


31723 Results
Form:
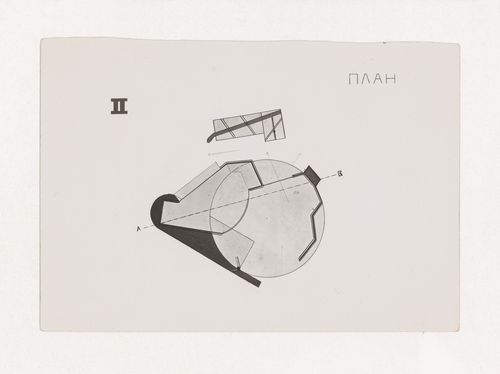
photographs
photographs
Actions:
Reference number:
PH1998:0014:356
PH1998:0014:356
People:
Subject:
architecture
architecture
Date:
between 1926 and 1930
between 1926 and 1930
Form:
photographs
photographs
Date:
between 1926 and 1930
between 1926 and 1930
People:
Subject:
architecture
architecture
Form:
textual records
textual records
Actions:
Reference number:
AP140.S2.SS1.D38.P3
Description:
clippings relating to the plight of the salvaged façade of the Derby Assembly Rooms following the 1970 competition, letter from Daniel Herren to James Stirling dated 23 May 1978, relating to a study of Stirling's proposal for the Derby Civic Centre by students in Santa Monica, photograph of model produced by students in Santa Monica
AP140.S2.SS1.D38.P3
Description:
clippings relating to the plight of the salvaged façade of the Derby Assembly Rooms following the 1970 competition, letter from Daniel Herren to James Stirling dated 23 May 1978, relating to a study of Stirling's proposal for the Derby Civic Centre by students in Santa Monica, photograph of model produced by students in Santa Monica
People:
Date:
1970-1978
1970-1978
Title:
Clippings, letter and photograph
Actions:
AP140.S2.SS1.D38.P3
Description:
clippings relating to the plight of the salvaged façade of the Derby Assembly Rooms following the 1970 competition, letter from Daniel Herren to James Stirling dated 23 May 1978, relating to a study of Stirling's proposal for the Derby Civic Centre by students in Santa Monica, photograph of model produced by students in Santa Monica
Clippings, letter and photograph
Actions:
AP140.S2.SS1.D38.P3
Description:
clippings relating to the plight of the salvaged façade of the Derby Assembly Rooms following the 1970 competition, letter from Daniel Herren to James Stirling dated 23 May 1978, relating to a study of Stirling's proposal for the Derby Civic Centre by students in Santa Monica, photograph of model produced by students in Santa Monica
Form:
textual records
textual records
Date:
1970-1978
1970-1978
People:
Form:
textual records, photographs
textual records, photographs
Actions:
Reference number:
PH1998:0013:012:001-003
PH1998:0013:012:001-003
People:
Subject:
architecture
architecture
Date:
after 1929 - 1931
after 1929 - 1931
Form:
textual records, photographs
textual records, photographs
Date:
after 1929 - 1931
after 1929 - 1931
People:
Subject:
architecture
architecture
Form:
textual records, photographs
textual records, photographs
Actions:
Reference number:
PH1998:0013:047:001-003
PH1998:0013:047:001-003
People:
Subject:
architecture
architecture
Date:
ca. 1935
ca. 1935
Form:
textual records, photographs
textual records, photographs
Date:
ca. 1935
ca. 1935
People:
Subject:
architecture
architecture
Form:
photographs
Quantity:
11 photograph(s)
photographs
Quantity:
11 photograph(s)
Actions:
Reference number:
PH1998:0014:038-048
PH1998:0014:038-048
People:
Subject:
architecture
architecture
Date:
between 1920 and 1926
between 1920 and 1926
Form:
photographs
Quantity:
11 photograph(s)
photographs
Quantity:
11 photograph(s)
Date:
between 1920 and 1926
between 1920 and 1926
People:
Subject:
architecture
architecture
Form:
photographs
Quantity:
20 File
photographs
Quantity:
20 File
Actions:
Reference number:
ARCH273463
ARCH273463
People:
Date:
1990s
1990s
Form:
photographs
Quantity:
20 File
photographs
Quantity:
20 File
Date:
1990s
1990s
People:
Form:
drawings, textual records, photographs
drawings, textual records, photographs
Actions:
Reference number:
AP178.S1.1988.PR08.007
Description:
Original file title: Qta de Sto Ovidio, Ana Costa, Lousada Documentation in this file includes correspondence, notes and supplier records.
AP178.S1.1988.PR08.007
Description:
Original file title: Qta de Sto Ovidio, Ana Costa, Lousada Documentation in this file includes correspondence, notes and supplier records.
People:
Date:
1991-1998
1991-1998
Title:
Photographs of existing building, sketches, plans, elevations, sections, details and project documentation, Casa Ana Costa, Quinta de S. Ovídio, Lousada (folder 1 of 2)
Actions:
AP178.S1.1988.PR08.007
Description:
Original file title: Qta de Sto Ovidio, Ana Costa, Lousada Documentation in this file includes correspondence, notes and supplier records.
Photographs of existing building, sketches, plans, elevations, sections, details and project documentation, Casa Ana Costa, Quinta de S. Ovídio, Lousada (folder 1 of 2)
Actions:
AP178.S1.1988.PR08.007
Description:
Original file title: Qta de Sto Ovidio, Ana Costa, Lousada Documentation in this file includes correspondence, notes and supplier records.
Form:
drawings, textual records, photographs
drawings, textual records, photographs
Date:
1991-1998
1991-1998
People:
Form:
drawings
drawings
Actions:
Reference number:
AP178.S1.1988.PR08.008
Description:
Original file title: Qta de Sto Ovidio, Ana Costa, Lousada
AP178.S1.1988.PR08.008
Description:
Original file title: Qta de Sto Ovidio, Ana Costa, Lousada
People:
Date:
1991-1998
1991-1998
Title:
Photographs of existing building, sketches, plans, elevations, sections, details and project documentation, Casa Ana Costa, Quinta de S. Ovídio, Lousada (folder 2 of 2)
Actions:
AP178.S1.1988.PR08.008
Description:
Original file title: Qta de Sto Ovidio, Ana Costa, Lousada
Photographs of existing building, sketches, plans, elevations, sections, details and project documentation, Casa Ana Costa, Quinta de S. Ovídio, Lousada (folder 2 of 2)
Actions:
AP178.S1.1988.PR08.008
Description:
Original file title: Qta de Sto Ovidio, Ana Costa, Lousada
Form:
drawings
drawings
Date:
1991-1998
1991-1998
People:
Form:
drawings, textual records, photographs
drawings, textual records, photographs
Actions:
Reference number:
AP178.S1.2002.PR06.SS1.103
Description:
Original file title: Spa Termal Pedras Salgadas, Reuniões Many of these drawings show furnishings for the spa.
AP178.S1.2002.PR06.SS1.103
Description:
Original file title: Spa Termal Pedras Salgadas, Reuniões Many of these drawings show furnishings for the spa.
People:
Date:
2006-2008
2006-2008
Title:
Drawings and photographs from meetings on spa, Parque de Pedras Salgadas, Hotel Avelames, Spa e Casa de Chá, Pedras Salgadas (folder 1 of 2)
Actions:
AP178.S1.2002.PR06.SS1.103
Description:
Original file title: Spa Termal Pedras Salgadas, Reuniões Many of these drawings show furnishings for the spa.
Drawings and photographs from meetings on spa, Parque de Pedras Salgadas, Hotel Avelames, Spa e Casa de Chá, Pedras Salgadas (folder 1 of 2)
Actions:
AP178.S1.2002.PR06.SS1.103
Description:
Original file title: Spa Termal Pedras Salgadas, Reuniões Many of these drawings show furnishings for the spa.
Form:
drawings, textual records, photographs
drawings, textual records, photographs
Date:
2006-2008
2006-2008
People:
Form:
drawings
drawings
Actions:
Reference number:
AP178.S1.2002.PR06.SS1.104
Description:
Original file title: Spa Termal Pedras Salgadas, Reuniões
AP178.S1.2002.PR06.SS1.104
Description:
Original file title: Spa Termal Pedras Salgadas, Reuniões
People:
Date:
2006-2008
2006-2008
Title:
Drawings and photographs from meetings on spa, Parque de Pedras Salgadas, Hotel Avelames, Spa e Casa de Chá, Pedras Salgadas (folder 2 of 2)
Actions:
AP178.S1.2002.PR06.SS1.104
Description:
Original file title: Spa Termal Pedras Salgadas, Reuniões
Drawings and photographs from meetings on spa, Parque de Pedras Salgadas, Hotel Avelames, Spa e Casa de Chá, Pedras Salgadas (folder 2 of 2)
Actions:
AP178.S1.2002.PR06.SS1.104
Description:
Original file title: Spa Termal Pedras Salgadas, Reuniões
Form:
drawings
drawings
Date:
2006-2008
2006-2008
People:


