


12679 Results
Form:
photographs
photographs
Actions:
Reference number:
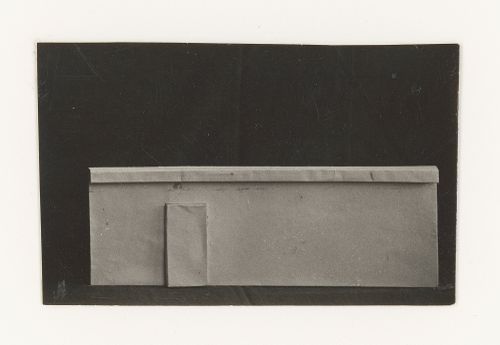
PH1998:0014:035
PH1998:0014:035
People:
Subject:
architecture
architecture
Date:
between 1920 and 1926
between 1920 and 1926
Form:
photographs
photographs
Date:
between 1920 and 1926
between 1920 and 1926
People:
Subject:
architecture
architecture
Form:
photographs
photographs
Actions:
Reference number:
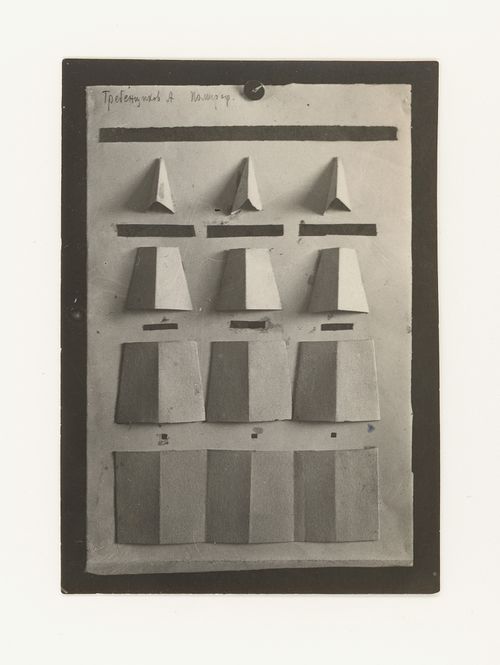
PH1998:0014:055
PH1998:0014:055
People:
Subject:
architecture
architecture
Date:
between 1920 and 1926
between 1920 and 1926
Form:
photographs
photographs
Date:
between 1920 and 1926
between 1920 and 1926
People:
Subject:
architecture
architecture
Form:
photographs
photographs
Actions:
Reference number:
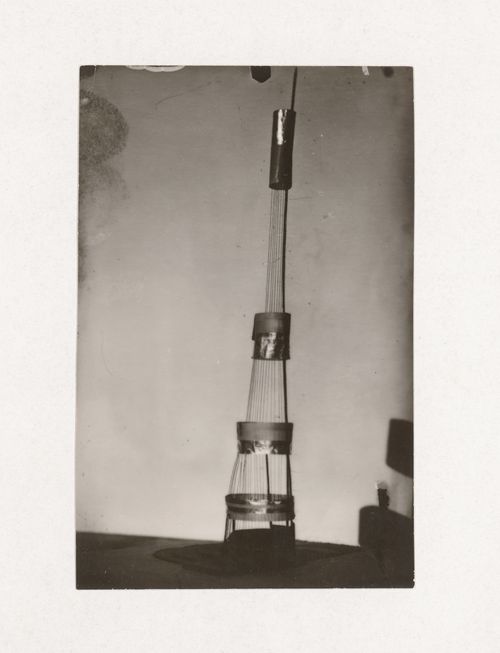
PH1998:0014:359
PH1998:0014:359
People:
Subject:
architecture
architecture
Date:
between 1926 and 1930
between 1926 and 1930
Form:
photographs
photographs
Date:
between 1926 and 1930
between 1926 and 1930
People:
Subject:
architecture
architecture
Form:
photographs
photographs
Actions:
Reference number:
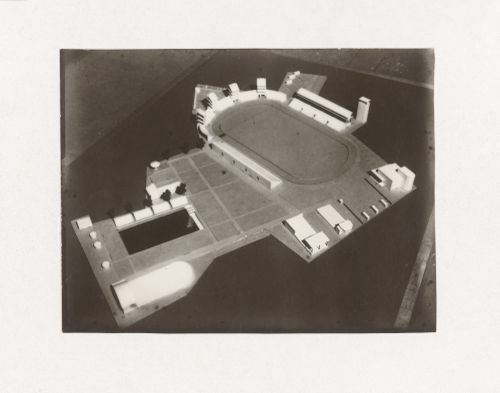
PH1998:0014:432
PH1998:0014:432
People:
Subject:
architecture
architecture
Date:
between 1928 and 1930
between 1928 and 1930
Form:
photographs
photographs
Date:
between 1928 and 1930
between 1928 and 1930
People:
Subject:
architecture
architecture
Form:
photographs
photographs
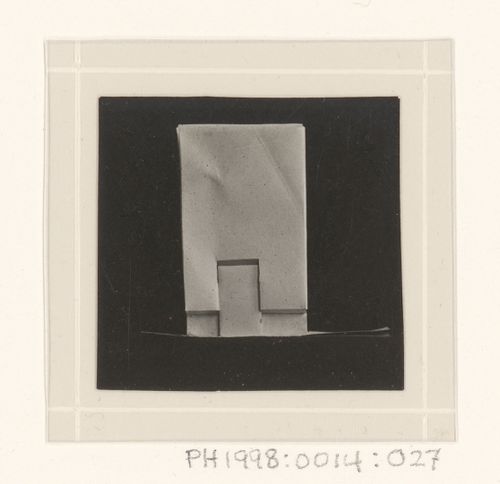
Actions:
Reference number:
PH1998:0014:027
PH1998:0014:027
People:
Subject:
architecture
architecture
Date:
between 1920 and 1926
between 1920 and 1926
Form:
photographs
photographs
Date:
between 1920 and 1926
between 1920 and 1926
People:
Subject:
architecture
architecture
Form:
photographs
photographs
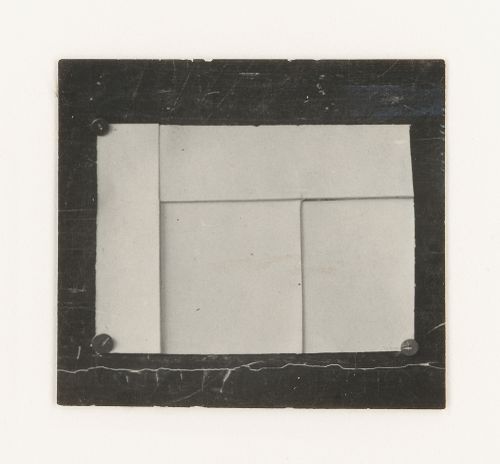
Actions:
Reference number:
PH1998:0014:028
PH1998:0014:028
People:
Subject:
architecture
architecture
Date:
between 1920 and 1926
between 1920 and 1926
Form:
photographs
photographs
Date:
between 1920 and 1926
between 1920 and 1926
People:
Subject:
architecture
architecture
Form:
photographs
photographs
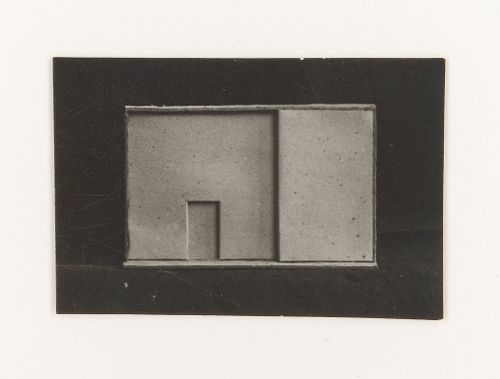
Actions:
Reference number:
PH1998:0014:029
PH1998:0014:029
People:
Subject:
architecture
architecture
Date:
between 1920 and 1926
between 1920 and 1926
Form:
photographs
photographs
Date:
between 1920 and 1926
between 1920 and 1926
People:
Subject:
architecture
architecture
Form:
photographs
photographs
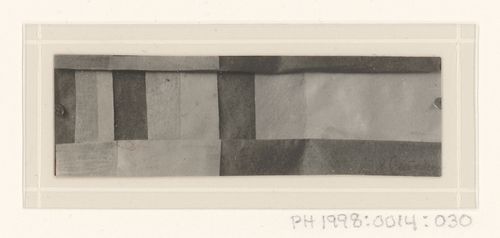
Actions:
Reference number:
PH1998:0014:030
PH1998:0014:030
People:
Subject:
architecture
architecture
Date:
between 1920 and 1926
between 1920 and 1926
Form:
photographs
photographs
Date:
between 1920 and 1926
between 1920 and 1926
People:
Subject:
architecture
architecture
Form:
photographs
photographs
Actions:
Reference number:
PH1999:0073:014
PH1999:0073:014
People:
Subject:
architecture
architecture
Date:
1968
1968
Form:
photographs
photographs
Date:
1968
1968
People:
Subject:
architecture
architecture
Form:
models
models
Actions:
Reference number:
AP046.S1.1983.PR01.622
Description:
This file includes models for the CCA auditorium and galleries.
AP046.S1.1983.PR01.622
Description:
This file includes models for the CCA auditorium and galleries.
People:
Date:
ca 1985
ca 1985
Title:
Auditorium and galleries models, Canadian Centre for Architecture, Montréal, Québec
Actions:
AP046.S1.1983.PR01.622
Description:
This file includes models for the CCA auditorium and galleries.
Auditorium and galleries models, Canadian Centre for Architecture, Montréal, Québec
Actions:
AP046.S1.1983.PR01.622
Description:
This file includes models for the CCA auditorium and galleries.
Form:
models
models
Date:
ca 1985
ca 1985
People:


