


18239 Results
Form:
photographs
photographs
Title:
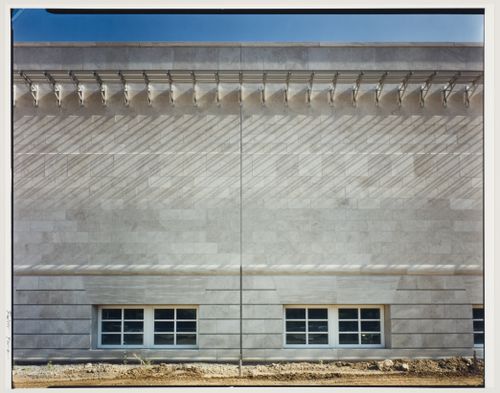
Partial view of the north elevation of the Canadian Centre for Architecture, Montréal, Québec
Partial view of the north elevation of the Canadian Centre for Architecture, Montréal, Québec
Actions:
Reference number:
PH1990:0064
PH1990:0064
People:
Date:
November 1988
November 1988
Title:
Partial view of the north elevation of the Canadian Centre for Architecture, Montréal, Québec
Actions:
PH1990:0064
Partial view of the north elevation of the Canadian Centre for Architecture, Montréal, Québec
Actions:
PH1990:0064
Form:
photographs
photographs
Date:
November 1988
November 1988
People:
Title:
Chair designed for the Shaughnessy House at the Canadian Centre for Architecture, Montréal, Québec
Chair designed for the Shaughnessy House at the Canadian Centre for Architecture, Montréal, Québec
Actions:
Reference number:
DR2017:0022
Description:
The seat of the chair is cream-coloured and the back of the chair is orange.
DR2017:0022
Description:
The seat of the chair is cream-coloured and the back of the chair is orange.
People:
Date:
1989?
1989?
Title:
Chair designed for the Shaughnessy House at the Canadian Centre for Architecture, Montréal, Québec
Actions:
DR2017:0022
Description:
The seat of the chair is cream-coloured and the back of the chair is orange.
Chair designed for the Shaughnessy House at the Canadian Centre for Architecture, Montréal, Québec
Actions:
DR2017:0022
Description:
The seat of the chair is cream-coloured and the back of the chair is orange.
Date:
1989?
1989?
People:
Title:
Chair designed for the Shaughnessy House at the Canadian Centre for Architecture, Montréal, Québec
Chair designed for the Shaughnessy House at the Canadian Centre for Architecture, Montréal, Québec
Actions:
Reference number:
DR2017:0023
Description:
The seat of the chair is green and the back of the chair is yellow.
DR2017:0023
Description:
The seat of the chair is green and the back of the chair is yellow.
People:
Date:
1989?
1989?
Title:
Chair designed for the Shaughnessy House at the Canadian Centre for Architecture, Montréal, Québec
Actions:
DR2017:0023
Description:
The seat of the chair is green and the back of the chair is yellow.
Chair designed for the Shaughnessy House at the Canadian Centre for Architecture, Montréal, Québec
Actions:
DR2017:0023
Description:
The seat of the chair is green and the back of the chair is yellow.
Date:
1989?
1989?
People:
Title:
Chair designed for the Shaughnessy House at the Canadian Centre for Architecture, Montréal, Québec
Chair designed for the Shaughnessy House at the Canadian Centre for Architecture, Montréal, Québec
Actions:
Reference number:
DR2017:0024
Description:
The seat of the chair is green and the back is turquoise.
DR2017:0024
Description:
The seat of the chair is green and the back is turquoise.
People:
Date:
1989?
1989?
Title:
Chair designed for the Shaughnessy House at the Canadian Centre for Architecture, Montréal, Québec
Actions:
DR2017:0024
Description:
The seat of the chair is green and the back is turquoise.
Chair designed for the Shaughnessy House at the Canadian Centre for Architecture, Montréal, Québec
Actions:
DR2017:0024
Description:
The seat of the chair is green and the back is turquoise.
Date:
1989?
1989?
People:
Title:
Table designed for the Shaughnessy House at the Canadian Centre for Architecture, Montréal, Québec
Table designed for the Shaughnessy House at the Canadian Centre for Architecture, Montréal, Québec
Actions:
Reference number:
DR2017:0020
DR2017:0020
People:
Date:
1989?
1989?
Title:
Table designed for the Shaughnessy House at the Canadian Centre for Architecture, Montréal, Québec
Actions:
DR2017:0020
Table designed for the Shaughnessy House at the Canadian Centre for Architecture, Montréal, Québec
Actions:
DR2017:0020
Date:
1989?
1989?
People:
Form:
drawings
drawings
Actions:
Reference number:
AR1996:1001:190
AR1996:1001:190
People:
Subject:
architecture
architecture
Date:
1823-1829
1823-1829
Form:
drawings
drawings
Date:
1823-1829
1823-1829
People:
Subject:
architecture
architecture
Form:
drawings
drawings
Actions:
Reference number:
AP099.S1.D3.001
AP099.S1.D3.001
People:
Date:
1872-1885
1872-1885
Form:
drawings
drawings
Date:
1872-1885
1872-1885
People:
Form:
drawings
drawings
Actions:
Reference number:
DR1990:0091:066
Description:
A design development drawing for the arcades. Drawing number GA-10-3.
DR1990:0091:066
Description:
A design development drawing for the arcades. Drawing number GA-10-3.
People:
Date:
between October and November 1987
between October and November 1987
Title:
Sections of the stairs at the portique, CCA garden, Montréal, Québec
Actions:
DR1990:0091:066
Description:
A design development drawing for the arcades. Drawing number GA-10-3.
Sections of the stairs at the portique, CCA garden, Montréal, Québec
Actions:
DR1990:0091:066
Description:
A design development drawing for the arcades. Drawing number GA-10-3.
Form:
drawings
drawings
Date:
between October and November 1987
between October and November 1987
People:
Form:
drawings
drawings
Actions:
Reference number:
DR1990:0091:074
Description:
A design development drawing for the arcades. Drawing number GA-10-11.
DR1990:0091:074
Description:
A design development drawing for the arcades. Drawing number GA-10-11.
People:
Date:
between October and November 1987
between October and November 1987
Title:
Study of a window in the portique, CCA garden, Montréal, Québec
Actions:
DR1990:0091:074
Description:
A design development drawing for the arcades. Drawing number GA-10-11.
Study of a window in the portique, CCA garden, Montréal, Québec
Actions:
DR1990:0091:074
Description:
A design development drawing for the arcades. Drawing number GA-10-11.
Form:
drawings
drawings
Date:
between October and November 1987
between October and November 1987
People:
Form:
drawings
drawings
Actions:
Reference number:
DR1990:0091:075
Description:
A design development drawing for the arcades. Drawing number GA-10-12.
DR1990:0091:075
Description:
A design development drawing for the arcades. Drawing number GA-10-12.
People:
Date:
between October and November 1987
between October and November 1987
Title:
Study of a window in the portique, CCA garden, Montréal, Québec
Actions:
DR1990:0091:075
Description:
A design development drawing for the arcades. Drawing number GA-10-12.
Study of a window in the portique, CCA garden, Montréal, Québec
Actions:
DR1990:0091:075
Description:
A design development drawing for the arcades. Drawing number GA-10-12.
Form:
drawings
drawings
Date:
between October and November 1987
between October and November 1987
People:


