


873 Results
Form:
drawings
drawings
Actions:
Reference number:
ARCH292557
ARCH292557
People:
Date:
circa 1988
circa 1988
Form:
drawings
drawings
Date:
circa 1988
circa 1988
People:
Form:
drawings
drawings
Actions:
Reference number:
ARCH259726
ARCH259726
People:
Date:
February 1928
February 1928
Form:
drawings
drawings
Date:
February 1928
February 1928
People:
Form:
drawings
Quantity:
8 File
drawings
Quantity:
8 File
Title:
Floor plans, elevations, roof plan, finish schedule, windows and wall sections, plot plan and stairs
Floor plans, elevations, roof plan, finish schedule, windows and wall sections, plot plan and stairs
Actions:
Reference number:
ARCH50111
ARCH50111
People:
Form:
drawings
Quantity:
8 File
drawings
Quantity:
8 File
People:
Form:
drawings
Quantity:
10 File
drawings
Quantity:
10 File
Actions:
Reference number:
ARCH38661
ARCH38661
People:
Form:
drawings
Quantity:
10 File
drawings
Quantity:
10 File
People:
Form:
drawings
Quantity:
10 File
drawings
Quantity:
10 File
Actions:
Reference number:
ARCH38801
ARCH38801
People:
Form:
drawings
Quantity:
10 File
drawings
Quantity:
10 File
People:
Form:
drawings
Quantity:
8 drawing(s)
drawings
Quantity:
8 drawing(s)
Title:
Site plans, plot plan, topographical plan, survey, title sheet ("Tender Set - Excavation - Phase I")
Site plans, plot plan, topographical plan, survey, title sheet ("Tender Set - Excavation - Phase I")
Actions:
Reference number:
ARCH253134
ARCH253134
People:
Form:
drawings
Quantity:
8 drawing(s)
drawings
Quantity:
8 drawing(s)
People:
Form:
drawings
Quantity:
10 File
drawings
Quantity:
10 File
Actions:
Reference number:
ARCH43703
ARCH43703
People:
Form:
drawings
Quantity:
10 File
drawings
Quantity:
10 File
People:
Form:
photographs
photographs
Title:
View of row houses and undeveloped plot of land, distant view of town, Tyne and Wear, England
View of row houses and undeveloped plot of land, distant view of town, Tyne and Wear, England
Actions:
Reference number:
PH1986:0401
PH1986:0401
People:
Date:
1985
1985
Title:
View of row houses and undeveloped plot of land, distant view of town, Tyne and Wear, England
Actions:
PH1986:0401
View of row houses and undeveloped plot of land, distant view of town, Tyne and Wear, England
Actions:
PH1986:0401
Form:
photographs
photographs
Date:
1985
1985
People:
Form:
photographs
photographs
Title:
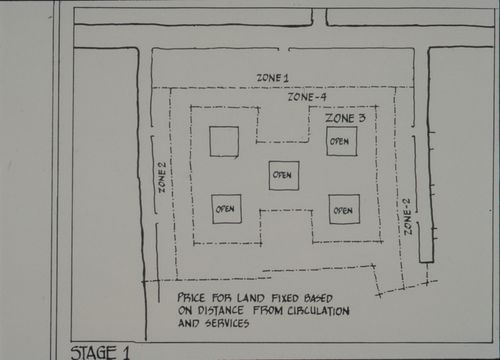
Site plan showing first stage of plot design process for the Aranya Housing Project, Indore, India
Site plan showing first stage of plot design process for the Aranya Housing Project, Indore, India
Actions:
Reference number:
ARCH293238
ARCH293238
People:
Date:
circa 1988
circa 1988
Form:
photographs
photographs
Date:
circa 1988
circa 1988
People:
Form:
photographs
photographs
Title:
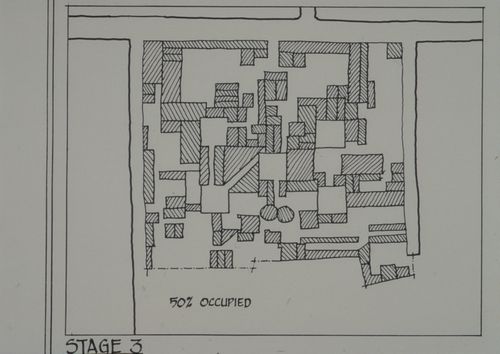
Site plan showing third stage of plot design process for the Aranya Housing Project, Indore, India
Site plan showing third stage of plot design process for the Aranya Housing Project, Indore, India
Actions:
Reference number:
ARCH293264
ARCH293264
People:
Date:
circa 1988
circa 1988
Form:
photographs
photographs
Date:
circa 1988
circa 1988
People:


