


5582 Results
Form:
drawings
drawings
Actions:
Reference number:
DR1990:0091:017
Description:
A design development drawing concerning the landscape on the north side of Boulevard René-Lévesque, in front of Shaughnessy House. Drawing number GA-5-A/2.
DR1990:0091:017
Description:
A design development drawing concerning the landscape on the north side of Boulevard René-Lévesque, in front of Shaughnessy House. Drawing number GA-5-A/2.
People:
Date:
January 1988
January 1988
Title:
Site study of Shaughnessy House, CCA garden, Montréal, Québec
Actions:
DR1990:0091:017
Description:
A design development drawing concerning the landscape on the north side of Boulevard René-Lévesque, in front of Shaughnessy House. Drawing number GA-5-A/2.
Site study of Shaughnessy House, CCA garden, Montréal, Québec
Actions:
DR1990:0091:017
Description:
A design development drawing concerning the landscape on the north side of Boulevard René-Lévesque, in front of Shaughnessy House. Drawing number GA-5-A/2.
Form:
drawings
drawings
Date:
January 1988
January 1988
People:
Form:
drawings
drawings
Actions:
Reference number:
DR1991:0060:024
Description:
A design development drawing for the bronze information arrows to be set into slots cut in the stone parapet of the Belvedere wall on the esplanade. Drawing number GA-29/10.
DR1991:0060:024
Description:
A design development drawing for the bronze information arrows to be set into slots cut in the stone parapet of the Belvedere wall on the esplanade. Drawing number GA-29/10.
People:
Date:
March 1990
March 1990
Title:
Axonometric study of orientation arrows, CCA garden, Montréal, Québec
Actions:
DR1991:0060:024
Description:
A design development drawing for the bronze information arrows to be set into slots cut in the stone parapet of the Belvedere wall on the esplanade. Drawing number GA-29/10.
Axonometric study of orientation arrows, CCA garden, Montréal, Québec
Actions:
DR1991:0060:024
Description:
A design development drawing for the bronze information arrows to be set into slots cut in the stone parapet of the Belvedere wall on the esplanade. Drawing number GA-29/10.
Form:
drawings
drawings
Date:
March 1990
March 1990
People:
Form:
drawings
drawings
Actions:
Reference number:
AP046.S1.1983.PR01.517
Description:
This file includes positive prints of CCA building drawing negative for use in the opening exhibition and book Canadian Centre for Architecture: Building and Gardens.
AP046.S1.1983.PR01.517
Description:
This file includes positive prints of CCA building drawing negative for use in the opening exhibition and book Canadian Centre for Architecture: Building and Gardens.
People:
Date:
ca 1989
ca 1989
Title:
Positive prints of CCA building negatives, Centre for Architecture, Montréal, Québec
Actions:
AP046.S1.1983.PR01.517
Description:
This file includes positive prints of CCA building drawing negative for use in the opening exhibition and book Canadian Centre for Architecture: Building and Gardens.
Positive prints of CCA building negatives, Centre for Architecture, Montréal, Québec
Actions:
AP046.S1.1983.PR01.517
Description:
This file includes positive prints of CCA building drawing negative for use in the opening exhibition and book Canadian Centre for Architecture: Building and Gardens.
Form:
drawings
drawings
Date:
ca 1989
ca 1989
People:
Form:
photographs
photographs
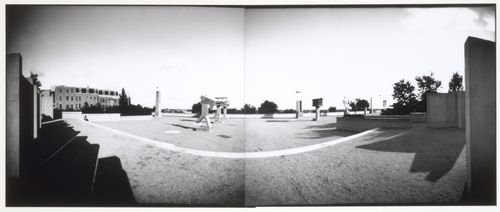
Actions:
Reference number:
PH2001:0260:001-002
PH2001:0260:001-002
People:
Subject:
architecture, landscape architecture, sculpture
architecture, landscape architecture, sculpture
Date:
September 1995
September 1995
Title:
Panorama showing the allegorical columns, CCA garden, Montréal, Québec, Canada
Actions:
PH2001:0260:001-002
Panorama showing the allegorical columns, CCA garden, Montréal, Québec, Canada
Actions:
PH2001:0260:001-002
Form:
photographs
photographs
Date:
September 1995
September 1995
People:
Subject:
architecture, landscape architecture, sculpture
architecture, landscape architecture, sculpture
Form:
drawings
drawings
Actions:
Reference number:
DR1991:0060:098
Description:
A contract drawing used for the execution of the construction of the CCA garden. Drawing number GA-6-2.
DR1991:0060:098
Description:
A contract drawing used for the execution of the construction of the CCA garden. Drawing number GA-6-2.
People:
Date:
26 September 1988
26 September 1988
Title:
A modification of the positioning of arcade B, CCA garden, Montréal, Québec
Actions:
DR1991:0060:098
Description:
A contract drawing used for the execution of the construction of the CCA garden. Drawing number GA-6-2.
A modification of the positioning of arcade B, CCA garden, Montréal, Québec
Actions:
DR1991:0060:098
Description:
A contract drawing used for the execution of the construction of the CCA garden. Drawing number GA-6-2.
Form:
drawings
drawings
Date:
26 September 1988
26 September 1988
People:
Form:
photographs
photographs
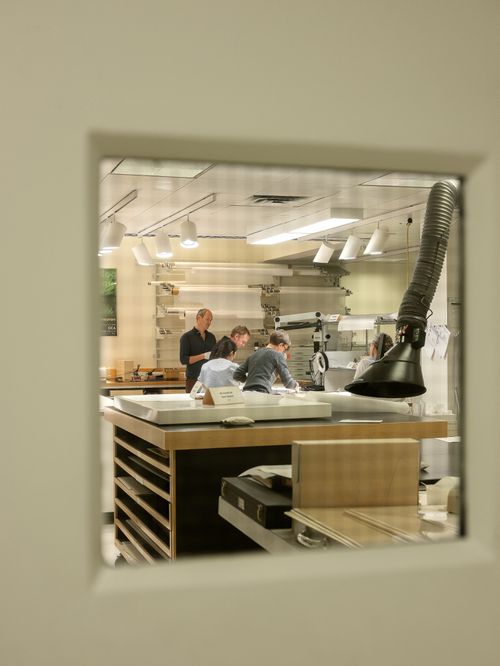
Actions:
Reference number:
PH2019:0007:025
Description:
Commissioned by the Canadian Centre for Architecture, Montréal, for "The Museum Is Not Enough," 2018
PH2019:0007:025
Description:
Commissioned by the Canadian Centre for Architecture, Montréal, for "The Museum Is Not Enough," 2018
People:
Date:
October 2018
October 2018
Title:
The Museum Is Not Enough: View of people in the CCA conservation laboratory
Actions:
PH2019:0007:025
Description:
Commissioned by the Canadian Centre for Architecture, Montréal, for "The Museum Is Not Enough," 2018
The Museum Is Not Enough: View of people in the CCA conservation laboratory
Actions:
PH2019:0007:025
Description:
Commissioned by the Canadian Centre for Architecture, Montréal, for "The Museum Is Not Enough," 2018
Form:
photographs
photographs
Date:
October 2018
October 2018
People:
Form:
photographs
photographs
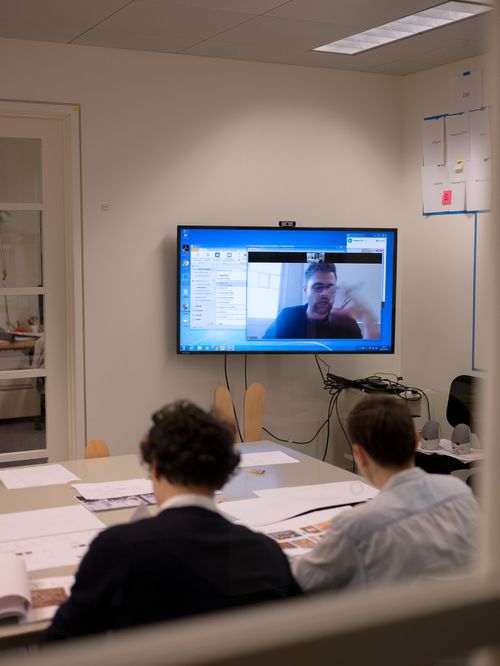
Reference number:
PH2019:0007:034
Description:
Commissioned by the Canadian Centre for Architecture, Montréal, for "The Museum Is Not Enough," 2018
PH2019:0007:034
Description:
Commissioned by the Canadian Centre for Architecture, Montréal, for "The Museum Is Not Enough," 2018
People:
Date:
October 2018
October 2018
Title:
The Museum Is Not Enough: View of people in the CCA project room
Actions:
PH2019:0007:034
Description:
Commissioned by the Canadian Centre for Architecture, Montréal, for "The Museum Is Not Enough," 2018
The Museum Is Not Enough: View of people in the CCA project room
Actions:
PH2019:0007:034
Description:
Commissioned by the Canadian Centre for Architecture, Montréal, for "The Museum Is Not Enough," 2018
Form:
photographs
photographs
Date:
October 2018
October 2018
People:
Form:
drawings
drawings
Actions:
Reference number:
DR1991:0060:068
Description:
A design development drawing of the future site of the CCA garden. Drawing number GA-8L.
DR1991:0060:068
Description:
A design development drawing of the future site of the CCA garden. Drawing number GA-8L.
People:
Date:
2 November 1987
2 November 1987
Title:
The lighting plan for site plan B, CCA garden, Montréal, Québec
Actions:
DR1991:0060:068
Description:
A design development drawing of the future site of the CCA garden. Drawing number GA-8L.
The lighting plan for site plan B, CCA garden, Montréal, Québec
Actions:
DR1991:0060:068
Description:
A design development drawing of the future site of the CCA garden. Drawing number GA-8L.
Form:
drawings
drawings
Date:
2 November 1987
2 November 1987
People:
Form:
drawings
drawings
Actions:
Reference number:
DR1991:0060:048
Description:
A design development drawing of the information panel placed at the enterance to the CCA garden. Drawing number GA-30/10.
DR1991:0060:048
Description:
A design development drawing of the information panel placed at the enterance to the CCA garden. Drawing number GA-30/10.
People:
Date:
12 August 1990
12 August 1990
Title:
Study of the information panel for the entrance, CCA garden, Montréal, Québec
Actions:
DR1991:0060:048
Description:
A design development drawing of the information panel placed at the enterance to the CCA garden. Drawing number GA-30/10.
Study of the information panel for the entrance, CCA garden, Montréal, Québec
Actions:
DR1991:0060:048
Description:
A design development drawing of the information panel placed at the enterance to the CCA garden. Drawing number GA-30/10.
Form:
drawings
drawings
Date:
12 August 1990
12 August 1990
People:
Form:
drawings
drawings
Actions:
Reference number:
DR1990:0091:066
Description:
A design development drawing for the arcades. Drawing number GA-10-3.
DR1990:0091:066
Description:
A design development drawing for the arcades. Drawing number GA-10-3.
People:
Date:
between October and November 1987
between October and November 1987
Title:
Sections of the stairs at the portique, CCA garden, Montréal, Québec
Actions:
DR1990:0091:066
Description:
A design development drawing for the arcades. Drawing number GA-10-3.
Sections of the stairs at the portique, CCA garden, Montréal, Québec
Actions:
DR1990:0091:066
Description:
A design development drawing for the arcades. Drawing number GA-10-3.
Form:
drawings
drawings
Date:
between October and November 1987
between October and November 1987
People:


