


18192 Results
Form:
drawings
Quantity:
17 drawing(s)
drawings
Quantity:
17 drawing(s)
Actions:
Reference number:
ARCH265609
ARCH265609
People:
Form:
drawings
Quantity:
17 drawing(s)
drawings
Quantity:
17 drawing(s)
People:
Form:
drawings
Quantity:
4 reprographic copy(ies)
drawings
Quantity:
4 reprographic copy(ies)
Actions:
Reference number:
ARCH265639
ARCH265639
People:
Form:
drawings
Quantity:
4 reprographic copy(ies)
drawings
Quantity:
4 reprographic copy(ies)
People:
Form:
photographs
photographs

Actions:
Reference number:
PH1986:1341
Description:
Commissioned by the Canadian Centre for Architecture, Montréal, for "Lachine Canal," 1985-1986.
PH1986:1341
Description:
Commissioned by the Canadian Centre for Architecture, Montréal, for "Lachine Canal," 1985-1986.
People:
Subject:
architecture
architecture
Date:
January 1986
January 1986
Title:
View of the Stelco Inc. industrial complex and the Charlevoix Bridge, Montréal, Québec
Actions:
PH1986:1341
Description:
Commissioned by the Canadian Centre for Architecture, Montréal, for "Lachine Canal," 1985-1986.
View of the Stelco Inc. industrial complex and the Charlevoix Bridge, Montréal, Québec
Actions:
PH1986:1341
Description:
Commissioned by the Canadian Centre for Architecture, Montréal, for "Lachine Canal," 1985-1986.
Form:
photographs
photographs
Date:
January 1986
January 1986
People:
Subject:
architecture
architecture
Form:
photographs
photographs
Actions:
Reference number:
PH1986:1343
Description:
Commissioned by the Canadian Centre for Architecture, Montréal, for "Lachine Canal," 1985-1986.
PH1986:1343
Description:
Commissioned by the Canadian Centre for Architecture, Montréal, for "Lachine Canal," 1985-1986.
People:
Subject:
architecture
architecture
Date:
September 1985
September 1985
Title:
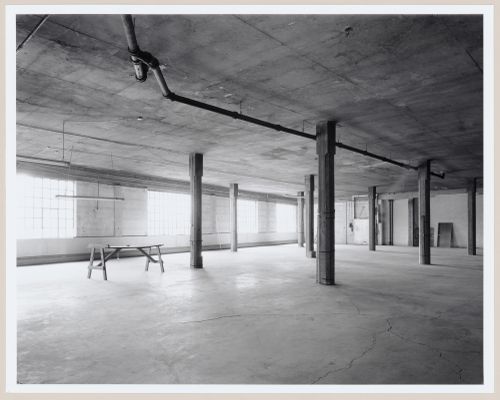
Interior view of the second floor of the Dominion Tool Building, Montréal, Québec.
Actions:
PH1986:1343
Description:
Commissioned by the Canadian Centre for Architecture, Montréal, for "Lachine Canal," 1985-1986.
Interior view of the second floor of the Dominion Tool Building, Montréal, Québec.
Actions:
PH1986:1343
Description:
Commissioned by the Canadian Centre for Architecture, Montréal, for "Lachine Canal," 1985-1986.
Form:
photographs
photographs
Date:
September 1985
September 1985
People:
Subject:
architecture
architecture
Form:
photographs
photographs
Actions:
Reference number:
PH1986:1344
Description:
Commissioned by the Canadian Centre for Architecture, Montréal, for "Lachine Canal," 1985-1986.
PH1986:1344
Description:
Commissioned by the Canadian Centre for Architecture, Montréal, for "Lachine Canal," 1985-1986.
People:
Subject:
architecture
architecture
Date:
September 1985
September 1985
Title:
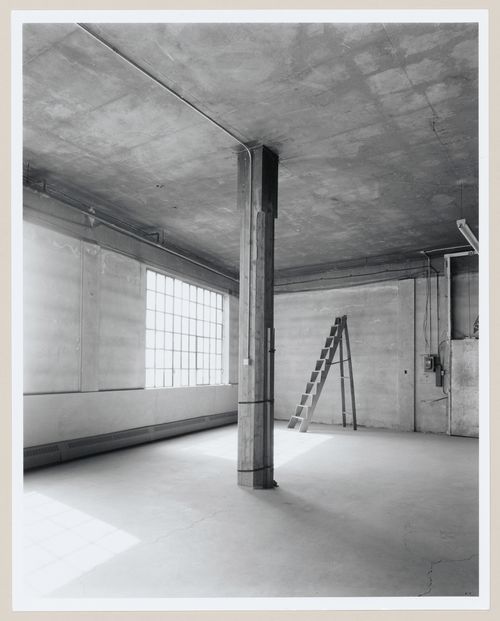
Interior view of the second floor of the Dominion Tool Building, Montréal, Québec
Actions:
PH1986:1344
Description:
Commissioned by the Canadian Centre for Architecture, Montréal, for "Lachine Canal," 1985-1986.
Interior view of the second floor of the Dominion Tool Building, Montréal, Québec
Actions:
PH1986:1344
Description:
Commissioned by the Canadian Centre for Architecture, Montréal, for "Lachine Canal," 1985-1986.
Form:
photographs
photographs
Date:
September 1985
September 1985
People:
Subject:
architecture
architecture
Form:
photographs
photographs
Actions:
Reference number:
PH1986:1346
Description:
Commissioned by the Canadian Centre for Architecture, Montréal, for "Lachine Canal," 1985-1986.
PH1986:1346
Description:
Commissioned by the Canadian Centre for Architecture, Montréal, for "Lachine Canal," 1985-1986.
People:
Subject:
architecture
architecture
Date:
September 1985
September 1985
Title:
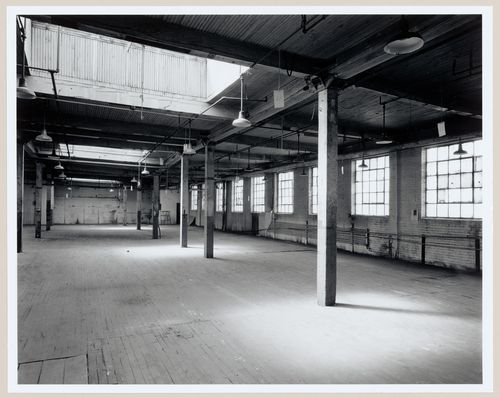
Interior view of the third floor of the Dominion Tool Building, Montréal, Québec
Actions:
PH1986:1346
Description:
Commissioned by the Canadian Centre for Architecture, Montréal, for "Lachine Canal," 1985-1986.
Interior view of the third floor of the Dominion Tool Building, Montréal, Québec
Actions:
PH1986:1346
Description:
Commissioned by the Canadian Centre for Architecture, Montréal, for "Lachine Canal," 1985-1986.
Form:
photographs
photographs
Date:
September 1985
September 1985
People:
Subject:
architecture
architecture
Form:
drawings
drawings
Actions:
Reference number:
DR2012:0012:021
Description:
Includes plans, elevations and details for the columns in the CCA garden, Montréal, Québec. Material was originally housed in a tube labelled "Sculpture Columns - Final Drawings: Dwg No. G-28 Column Base, Dwgs No. COL1 to COL11".
DR2012:0012:021
Description:
Includes plans, elevations and details for the columns in the CCA garden, Montréal, Québec. Material was originally housed in a tube labelled "Sculpture Columns - Final Drawings: Dwg No. G-28 Column Base, Dwgs No. COL1 to COL11".
People:
Date:
1988-1989
1988-1989
Title:
Plans, elevations and details for the columns in the CCA garden, Montréal, Québec
Actions:
DR2012:0012:021
Description:
Includes plans, elevations and details for the columns in the CCA garden, Montréal, Québec. Material was originally housed in a tube labelled "Sculpture Columns - Final Drawings: Dwg No. G-28 Column Base, Dwgs No. COL1 to COL11".
Plans, elevations and details for the columns in the CCA garden, Montréal, Québec
Actions:
DR2012:0012:021
Description:
Includes plans, elevations and details for the columns in the CCA garden, Montréal, Québec. Material was originally housed in a tube labelled "Sculpture Columns - Final Drawings: Dwg No. G-28 Column Base, Dwgs No. COL1 to COL11".
Form:
drawings
drawings
Date:
1988-1989
1988-1989
People:
Form:
drawings, textual records
drawings, textual records
Actions:
Reference number:
AP018.S1.1983.PR01.001
AP018.S1.1983.PR01.001
People:
Date:
1983
1983
Form:
drawings, textual records
drawings, textual records
Date:
1983
1983
People:
Form:
drawings
drawings
Actions:
Reference number:
DR1989:0027:003
DR1989:0027:003
People:
Subject:
architecture
architecture
Date:
1983
1983
Title:

View of Bâtisse L.O. Grothé at the corner of Clark and Ontario Streets, Montréal
Actions:
DR1989:0027:003
View of Bâtisse L.O. Grothé at the corner of Clark and Ontario Streets, Montréal
Actions:
DR1989:0027:003
Form:
drawings
drawings
Date:
1983
1983
People:
Subject:
architecture
architecture
Form:
photographs
photographs
Actions:
Reference number:
PH1986:1404
Description:
Commissioned by the Canadian Centre for Architecture, Montréal, for "Lachine Canal," 1985-1986.
PH1986:1404
Description:
Commissioned by the Canadian Centre for Architecture, Montréal, for "Lachine Canal," 1985-1986.
People:
Subject:
architecture
architecture
Date:
October 1985
October 1985
Title:
View of the roof of the Crane Foundry looking south southeast, Montréal, Québec
Actions:
PH1986:1404
Description:
Commissioned by the Canadian Centre for Architecture, Montréal, for "Lachine Canal," 1985-1986.
View of the roof of the Crane Foundry looking south southeast, Montréal, Québec
Actions:
PH1986:1404
Description:
Commissioned by the Canadian Centre for Architecture, Montréal, for "Lachine Canal," 1985-1986.
Form:
photographs
photographs
Date:
October 1985
October 1985
People:
Subject:
architecture
architecture


