


26387 Results

Actions:
Reference number:
ARCH265814
Description:
Photograph of Bill Record and others showing partial assembly of the Iris Dome section created for the 2000 World's Fair in Hannover, Germany.
ARCH265814
Description:
Photograph of Bill Record and others showing partial assembly of the Iris Dome section created for the 2000 World's Fair in Hannover, Germany.
People:
Date:
2000
2000
Title:
Bill Record and others showing partial assembly of Iris Dome section
Actions:
ARCH265814
Description:
Photograph of Bill Record and others showing partial assembly of the Iris Dome section created for the 2000 World's Fair in Hannover, Germany.
Bill Record and others showing partial assembly of Iris Dome section
Actions:
ARCH265814
Description:
Photograph of Bill Record and others showing partial assembly of the Iris Dome section created for the 2000 World's Fair in Hannover, Germany.
Date:
2000
2000
People:
Level of archival description:
Sub-series
Sub-series
Actions:
Reference number:
AP140.S2.SS6.D8
Description:
File documents the participation of the firm of James Stirling, Michael Wilford, and Associates to the International Symposium held in Stuttgart, Germany, in 1987. It also documents an earlier colloquium held in 1986, also in Stuttgart. Material in this file was produced between 1985 and 1987. File contains textual records.
AP140.S2.SS6.D8
Description:
File documents the participation of the firm of James Stirling, Michael Wilford, and Associates to the International Symposium held in Stuttgart, Germany, in 1987. It also documents an earlier colloquium held in 1986, also in Stuttgart. Material in this file was produced between 1985 and 1987. File contains textual records.
People:
Date:
1985-1987
1985-1987
Title:
International Symposium Stuttgart
Actions:
AP140.S2.SS6.D8
Description:
File documents the participation of the firm of James Stirling, Michael Wilford, and Associates to the International Symposium held in Stuttgart, Germany, in 1987. It also documents an earlier colloquium held in 1986, also in Stuttgart. Material in this file was produced between 1985 and 1987. File contains textual records.
International Symposium Stuttgart
Actions:
AP140.S2.SS6.D8
Description:
File documents the participation of the firm of James Stirling, Michael Wilford, and Associates to the International Symposium held in Stuttgart, Germany, in 1987. It also documents an earlier colloquium held in 1986, also in Stuttgart. Material in this file was produced between 1985 and 1987. File contains textual records.
Level of archival description:
File 8
File 8
Date:
1985-1987
1985-1987
People:
Level of archival description:
Project
Project
Actions:
Reference number:
AP140.S2.SS3.D2
Description:
File documents the participation of the office of James Stirling and Partner to the Dortmunder Architekturausstellung 1976 exhibition at the Museum am Ostwall, in Dortmund, Germany. Material in this file was produced in 1976. File contains textual records, including drawings for exhibition layout, mock-up of exhibition catalogue and correspondence.
AP140.S2.SS3.D2
Description:
File documents the participation of the office of James Stirling and Partner to the Dortmunder Architekturausstellung 1976 exhibition at the Museum am Ostwall, in Dortmund, Germany. Material in this file was produced in 1976. File contains textual records, including drawings for exhibition layout, mock-up of exhibition catalogue and correspondence.
People:
Date:
1976
1976
Title:
Dortmunder Architekturausstellung 1976, Museum am Ostwall
Actions:
AP140.S2.SS3.D2
Description:
File documents the participation of the office of James Stirling and Partner to the Dortmunder Architekturausstellung 1976 exhibition at the Museum am Ostwall, in Dortmund, Germany. Material in this file was produced in 1976. File contains textual records, including drawings for exhibition layout, mock-up of exhibition catalogue and correspondence.
Dortmunder Architekturausstellung 1976, Museum am Ostwall
Actions:
AP140.S2.SS3.D2
Description:
File documents the participation of the office of James Stirling and Partner to the Dortmunder Architekturausstellung 1976 exhibition at the Museum am Ostwall, in Dortmund, Germany. Material in this file was produced in 1976. File contains textual records, including drawings for exhibition layout, mock-up of exhibition catalogue and correspondence.
Level of archival description:
File 2
File 2
Date:
1976
1976
People:
Form:
articles
articles
Title:
Countryside Narrative
Countryside Narrative
Actions:

Niklas Fanelsa reports on a three-day workshop
Issue:
What about the provinces?
What about the provinces?
Published:
13 December 2020
13 December 2020
Issue:
What about the provinces?
What about the provinces?
Form:
archives
Level of archival description:
Fonds
archives
Level of archival description:
Fonds
Reference number:
AP195
Synopsis:
The Zaha Hadid Architects Phaeno Science Centre project records, 1996-2015, consist of approximately 43,800 digital files that document the design and construction of an interactive science museum in Wolfsburg, Germany. Materials related to presentations, publications, events, and the press are also represented. Formats include chiefly CAD files, especially plotter files and AutoCAD drawings, though related text documents and images are also represented. The majority of the records date from 2000 to 2006.
AP195
Synopsis:
The Zaha Hadid Architects Phaeno Science Centre project records, 1996-2015, consist of approximately 43,800 digital files that document the design and construction of an interactive science museum in Wolfsburg, Germany. Materials related to presentations, publications, events, and the press are also represented. Formats include chiefly CAD files, especially plotter files and AutoCAD drawings, though related text documents and images are also represented. The majority of the records date from 2000 to 2006.
People:
Date:
1996 - 2015
1996 - 2015
Title:
Zaha Hadid Architects Phaeno Science Centre project records
Actions:
AP195
Synopsis:
The Zaha Hadid Architects Phaeno Science Centre project records, 1996-2015, consist of approximately 43,800 digital files that document the design and construction of an interactive science museum in Wolfsburg, Germany. Materials related to presentations, publications, events, and the press are also represented. Formats include chiefly CAD files, especially plotter files and AutoCAD drawings, though related text documents and images are also represented. The majority of the records date from 2000 to 2006.
Zaha Hadid Architects Phaeno Science Centre project records
Actions:
AP195
Synopsis:
The Zaha Hadid Architects Phaeno Science Centre project records, 1996-2015, consist of approximately 43,800 digital files that document the design and construction of an interactive science museum in Wolfsburg, Germany. Materials related to presentations, publications, events, and the press are also represented. Formats include chiefly CAD files, especially plotter files and AutoCAD drawings, though related text documents and images are also represented. The majority of the records date from 2000 to 2006.
Form:
archives
Level of archival description:
Fonds
archives
Level of archival description:
Fonds
Date:
1996 - 2015
1996 - 2015
People:
Form:
models
models
Actions:
Reference number:
AP174.S1.2006.D2.012
Description:
3D printed model produced by 3D Systems in Germany of a Strand Tower precursor. The model was created on a Sinterstation HiQ 3D printer.
AP174.S1.2006.D2.012
Description:
3D printed model produced by 3D Systems in Germany of a Strand Tower precursor. The model was created on a Sinterstation HiQ 3D printer.
People:
Date:
2006
2006
Title:
Strand Tower Precursor 01 model
Actions:
AP174.S1.2006.D2.012
Description:
3D printed model produced by 3D Systems in Germany of a Strand Tower precursor. The model was created on a Sinterstation HiQ 3D printer.
Strand Tower Precursor 01 model
Actions:
AP174.S1.2006.D2.012
Description:
3D printed model produced by 3D Systems in Germany of a Strand Tower precursor. The model was created on a Sinterstation HiQ 3D printer.
Form:
models
models
Date:
2006
2006
People:
Level of archival description:
Project
Project
Title:
Haven
Haven
Reference number:
AP144.S2.D165
Description:
File documents an entry in an invited competition for an urban renewal plan for a dockyard area of Bremerhaven, Germany. Material in this file was produced in 1981 and between 1991 and 1999, but predominantly in 1993. File contains conceptual drawings, design development drawings, reference drawings, other drawings, presentation panels, photographic materials, and textual records.
AP144.S2.D165
Description:
File documents an entry in an invited competition for an urban renewal plan for a dockyard area of Bremerhaven, Germany. Material in this file was produced in 1981 and between 1991 and 1999, but predominantly in 1993. File contains conceptual drawings, design development drawings, reference drawings, other drawings, presentation panels, photographic materials, and textual records.
People:
Date:
1981, 1991-1999, predominant 1993
1981, 1991-1999, predominant 1993
Title:
Haven
Actions:
AP144.S2.D165
Description:
File documents an entry in an invited competition for an urban renewal plan for a dockyard area of Bremerhaven, Germany. Material in this file was produced in 1981 and between 1991 and 1999, but predominantly in 1993. File contains conceptual drawings, design development drawings, reference drawings, other drawings, presentation panels, photographic materials, and textual records.
Haven
Actions:
AP144.S2.D165
Description:
File documents an entry in an invited competition for an urban renewal plan for a dockyard area of Bremerhaven, Germany. Material in this file was produced in 1981 and between 1991 and 1999, but predominantly in 1993. File contains conceptual drawings, design development drawings, reference drawings, other drawings, presentation panels, photographic materials, and textual records.
Level of archival description:
File 165
File 165
Date:
1981, 1991-1999, predominant 1993
1981, 1991-1999, predominant 1993
People:
Form:
drawings
drawings
Reference number:
AP178.S2.1982.005
Description:
This sketchbook includes sketches and notes for projects in Germany, including Blocke 121, Schlesisches Tor in Berlin, Germany as well as sketches of Köpenicker street. Also included are sketches for Casa Avelino Duarte in Ovar, Portugal and for the Quinta da Malagueira housing estate in Évora, Portugal. The sketchbook also contains sketches of people in meetings and a draft of a letter.
AP178.S2.1982.005
Description:
This sketchbook includes sketches and notes for projects in Germany, including Blocke 121, Schlesisches Tor in Berlin, Germany as well as sketches of Köpenicker street. Also included are sketches for Casa Avelino Duarte in Ovar, Portugal and for the Quinta da Malagueira housing estate in Évora, Portugal. The sketchbook also contains sketches of people in meetings and a draft of a letter.
People:
Date:
May 1982
May 1982
Title:
Sketchbook 110: Berlim Contras Cunhal - Évora Cupula
Actions:
AP178.S2.1982.005
Description:
This sketchbook includes sketches and notes for projects in Germany, including Blocke 121, Schlesisches Tor in Berlin, Germany as well as sketches of Köpenicker street. Also included are sketches for Casa Avelino Duarte in Ovar, Portugal and for the Quinta da Malagueira housing estate in Évora, Portugal. The sketchbook also contains sketches of people in meetings and a draft of a letter.
Sketchbook 110: Berlim Contras Cunhal - Évora Cupula
Actions:
AP178.S2.1982.005
Description:
This sketchbook includes sketches and notes for projects in Germany, including Blocke 121, Schlesisches Tor in Berlin, Germany as well as sketches of Köpenicker street. Also included are sketches for Casa Avelino Duarte in Ovar, Portugal and for the Quinta da Malagueira housing estate in Évora, Portugal. The sketchbook also contains sketches of people in meetings and a draft of a letter.
Form:
drawings
drawings
Date:
May 1982
May 1982
People:
Form:
drawings
drawings
Reference number:
ARCH288451
Description:
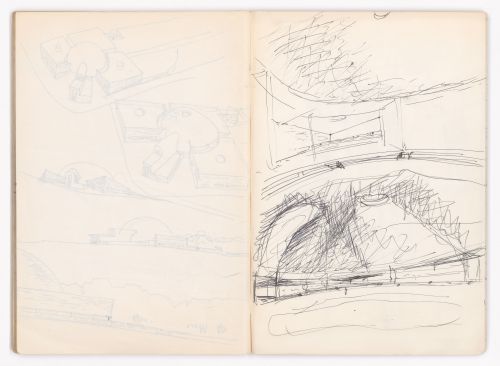
This sketchbook includes sketches for the Piscina de "Görlitzer Bad" in Kreuzberg, Berlin, Germany, the Bouça housing complex in Porto, Portugal, and notes about Évora, Portugal.
ARCH288451
Description:
This sketchbook includes sketches for the Piscina de "Görlitzer Bad" in Kreuzberg, Berlin, Germany, the Bouça housing complex in Porto, Portugal, and notes about Évora, Portugal.
People:
Date:
January 1979
January 1979
Title:
Sketchbook 29: Berlim Piscina - Arcozelo
Actions:
ARCH288451
Description:
This sketchbook includes sketches for the Piscina de "Görlitzer Bad" in Kreuzberg, Berlin, Germany, the Bouça housing complex in Porto, Portugal, and notes about Évora, Portugal.
Sketchbook 29: Berlim Piscina - Arcozelo
Actions:
ARCH288451
Description:
This sketchbook includes sketches for the Piscina de "Görlitzer Bad" in Kreuzberg, Berlin, Germany, the Bouça housing complex in Porto, Portugal, and notes about Évora, Portugal.
Form:
drawings
drawings
Date:
January 1979
January 1979
People:
Level of archival description:
Project
Project
Reference number:
AP142.S1.D122
Description:
File documents a successful competition entry for the German History Museum in Berlin, Germany. This competition marked the 750th anniversary of the city of Berlin in 1987. Material in this file was produced between 1987 and 1990. File contains reference drawings, conceptual drawings, design development drawings, presentation drawings, one study model and one presentation model. File also contains textual records, including correspondence, administrative records, financial records, competition programmes, a competition entry, architect's reports, contract documents, a schedule, publications, periodicals, clippings, promotional material, cartographic material, sketches, drawings, transparencies, photographic material.
AP142.S1.D122
Description:
File documents a successful competition entry for the German History Museum in Berlin, Germany. This competition marked the 750th anniversary of the city of Berlin in 1987. Material in this file was produced between 1987 and 1990. File contains reference drawings, conceptual drawings, design development drawings, presentation drawings, one study model and one presentation model. File also contains textual records, including correspondence, administrative records, financial records, competition programmes, a competition entry, architect's reports, contract documents, a schedule, publications, periodicals, clippings, promotional material, cartographic material, sketches, drawings, transparencies, photographic material.
People:
Date:
1987-1990
1987-1990
Title:
Deutsches Historisches Museum
Actions:
AP142.S1.D122
Description:
File documents a successful competition entry for the German History Museum in Berlin, Germany. This competition marked the 750th anniversary of the city of Berlin in 1987. Material in this file was produced between 1987 and 1990. File contains reference drawings, conceptual drawings, design development drawings, presentation drawings, one study model and one presentation model. File also contains textual records, including correspondence, administrative records, financial records, competition programmes, a competition entry, architect's reports, contract documents, a schedule, publications, periodicals, clippings, promotional material, cartographic material, sketches, drawings, transparencies, photographic material.
Deutsches Historisches Museum
Actions:
AP142.S1.D122
Description:
File documents a successful competition entry for the German History Museum in Berlin, Germany. This competition marked the 750th anniversary of the city of Berlin in 1987. Material in this file was produced between 1987 and 1990. File contains reference drawings, conceptual drawings, design development drawings, presentation drawings, one study model and one presentation model. File also contains textual records, including correspondence, administrative records, financial records, competition programmes, a competition entry, architect's reports, contract documents, a schedule, publications, periodicals, clippings, promotional material, cartographic material, sketches, drawings, transparencies, photographic material.
Level of archival description:
File 122
File 122
Date:
1987-1990
1987-1990
People:


