


37618 Results
Form:
photographs
photographs

Actions:
Reference number:
PH1993:0140
PH1993:0140
People:
Subject:
architecture
architecture
Date:
May 1988
May 1988
Form:
photographs
photographs
Date:
May 1988
May 1988
People:
Subject:
architecture
architecture
Level of archival description:
Project
Project
Reference number:
AP143.S4.D106
Description:
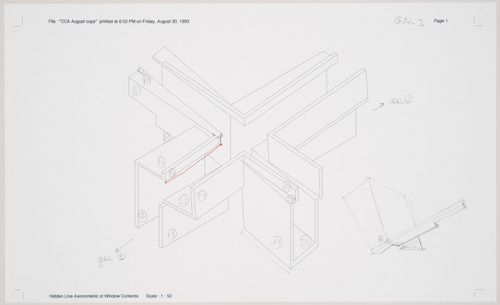
In 1993, the CCA invited Peter Eisenman to design an installation for the exhibition 'Cities of Artificial Excavation: The Work of Peter Eisenman, 1978-1988'. The exhibition was presented at the CCA from 2 March to 29 May 1994. The drawings and models of this group document the development of Eisenman's installation design from late 1993 through March 1994, as well as the various processes used by the architect in his investigation of the 'Cities of Artificial Excavation'. Material in this file was produced between 1993 and 1994. File contains conceptual drawings, design development drawings, installation drawings, measured drawings, presentation drawings, publication drawings, record drawings, textual records, and models. Documents by Eisenman's office include material for schemes A and B, the first and second proposals for the installation, as well as material for the exhibition installation. Material for scheme A includes conceptual drawings (DR1994:0030:001-005), hardline design development drawings (DR1994:0030:006-011), design development computer-aided drawings (DR1994:0030:012-027), and fully developed drawings (DR1994:0030:028-034). Material for scheme B, a design which is closer to the final project, includes hardline drawings (DR1994:0030:035-044) and computer-aided drawings (DR1994:0030:045-069). Material for the exhibition installation includes: computer-aided drawings (DR1994:0030:070-196), which were generated to construct models for the installation, notably a preliminary model (DR1994:0035) and the final model (DR1994:0036), which was used for planning the exhibition layout; hardline drawings which are the final drawings for the installation (DR1994:0030:262-265); a preliminary exhibition layout (DR1994:0030:280); and Iris colour prints of computer-aided conceptual axonometrics (DR1994:0030:281-282). Three working models show different stages of the design development (DR1994:0031 - DR1994:0034). File contains photographs of the completed installation by Richard Pare (DR1994:0037:001-028), fragments of the installation preserved after its demolition (DR1994:0038:001-0028) and paint samples (DR1994:0038:035-037). File contains Cities of Artificial Excavation exhibition Catalogue Cover Design layouts and trial proofs. This group of material by Eisenman's office includes freehand drawings and collages for early proposals for the cover (DR1994:0029:001-003), ink drawings on Mylar of the floor plans of the four principal projects presented in the exhibition traced from diazotypes (diazotypes: DR1994:0029:014-019; ink drawings: DR1994:0029:004-010), and Iris colour prints of computer-aided drawings which Eisenman's staff used to test different colour schemes (DR1994:0029:020-030). Offset prints for the cover proposing different colour schemes were used to select the cover design used for publication (DR1994:0029:036-039).
AP143.S4.D106
Description:
In 1993, the CCA invited Peter Eisenman to design an installation for the exhibition 'Cities of Artificial Excavation: The Work of Peter Eisenman, 1978-1988'. The exhibition was presented at the CCA from 2 March to 29 May 1994. The drawings and models of this group document the development of Eisenman's installation design from late 1993 through March 1994, as well as the various processes used by the architect in his investigation of the 'Cities of Artificial Excavation'. Material in this file was produced between 1993 and 1994. File contains conceptual drawings, design development drawings, installation drawings, measured drawings, presentation drawings, publication drawings, record drawings, textual records, and models. Documents by Eisenman's office include material for schemes A and B, the first and second proposals for the installation, as well as material for the exhibition installation. Material for scheme A includes conceptual drawings (DR1994:0030:001-005), hardline design development drawings (DR1994:0030:006-011), design development computer-aided drawings (DR1994:0030:012-027), and fully developed drawings (DR1994:0030:028-034). Material for scheme B, a design which is closer to the final project, includes hardline drawings (DR1994:0030:035-044) and computer-aided drawings (DR1994:0030:045-069). Material for the exhibition installation includes: computer-aided drawings (DR1994:0030:070-196), which were generated to construct models for the installation, notably a preliminary model (DR1994:0035) and the final model (DR1994:0036), which was used for planning the exhibition layout; hardline drawings which are the final drawings for the installation (DR1994:0030:262-265); a preliminary exhibition layout (DR1994:0030:280); and Iris colour prints of computer-aided conceptual axonometrics (DR1994:0030:281-282). Three working models show different stages of the design development (DR1994:0031 - DR1994:0034). File contains photographs of the completed installation by Richard Pare (DR1994:0037:001-028), fragments of the installation preserved after its demolition (DR1994:0038:001-0028) and paint samples (DR1994:0038:035-037). File contains Cities of Artificial Excavation exhibition Catalogue Cover Design layouts and trial proofs. This group of material by Eisenman's office includes freehand drawings and collages for early proposals for the cover (DR1994:0029:001-003), ink drawings on Mylar of the floor plans of the four principal projects presented in the exhibition traced from diazotypes (diazotypes: DR1994:0029:014-019; ink drawings: DR1994:0029:004-010), and Iris colour prints of computer-aided drawings which Eisenman's staff used to test different colour schemes (DR1994:0029:020-030). Offset prints for the cover proposing different colour schemes were used to select the cover design used for publication (DR1994:0029:036-039).
People:
Date:
1993-1994
1993-1994
Title:
Cities of Artificial Excavation: The Work of Peter Eisenman, 1978-1988 (1994)
Actions:
AP143.S4.D106
Description:
In 1993, the CCA invited Peter Eisenman to design an installation for the exhibition 'Cities of Artificial Excavation: The Work of Peter Eisenman, 1978-1988'. The exhibition was presented at the CCA from 2 March to 29 May 1994. The drawings and models of this group document the development of Eisenman's installation design from late 1993 through March 1994, as well as the various processes used by the architect in his investigation of the 'Cities of Artificial Excavation'. Material in this file was produced between 1993 and 1994. File contains conceptual drawings, design development drawings, installation drawings, measured drawings, presentation drawings, publication drawings, record drawings, textual records, and models. Documents by Eisenman's office include material for schemes A and B, the first and second proposals for the installation, as well as material for the exhibition installation. Material for scheme A includes conceptual drawings (DR1994:0030:001-005), hardline design development drawings (DR1994:0030:006-011), design development computer-aided drawings (DR1994:0030:012-027), and fully developed drawings (DR1994:0030:028-034). Material for scheme B, a design which is closer to the final project, includes hardline drawings (DR1994:0030:035-044) and computer-aided drawings (DR1994:0030:045-069). Material for the exhibition installation includes: computer-aided drawings (DR1994:0030:070-196), which were generated to construct models for the installation, notably a preliminary model (DR1994:0035) and the final model (DR1994:0036), which was used for planning the exhibition layout; hardline drawings which are the final drawings for the installation (DR1994:0030:262-265); a preliminary exhibition layout (DR1994:0030:280); and Iris colour prints of computer-aided conceptual axonometrics (DR1994:0030:281-282). Three working models show different stages of the design development (DR1994:0031 - DR1994:0034). File contains photographs of the completed installation by Richard Pare (DR1994:0037:001-028), fragments of the installation preserved after its demolition (DR1994:0038:001-0028) and paint samples (DR1994:0038:035-037). File contains Cities of Artificial Excavation exhibition Catalogue Cover Design layouts and trial proofs. This group of material by Eisenman's office includes freehand drawings and collages for early proposals for the cover (DR1994:0029:001-003), ink drawings on Mylar of the floor plans of the four principal projects presented in the exhibition traced from diazotypes (diazotypes: DR1994:0029:014-019; ink drawings: DR1994:0029:004-010), and Iris colour prints of computer-aided drawings which Eisenman's staff used to test different colour schemes (DR1994:0029:020-030). Offset prints for the cover proposing different colour schemes were used to select the cover design used for publication (DR1994:0029:036-039).
Cities of Artificial Excavation: The Work of Peter Eisenman, 1978-1988 (1994)
Actions:
AP143.S4.D106
Description:
In 1993, the CCA invited Peter Eisenman to design an installation for the exhibition 'Cities of Artificial Excavation: The Work of Peter Eisenman, 1978-1988'. The exhibition was presented at the CCA from 2 March to 29 May 1994. The drawings and models of this group document the development of Eisenman's installation design from late 1993 through March 1994, as well as the various processes used by the architect in his investigation of the 'Cities of Artificial Excavation'. Material in this file was produced between 1993 and 1994. File contains conceptual drawings, design development drawings, installation drawings, measured drawings, presentation drawings, publication drawings, record drawings, textual records, and models. Documents by Eisenman's office include material for schemes A and B, the first and second proposals for the installation, as well as material for the exhibition installation. Material for scheme A includes conceptual drawings (DR1994:0030:001-005), hardline design development drawings (DR1994:0030:006-011), design development computer-aided drawings (DR1994:0030:012-027), and fully developed drawings (DR1994:0030:028-034). Material for scheme B, a design which is closer to the final project, includes hardline drawings (DR1994:0030:035-044) and computer-aided drawings (DR1994:0030:045-069). Material for the exhibition installation includes: computer-aided drawings (DR1994:0030:070-196), which were generated to construct models for the installation, notably a preliminary model (DR1994:0035) and the final model (DR1994:0036), which was used for planning the exhibition layout; hardline drawings which are the final drawings for the installation (DR1994:0030:262-265); a preliminary exhibition layout (DR1994:0030:280); and Iris colour prints of computer-aided conceptual axonometrics (DR1994:0030:281-282). Three working models show different stages of the design development (DR1994:0031 - DR1994:0034). File contains photographs of the completed installation by Richard Pare (DR1994:0037:001-028), fragments of the installation preserved after its demolition (DR1994:0038:001-0028) and paint samples (DR1994:0038:035-037). File contains Cities of Artificial Excavation exhibition Catalogue Cover Design layouts and trial proofs. This group of material by Eisenman's office includes freehand drawings and collages for early proposals for the cover (DR1994:0029:001-003), ink drawings on Mylar of the floor plans of the four principal projects presented in the exhibition traced from diazotypes (diazotypes: DR1994:0029:014-019; ink drawings: DR1994:0029:004-010), and Iris colour prints of computer-aided drawings which Eisenman's staff used to test different colour schemes (DR1994:0029:020-030). Offset prints for the cover proposing different colour schemes were used to select the cover design used for publication (DR1994:0029:036-039).
Level of archival description:
File 106
File 106
Date:
1993-1994
1993-1994
People:
Form:
drawings
drawings
Title:
Cities of Artificial Excavation, Montréal: design development axonometric for the installation
Cities of Artificial Excavation, Montréal: design development axonometric for the installation
Actions:
Reference number:
DR1994:0030:152
DR1994:0030:152
People:
Date:
1993
1993
Title:
Cities of Artificial Excavation, Montréal: design development axonometric for the installation
Actions:
DR1994:0030:152
Cities of Artificial Excavation, Montréal: design development axonometric for the installation
Actions:
DR1994:0030:152
Form:
drawings
drawings
Date:
1993
1993
People:
Form:
photographs
photographs

Actions:
Reference number:
PH1993:0166
PH1993:0166
People:
Subject:
architecture
architecture
Date:
May 1988
May 1988
Form:
photographs
photographs
Date:
May 1988
May 1988
People:
Subject:
architecture
architecture
Form:
textual records
textual records
Actions:
Reference number:
ARCH257880
ARCH257880
People:
Form:
textual records
textual records
People:
Form:
textual records
textual records
Actions:
Reference number:
AP206.S4.071
AP206.S4.071
People:
Date:
circa 1990s-2000s
circa 1990s-2000s
Title:
Heterotopia paper and book excerpt on the development of historic cities in India
Actions:
AP206.S4.071
Heterotopia paper and book excerpt on the development of historic cities in India
Actions:
AP206.S4.071
Form:
textual records
textual records
Date:
circa 1990s-2000s
circa 1990s-2000s
People:
Form:
audio
audio
Actions:
Reference number:
DR2003:0008:010
DR2003:0008:010
People:
Date:
1975-1976
1975-1976
Title:
Audio recording of Blackpool Labour Conference, Cities and what they take
Actions:
DR2003:0008:010
Audio recording of Blackpool Labour Conference, Cities and what they take
Actions:
DR2003:0008:010
Form:
audio
audio
Date:
1975-1976
1975-1976
People:
Form:
drawings
drawings
Actions:
Reference number:
DR1994:0030:006-010
DR1994:0030:006-010
People:
Date:
circa 1993-1994
circa 1993-1994
Title:
Installation sketch plans and elevation, Cities of Artificial Excavation, Montréal
Actions:
DR1994:0030:006-010
Installation sketch plans and elevation, Cities of Artificial Excavation, Montréal
Actions:
DR1994:0030:006-010
Form:
drawings
drawings
Date:
circa 1993-1994
circa 1993-1994
People:
Form:
drawings
drawings
Actions:
Reference number:
DR1994:0030:014-027
DR1994:0030:014-027
People:
Date:
circa 1993-1994
circa 1993-1994
Title:
Installation sections, elevations, and plans, Cities of Artificial Excavation, Montreal
Actions:
DR1994:0030:014-027
Installation sections, elevations, and plans, Cities of Artificial Excavation, Montreal
Actions:
DR1994:0030:014-027
Form:
drawings
drawings
Date:
circa 1993-1994
circa 1993-1994
People:
Form:
drawings
drawings
Actions:
Reference number:
DR1994:0030:045-054
DR1994:0030:045-054
People:
Date:
circa 1993-1994
circa 1993-1994
Title:
Set of installation axonometric drawings, Cities of Artificial Excavation, Montréal
Actions:
DR1994:0030:045-054
Set of installation axonometric drawings, Cities of Artificial Excavation, Montréal
Actions:
DR1994:0030:045-054
Form:
drawings
drawings
Date:
circa 1993-1994
circa 1993-1994
People:


