


15453 Results
Level of archival description:
Project
Project
Title:
Unità residenziale a Setubal
Unità residenziale a Setubal
Actions:
Reference number:
AP142.S1.D37
Description:
File documents an unexecuted project for a housing complex in Setubal, Portugal. Material in this file was produced in 1976. File contains reference drawings, conceptual drawings, design development drawings, working drawings and presentation drawings. File also contains aerial photographs of Setubal.
AP142.S1.D37
Description:
File documents an unexecuted project for a housing complex in Setubal, Portugal. Material in this file was produced in 1976. File contains reference drawings, conceptual drawings, design development drawings, working drawings and presentation drawings. File also contains aerial photographs of Setubal.
People:
Date:
1976
1976
Title:
Unità residenziale a Setubal
Actions:
AP142.S1.D37
Description:
File documents an unexecuted project for a housing complex in Setubal, Portugal. Material in this file was produced in 1976. File contains reference drawings, conceptual drawings, design development drawings, working drawings and presentation drawings. File also contains aerial photographs of Setubal.
Unità residenziale a Setubal
Actions:
AP142.S1.D37
Description:
File documents an unexecuted project for a housing complex in Setubal, Portugal. Material in this file was produced in 1976. File contains reference drawings, conceptual drawings, design development drawings, working drawings and presentation drawings. File also contains aerial photographs of Setubal.
Level of archival description:
File 37
File 37
Date:
1976
1976
People:
Level of archival description:
Project
Project
Reference number:
AP144.S2.D31
Description:
File documents the new aviary built at The London Zoological Gardens at Regent's Park, in London, England, for the Zoological Society of London. It was designed by Lord Snowdon, Cedric Price and engineer Frank Newby. The aviary was constructed using aluminium cast tubes, cables, and welded aluminium mesh, and incorporated an elevated walkway. Material in this file includes early site surveys, development and landscaping plans for the zoo and adjacent areas; conceptual sketches; design development sketches; working drawings, including plans, elevations, sections, axonometric drawings, and details showing footings, elevated walkway, planting and nesting boxes, pool cliffs and waterfalls, retaining wall, public entrance, perch prototype, diagrams showing bird activities/locations, structural details, work schedules; and working drawings by associate architects, engineering consultants, and manufacturers. Publication materials include originals and copies for an article in 'Architectural Design' (Sept. 1965), 451-459. Material is this file was produced between 1958 and 2001, but predominantly between 1960 and 1966. File contains conceptual drawings, design development drawings, presentation drawings, reference drawings, working drawings, photographic materials, and textual records.
AP144.S2.D31
Description:
File documents the new aviary built at The London Zoological Gardens at Regent's Park, in London, England, for the Zoological Society of London. It was designed by Lord Snowdon, Cedric Price and engineer Frank Newby. The aviary was constructed using aluminium cast tubes, cables, and welded aluminium mesh, and incorporated an elevated walkway. Material in this file includes early site surveys, development and landscaping plans for the zoo and adjacent areas; conceptual sketches; design development sketches; working drawings, including plans, elevations, sections, axonometric drawings, and details showing footings, elevated walkway, planting and nesting boxes, pool cliffs and waterfalls, retaining wall, public entrance, perch prototype, diagrams showing bird activities/locations, structural details, work schedules; and working drawings by associate architects, engineering consultants, and manufacturers. Publication materials include originals and copies for an article in 'Architectural Design' (Sept. 1965), 451-459. Material is this file was produced between 1958 and 2001, but predominantly between 1960 and 1966. File contains conceptual drawings, design development drawings, presentation drawings, reference drawings, working drawings, photographic materials, and textual records.
People:
Date:
1958-2001, predominant 1960-1966
1958-2001, predominant 1960-1966
Title:
New Aviary, Zoological Society
Actions:
AP144.S2.D31
Description:
File documents the new aviary built at The London Zoological Gardens at Regent's Park, in London, England, for the Zoological Society of London. It was designed by Lord Snowdon, Cedric Price and engineer Frank Newby. The aviary was constructed using aluminium cast tubes, cables, and welded aluminium mesh, and incorporated an elevated walkway. Material in this file includes early site surveys, development and landscaping plans for the zoo and adjacent areas; conceptual sketches; design development sketches; working drawings, including plans, elevations, sections, axonometric drawings, and details showing footings, elevated walkway, planting and nesting boxes, pool cliffs and waterfalls, retaining wall, public entrance, perch prototype, diagrams showing bird activities/locations, structural details, work schedules; and working drawings by associate architects, engineering consultants, and manufacturers. Publication materials include originals and copies for an article in 'Architectural Design' (Sept. 1965), 451-459. Material is this file was produced between 1958 and 2001, but predominantly between 1960 and 1966. File contains conceptual drawings, design development drawings, presentation drawings, reference drawings, working drawings, photographic materials, and textual records.
New Aviary, Zoological Society
Actions:
AP144.S2.D31
Description:
File documents the new aviary built at The London Zoological Gardens at Regent's Park, in London, England, for the Zoological Society of London. It was designed by Lord Snowdon, Cedric Price and engineer Frank Newby. The aviary was constructed using aluminium cast tubes, cables, and welded aluminium mesh, and incorporated an elevated walkway. Material in this file includes early site surveys, development and landscaping plans for the zoo and adjacent areas; conceptual sketches; design development sketches; working drawings, including plans, elevations, sections, axonometric drawings, and details showing footings, elevated walkway, planting and nesting boxes, pool cliffs and waterfalls, retaining wall, public entrance, perch prototype, diagrams showing bird activities/locations, structural details, work schedules; and working drawings by associate architects, engineering consultants, and manufacturers. Publication materials include originals and copies for an article in 'Architectural Design' (Sept. 1965), 451-459. Material is this file was produced between 1958 and 2001, but predominantly between 1960 and 1966. File contains conceptual drawings, design development drawings, presentation drawings, reference drawings, working drawings, photographic materials, and textual records.
Level of archival description:
File 31
File 31
Date:
1958-2001, predominant 1960-1966
1958-2001, predominant 1960-1966
People:
Level of archival description:
Project
Project
Actions:
Reference number:
AP056.S1.1995.PR07
Description:
This project series documents a proposed mixed-use development at the corner of Phoebe and Soho Streets in Toronto from 1995-1997. The office identified the project number as 9513. This project proposed a large development on approximately 75,000 square feet of land that would host condominiums, parking areas, common outdoor spaces, retail and other amenities. Several schemes were examined that varied in the number of buildings, their configuration on the site, and on specific amenities that would be provided. The project was commissioned by The Wittington Group, but was never built. The project is recorded through drawings, a presentation painting and some accompanying textual records dating from 1995-1997. The drawings are mostly original sketches and presentation drawings.
AP056.S1.1995.PR07
Description:
This project series documents a proposed mixed-use development at the corner of Phoebe and Soho Streets in Toronto from 1995-1997. The office identified the project number as 9513. This project proposed a large development on approximately 75,000 square feet of land that would host condominiums, parking areas, common outdoor spaces, retail and other amenities. Several schemes were examined that varied in the number of buildings, their configuration on the site, and on specific amenities that would be provided. The project was commissioned by The Wittington Group, but was never built. The project is recorded through drawings, a presentation painting and some accompanying textual records dating from 1995-1997. The drawings are mostly original sketches and presentation drawings.
People:
Date:
1995-1997
1995-1997
Title:
SOHO/Phoebe, Toronto (1995-1997)
Actions:
AP056.S1.1995.PR07
Description:
This project series documents a proposed mixed-use development at the corner of Phoebe and Soho Streets in Toronto from 1995-1997. The office identified the project number as 9513. This project proposed a large development on approximately 75,000 square feet of land that would host condominiums, parking areas, common outdoor spaces, retail and other amenities. Several schemes were examined that varied in the number of buildings, their configuration on the site, and on specific amenities that would be provided. The project was commissioned by The Wittington Group, but was never built. The project is recorded through drawings, a presentation painting and some accompanying textual records dating from 1995-1997. The drawings are mostly original sketches and presentation drawings.
SOHO/Phoebe, Toronto (1995-1997)
Actions:
AP056.S1.1995.PR07
Description:
This project series documents a proposed mixed-use development at the corner of Phoebe and Soho Streets in Toronto from 1995-1997. The office identified the project number as 9513. This project proposed a large development on approximately 75,000 square feet of land that would host condominiums, parking areas, common outdoor spaces, retail and other amenities. Several schemes were examined that varied in the number of buildings, their configuration on the site, and on specific amenities that would be provided. The project was commissioned by The Wittington Group, but was never built. The project is recorded through drawings, a presentation painting and some accompanying textual records dating from 1995-1997. The drawings are mostly original sketches and presentation drawings.
Level of archival description:
Project
Project
Date:
1995-1997
1995-1997
People:
Level of archival description:
Project
Project
Actions:
Reference number:
AP022.S1.1985.PR07
Description:
File documents a master plan for a farm, including buildings for administration, laboratory complex, feed and equipment complex, composting facilities, and various barns (not built), Saanich, British Columbia. File contains design development drawings, reference drawings, textual records (includes photographs).
AP022.S1.1985.PR07
Description:
File documents a master plan for a farm, including buildings for administration, laboratory complex, feed and equipment complex, composting facilities, and various barns (not built), Saanich, British Columbia. File contains design development drawings, reference drawings, textual records (includes photographs).
People:
Date:
1985
1985
Title:
Woodwynn Agriculture Research Farm
Actions:
AP022.S1.1985.PR07
Description:
File documents a master plan for a farm, including buildings for administration, laboratory complex, feed and equipment complex, composting facilities, and various barns (not built), Saanich, British Columbia. File contains design development drawings, reference drawings, textual records (includes photographs).
Woodwynn Agriculture Research Farm
Actions:
AP022.S1.1985.PR07
Description:
File documents a master plan for a farm, including buildings for administration, laboratory complex, feed and equipment complex, composting facilities, and various barns (not built), Saanich, British Columbia. File contains design development drawings, reference drawings, textual records (includes photographs).
Level of archival description:
Project
Project
Date:
1985
1985
People:
Level of archival description:
Project
Project
Title:
Spec House for Bruce Dunbar
Spec House for Bruce Dunbar
Reference number:
AP022.S1.1999.PR01
Description:
File documents various schemes for a residence located on a general site, Mexico or Hawaii. The project was executed as a 4,000 square-foot, open planned, concrete and glass residence, Maui, Hawaii (disigned with Nick Milkovich Architects). File contains design development drawings.
AP022.S1.1999.PR01
Description:
File documents various schemes for a residence located on a general site, Mexico or Hawaii. The project was executed as a 4,000 square-foot, open planned, concrete and glass residence, Maui, Hawaii (disigned with Nick Milkovich Architects). File contains design development drawings.
People:
Date:
1999
1999
Title:
Spec House for Bruce Dunbar
Actions:
AP022.S1.1999.PR01
Description:
File documents various schemes for a residence located on a general site, Mexico or Hawaii. The project was executed as a 4,000 square-foot, open planned, concrete and glass residence, Maui, Hawaii (disigned with Nick Milkovich Architects). File contains design development drawings.
Spec House for Bruce Dunbar
Actions:
AP022.S1.1999.PR01
Description:
File documents various schemes for a residence located on a general site, Mexico or Hawaii. The project was executed as a 4,000 square-foot, open planned, concrete and glass residence, Maui, Hawaii (disigned with Nick Milkovich Architects). File contains design development drawings.
Level of archival description:
Project
Project
Date:
1999
1999
People:
Form:
events
events
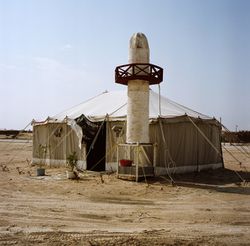
Title:
Learning from... Bahrain
Learning from... Bahrain
Actions:
Description:
Noura al Sayeh presents the third lecture in the Learning From… the Middle East series. The presentation will survey the photographic documentation of the Bahrain coast by photographer Camille Zakharia. The urban transformations in the last 30 years have redrawn the Bahraini landscape and triggered the development of a contemporary vernacular culture. The presentation(...)
Noura al Sayeh presents the third lecture in the Learning From… the Middle East series. The presentation will survey the photographic documentation of the Bahrain coast by photographer Camille Zakharia. The urban transformations in the last 30 years have redrawn the Bahraini landscape and triggered the development of a contemporary vernacular culture. The presentation(...)
Location:
Paul-Desmarais Theatre
Paul-Desmarais Theatre
Date:
6 October 2011 , 7pm
6 October 2011 , 7pm
Title:
Learning from... Bahrain
Actions:
Description:
Noura al Sayeh presents the third lecture in the Learning From… the Middle East series. The presentation will survey the photographic documentation of the Bahrain coast by photographer Camille Zakharia. The urban transformations in the last 30 years have redrawn the Bahraini landscape and triggered the development of a contemporary vernacular culture. The presentation(...)
Learning from... Bahrain
Actions:
Description:
Noura al Sayeh presents the third lecture in the Learning From… the Middle East series. The presentation will survey the photographic documentation of the Bahrain coast by photographer Camille Zakharia. The urban transformations in the last 30 years have redrawn the Bahraini landscape and triggered the development of a contemporary vernacular culture. The presentation(...)
Form:
events
events
Date:
6 October 2011
7pm
6 October 2011
7pm
Location:
Paul-Desmarais Theatre
Paul-Desmarais Theatre
Level of archival description:
Project
Project
Actions:
Reference number:
AP022.S1.1986.PR07
Description:
File documents a 6-level condominium building on a sloped site, and the interior design for the Samuda Residence on the fourth floor, 1073 West 7th Avenue, Vancouver, British Columbia. File contains design development drawings, working drawings, textual records (includes photographs).
AP022.S1.1986.PR07
Description:
File documents a 6-level condominium building on a sloped site, and the interior design for the Samuda Residence on the fourth floor, 1073 West 7th Avenue, Vancouver, British Columbia. File contains design development drawings, working drawings, textual records (includes photographs).
People:
Date:
1986-1988
1986-1988
Title:
1073 West 7th Avenue Condominiums
Actions:
AP022.S1.1986.PR07
Description:
File documents a 6-level condominium building on a sloped site, and the interior design for the Samuda Residence on the fourth floor, 1073 West 7th Avenue, Vancouver, British Columbia. File contains design development drawings, working drawings, textual records (includes photographs).
1073 West 7th Avenue Condominiums
Actions:
AP022.S1.1986.PR07
Description:
File documents a 6-level condominium building on a sloped site, and the interior design for the Samuda Residence on the fourth floor, 1073 West 7th Avenue, Vancouver, British Columbia. File contains design development drawings, working drawings, textual records (includes photographs).
Level of archival description:
Project
Project
Date:
1986-1988
1986-1988
People:
Level of archival description:
Project
Project
Title:
Mundipharma Office Building
Mundipharma Office Building
Actions:
Reference number:
AP022.S1.1987.PR18
Description:
File documents a proposed dark glass and frit glass clad, cylindrical, office building extension to a laboratory building (Marcel Bruer, architect, 1974), Limburg-Lahn, Germany. File contains design development drawings, reference drawings, textual records (includes photographs and drawings).
AP022.S1.1987.PR18
Description:
File documents a proposed dark glass and frit glass clad, cylindrical, office building extension to a laboratory building (Marcel Bruer, architect, 1974), Limburg-Lahn, Germany. File contains design development drawings, reference drawings, textual records (includes photographs and drawings).
People:
Date:
1987
1987
Title:
Mundipharma Office Building
Actions:
AP022.S1.1987.PR18
Description:
File documents a proposed dark glass and frit glass clad, cylindrical, office building extension to a laboratory building (Marcel Bruer, architect, 1974), Limburg-Lahn, Germany. File contains design development drawings, reference drawings, textual records (includes photographs and drawings).
Mundipharma Office Building
Actions:
AP022.S1.1987.PR18
Description:
File documents a proposed dark glass and frit glass clad, cylindrical, office building extension to a laboratory building (Marcel Bruer, architect, 1974), Limburg-Lahn, Germany. File contains design development drawings, reference drawings, textual records (includes photographs and drawings).
Level of archival description:
Project
Project
Date:
1987
1987
People:
Level of archival description:
Project
Project
Actions:
Reference number:
AP075.S1.2000.PR02
Description:
Project series documents Cornelia Hahn Oberlander's landscape project for the British Columbia Family Hearing Resource Centre in Surrey, British Columbia. The project series includes correspondence, research, concept notes, specifications, phootgraphs, design development drawings, presentation drawings and reference drawings.
AP075.S1.2000.PR02
Description:
Project series documents Cornelia Hahn Oberlander's landscape project for the British Columbia Family Hearing Resource Centre in Surrey, British Columbia. The project series includes correspondence, research, concept notes, specifications, phootgraphs, design development drawings, presentation drawings and reference drawings.
People:
Date:
2000-2005
2000-2005
Title:
British Columbia Family Hearing Resource Centre, Surrey, British Columbia (2000)
Actions:
AP075.S1.2000.PR02
Description:
Project series documents Cornelia Hahn Oberlander's landscape project for the British Columbia Family Hearing Resource Centre in Surrey, British Columbia. The project series includes correspondence, research, concept notes, specifications, phootgraphs, design development drawings, presentation drawings and reference drawings.
British Columbia Family Hearing Resource Centre, Surrey, British Columbia (2000)
Actions:
AP075.S1.2000.PR02
Description:
Project series documents Cornelia Hahn Oberlander's landscape project for the British Columbia Family Hearing Resource Centre in Surrey, British Columbia. The project series includes correspondence, research, concept notes, specifications, phootgraphs, design development drawings, presentation drawings and reference drawings.
Level of archival description:
Project
Project
Date:
2000-2005
2000-2005
People:
Level of archival description:
Project
Project
Reference number:
AP151.S1.D8
Description:
File documents an audiovisual exhibit of Swedenborgian educational material designed to be exhibited in the auditorium of the Parish House of the Wayfarers' Chapel. Material in the file was produced between 1970 and 1973. File contains record, technical, working, presentation, design and design development drawings.
AP151.S1.D8
Description:
File documents an audiovisual exhibit of Swedenborgian educational material designed to be exhibited in the auditorium of the Parish House of the Wayfarers' Chapel. Material in the file was produced between 1970 and 1973. File contains record, technical, working, presentation, design and design development drawings.
People:
Date:
1970-1973, revisions 1972
1970-1973, revisions 1972
Title:
Wayfarers' Chapel Audiovisual Exhibit
Actions:
AP151.S1.D8
Description:
File documents an audiovisual exhibit of Swedenborgian educational material designed to be exhibited in the auditorium of the Parish House of the Wayfarers' Chapel. Material in the file was produced between 1970 and 1973. File contains record, technical, working, presentation, design and design development drawings.
Wayfarers' Chapel Audiovisual Exhibit
Actions:
AP151.S1.D8
Description:
File documents an audiovisual exhibit of Swedenborgian educational material designed to be exhibited in the auditorium of the Parish House of the Wayfarers' Chapel. Material in the file was produced between 1970 and 1973. File contains record, technical, working, presentation, design and design development drawings.
Level of archival description:
File 8
File 8
Date:
1970-1973, revisions 1972
1970-1973, revisions 1972
People:


