


4430 Results
Form:
books
books
Actions:
Price:
$170.00
(available to order)
Summary:
Compiled and edited by artist Tamami Iinuma, this collection of architectural photography by Taki Koji (1928–2011) spans the decade between 1968 and 1979 and includes works by architects such as Kazuo Shinohara, Toyo Ito, Kazunari Sakamoto, and Hironori Shirasawa. The images were digitised from original prints and film, and 125 photographs were selected and retouched by(...)
$170.00
(available to order)
Summary:
Compiled and edited by artist Tamami Iinuma, this collection of architectural photography by Taki Koji (1928–2011) spans the decade between 1968 and 1979 and includes works by architects such as Kazuo Shinohara, Toyo Ito, Kazunari Sakamoto, and Hironori Shirasawa. The images were digitised from original prints and film, and 125 photographs were selected and retouched by(...)
Title:
Koji Taki: Searching for the language of the house
Actions:
Price:
$170.00
(available to order)
Summary:
Compiled and edited by artist Tamami Iinuma, this collection of architectural photography by Taki Koji (1928–2011) spans the decade between 1968 and 1979 and includes works by architects such as Kazuo Shinohara, Toyo Ito, Kazunari Sakamoto, and Hironori Shirasawa. The images were digitised from original prints and film, and 125 photographs were selected and retouched by Iinuma especially for this posthumous publication. Two texts are included as well: Koji’s own ''The language of a house'' (originally published in 1975) and the critical examination ''The houses are all gone under the sea: Koji Taki’s anti-architectural photography'' by cultural anthropologist Ryuta Imafuku.
Koji Taki: Searching for the language of the house
Actions:
Price:
$170.00
(available to order)
Summary:
Compiled and edited by artist Tamami Iinuma, this collection of architectural photography by Taki Koji (1928–2011) spans the decade between 1968 and 1979 and includes works by architects such as Kazuo Shinohara, Toyo Ito, Kazunari Sakamoto, and Hironori Shirasawa. The images were digitised from original prints and film, and 125 photographs were selected and retouched by Iinuma especially for this posthumous publication. Two texts are included as well: Koji’s own ''The language of a house'' (originally published in 1975) and the critical examination ''The houses are all gone under the sea: Koji Taki’s anti-architectural photography'' by cultural anthropologist Ryuta Imafuku.
Form:
books
books
Publication:
September 2020
September 2020
Subject:
Photography monographs
Photography monographs
Form:
books
books
Actions:
Holdings:
Description:
327 pages : color illustrations ; 32 cm
Description:
327 pages : color illustrations ; 32 cm
Subject:
- Mansions France Paris History Pictorial works.,
- Architecture France Paris History Pictorial works.,
- Hôtels particuliers France Paris Histoire Ouvrages illustrés.,
- Architecture France Paris Histoire Ouvrages illustrés.,
- Architecture,
- Buildings,
- Mansions,
- Palast,
- Stadthaus,
- Hotellbyggnader Paris.,
- Paris (France) Buildings, structures, etc. Pictorial works.,
- France Paris,
- Paris,
- Parisian Hotels Architectural History Middle Ages-21st Century,
- History,
- Illustrated works
(See more)
Publication:
Paris : Parigramme, ©2008.
Paris : Parigramme, ©2008.
Title:
Les hôtels particuliers de Paris : du Moyen-Âge à la Belle Époque / Alexandre Gady ; photographies, Gilles Targat.
Actions:
Holdings:
Description:
327 pages : color illustrations ; 32 cm
Les hôtels particuliers de Paris : du Moyen-Âge à la Belle Époque / Alexandre Gady ; photographies, Gilles Targat.
Actions:
Holdings:
Description:
327 pages : color illustrations ; 32 cm
Form:
books
books
Publication:
Paris : Parigramme, ©2008.
Paris : Parigramme, ©2008.
Subject:
- Mansions France Paris History Pictorial works.,
- Architecture France Paris History Pictorial works.,
- Hôtels particuliers France Paris Histoire Ouvrages illustrés.,
- Architecture France Paris Histoire Ouvrages illustrés.,
- Architecture,
- Buildings,
- Mansions,
- Palast,
- Stadthaus,
- Hotellbyggnader Paris.,
- Paris (France) Buildings, structures, etc. Pictorial works.,
- France Paris,
- Paris,
- Parisian Hotels Architectural History Middle Ages-21st Century,
- History,
- Illustrated works
(See more)
Form:
books
books

Actions:
Price:
$67.50
(available to order)
Summary:
Julius Shulman, one of the foremost architectural photographers of our day, achieved international acclaim with his pictures of the architecture of the postwar and Kennedy eras. Shulman not only set standards in modern architectural photography, working with the preeminent architects of his time, he also defined a completely new style of architectural photography.(...)
$67.50
(available to order)
Summary:
Julius Shulman, one of the foremost architectural photographers of our day, achieved international acclaim with his pictures of the architecture of the postwar and Kennedy eras. Shulman not only set standards in modern architectural photography, working with the preeminent architects of his time, he also defined a completely new style of architectural photography.(...)
Title:
Julius Shulman : The last decade
Actions:
Price:
$67.50
(available to order)
Summary:
Julius Shulman, one of the foremost architectural photographers of our day, achieved international acclaim with his pictures of the architecture of the postwar and Kennedy eras. Shulman not only set standards in modern architectural photography, working with the preeminent architects of his time, he also defined a completely new style of architectural photography. German born photographer Jürgen Nogai and Julius Shulman began a rewarding collaboration in 2000 which lasted almost a decade until Shulman's death in 2009. Together they continued to develop their unique style, worked on projects, and published in books and magazines. This publication presents works from the joint archive of Shulman and Nogai resulting from their ten year partnership, many of them published for the first time.
Julius Shulman : The last decade
Actions:
Price:
$67.50
(available to order)
Summary:
Julius Shulman, one of the foremost architectural photographers of our day, achieved international acclaim with his pictures of the architecture of the postwar and Kennedy eras. Shulman not only set standards in modern architectural photography, working with the preeminent architects of his time, he also defined a completely new style of architectural photography. German born photographer Jürgen Nogai and Julius Shulman began a rewarding collaboration in 2000 which lasted almost a decade until Shulman's death in 2009. Together they continued to develop their unique style, worked on projects, and published in books and magazines. This publication presents works from the joint archive of Shulman and Nogai resulting from their ten year partnership, many of them published for the first time.
Form:
books
books
Publication:
April 2011
April 2011
Subject:
Photography monographs
Photography monographs
Form:
books
books
Actions:
Holdings:
Description:
148 pages, [4] feuillets of planches : illustrations (some color) ; 28 cm
Description:
148 pages, [4] feuillets of planches : illustrations (some color) ; 28 cm
Author:
Subject:
- Architecture, Medieval Algeria.,
- Interior architecture Algeria.,
- Interior decoration Algeria.,
- Algérie. Archéologie.,
- Art médiéval. Algérie.,
- Algérie. Histoire. 7e siècle.,
- Bovis Marcel. III.,
- Architecture médiévale Algérie.,
- Architecture intérieure Algérie.,
- Décoration intérieure Algérie.,
- Architecture, Medieval.,
- Interior architecture.,
- Interior decoration.,
- Architecture islamique Algérie Moyen âge.,
- art musulman Algérie photographies.,
- art musulman.,
- Algérie, Moyen Age.,
- Algeria.,
- Algérie 647-1516.,
- Algérie Antiquités.,
- Algérie photographies.,
- Medieval Architecture (object genre) Algeria.,
- Architecture (object genre) Algeria 650-1960.,
- Interior decoration Algeria 650-1960.
(See more)
Publication:
Paris : Arts et métiers graphiques, ©1957.
Paris : Arts et métiers graphiques, ©1957.
Title:
Algérie médiévale : monuments et paysages historiques / Georges Marçais ; photographies de Marcel Bovis.
Actions:
Holdings:
Description:
148 pages, [4] feuillets of planches : illustrations (some color) ; 28 cm
Algérie médiévale : monuments et paysages historiques / Georges Marçais ; photographies de Marcel Bovis.
Actions:
Holdings:
Description:
148 pages, [4] feuillets of planches : illustrations (some color) ; 28 cm
Form:
books
books
Publication:
Paris : Arts et métiers graphiques, ©1957.
Paris : Arts et métiers graphiques, ©1957.
Subject:
- Architecture, Medieval Algeria.,
- Interior architecture Algeria.,
- Interior decoration Algeria.,
- Algérie. Archéologie.,
- Art médiéval. Algérie.,
- Algérie. Histoire. 7e siècle.,
- Bovis Marcel. III.,
- Architecture médiévale Algérie.,
- Architecture intérieure Algérie.,
- Décoration intérieure Algérie.,
- Architecture, Medieval.,
- Interior architecture.,
- Interior decoration.,
- Architecture islamique Algérie Moyen âge.,
- art musulman Algérie photographies.,
- art musulman.,
- Algérie, Moyen Age.,
- Algeria.,
- Algérie 647-1516.,
- Algérie Antiquités.,
- Algérie photographies.,
- Medieval Architecture (object genre) Algeria.,
- Architecture (object genre) Algeria 650-1960.,
- Interior decoration Algeria 650-1960.
(See more)
Form:
books
books
Price:
$18.95
(available in store)
Summary:
Celebrate and explore one of London’s iconic architectural eras with "Georgian London Map." Written by scholar and author Owen Hopkins, with original photography by Will Scott, the map identifies a broad variety of 18th and early 19th century buildings and squares embodying Georgian architecture. "Georgian London Map" is our latest title focused on London architecture and(...)
$18.95
(available in store)
Summary:
Celebrate and explore one of London’s iconic architectural eras with "Georgian London Map." Written by scholar and author Owen Hopkins, with original photography by Will Scott, the map identifies a broad variety of 18th and early 19th century buildings and squares embodying Georgian architecture. "Georgian London Map" is our latest title focused on London architecture and(...)
Title:
Georgian London Map: Guide to London's Georgian era architecture
Actions:
Price:
$18.95
(available in store)
Summary:
Celebrate and explore one of London’s iconic architectural eras with "Georgian London Map." Written by scholar and author Owen Hopkins, with original photography by Will Scott, the map identifies a broad variety of 18th and early 19th century buildings and squares embodying Georgian architecture. "Georgian London Map" is our latest title focused on London architecture and design, following maps dedicated to the works of Wren and Hawksmoor, and a series of 20th and 21st century guides.
Georgian London Map: Guide to London's Georgian era architecture
Actions:
Price:
$18.95
(available in store)
Summary:
Celebrate and explore one of London’s iconic architectural eras with "Georgian London Map." Written by scholar and author Owen Hopkins, with original photography by Will Scott, the map identifies a broad variety of 18th and early 19th century buildings and squares embodying Georgian architecture. "Georgian London Map" is our latest title focused on London architecture and design, following maps dedicated to the works of Wren and Hawksmoor, and a series of 20th and 21st century guides.
Form:
books
books
Publication:
June 2025
June 2025
Subject:
Architectural Plans and Cartography
Architectural Plans and Cartography
Form:
books
books
Actions:
Holdings:
Description:
79 p. : col. ill., plans ; 31 cm. + 1 videodisc (13 min., 4 sec. : sd., col. ; 4 3/4 in)
Description:
79 p. : col. ill., plans ; 31 cm. + 1 videodisc (13 min., 4 sec. : sd., col. ; 4 3/4 in)
Author:
Subject:
- Weiner, Lawrence.,
- Du Besset & Lyon.,
- Bibliothèque de Troyes Designs and plans.,
- Bibliothèque de Troyes,
- Library buildings France Troyes.,
- Public architecture France Troyes.,
- Bibliothèques (Édifices) France Troyes.,
- Architecture publique France Troyes.,
- Buildings,
- Library buildings,
- Public architecture,
- Troyes (France) Buildings, structures, etc.,
- France Troyes,
- Libraries (buildiings) France Troyes 1990-2010.,
- Interviews.,
- Optical disks.,
- DVDs.,
- Video recordings (physical artifacts),
- Architectural drawings
(See more)
Publication:
[Troyes?] : Regard, 2005.
[Troyes?] : Regard, 2005.
Title:
Une médiathèque à Troyes / Pierre Du Besset, Dominique Lyon, Lawrence Weiner ; photographies, Philippe Ruault.
Actions:
Holdings:
Description:
79 p. : col. ill., plans ; 31 cm. + 1 videodisc (13 min., 4 sec. : sd., col. ; 4 3/4 in)
Une médiathèque à Troyes / Pierre Du Besset, Dominique Lyon, Lawrence Weiner ; photographies, Philippe Ruault.
Actions:
Holdings:
Description:
79 p. : col. ill., plans ; 31 cm. + 1 videodisc (13 min., 4 sec. : sd., col. ; 4 3/4 in)
Form:
books
books
Publication:
[Troyes?] : Regard, 2005.
[Troyes?] : Regard, 2005.
Subject:
- Weiner, Lawrence.,
- Du Besset & Lyon.,
- Bibliothèque de Troyes Designs and plans.,
- Bibliothèque de Troyes,
- Library buildings France Troyes.,
- Public architecture France Troyes.,
- Bibliothèques (Édifices) France Troyes.,
- Architecture publique France Troyes.,
- Buildings,
- Library buildings,
- Public architecture,
- Troyes (France) Buildings, structures, etc.,
- France Troyes,
- Libraries (buildiings) France Troyes 1990-2010.,
- Interviews.,
- Optical disks.,
- DVDs.,
- Video recordings (physical artifacts),
- Architectural drawings
(See more)
Form:
books
books
Actions:
Holdings:
Description:
222 pages : illustrations (some color), facsimiles, plans, portraits ; 29 cm
Description:
222 pages : illustrations (some color), facsimiles, plans, portraits ; 29 cm
Subject:
- Villa, Ítala Fulvia.,
- Cemeteries Argentina Buenos Aires Designs and plans.,
- Brutalism (Architecture) Argentina Buenos Aires Designs and plans.,
- Architecture Argentina History 20th century.,
- Architects Argentina Buenos Aires.,
- Cimetières Argentine Buenos Aires Dessins et plans.,
- Brutalisme (Architecture) Argentine Buenos Aires Dessins et plans.,
- Architectes Argentine Buenos Aires.,
- Architects,
- Architecture,
- Brutalism (Architecture),
- Buildings,
- Cemeteries,
- Buenos Aires (Argentina) Buildings, structures, etc. Designs and plans.,
- Argentina,
- Argentina Buenos Aires,
- Sexto Panteón.,
- Architectural drawings,
- History
(See more)
Publication:
[Paris] : Building Books, [2024], ©2024
[Paris] : Building Books, [2024], ©2024
Title:
Chacarita Moderna : la nécropole brutaliste de Buenos Aires / Léa Namer ; photographies, Federico Cairoli.
Actions:
Holdings:
Description:
222 pages : illustrations (some color), facsimiles, plans, portraits ; 29 cm
Chacarita Moderna : la nécropole brutaliste de Buenos Aires / Léa Namer ; photographies, Federico Cairoli.
Actions:
Holdings:
Description:
222 pages : illustrations (some color), facsimiles, plans, portraits ; 29 cm
Form:
books
books
Publication:
[Paris] : Building Books, [2024], ©2024
[Paris] : Building Books, [2024], ©2024
Subject:
- Villa, Ítala Fulvia.,
- Cemeteries Argentina Buenos Aires Designs and plans.,
- Brutalism (Architecture) Argentina Buenos Aires Designs and plans.,
- Architecture Argentina History 20th century.,
- Architects Argentina Buenos Aires.,
- Cimetières Argentine Buenos Aires Dessins et plans.,
- Brutalisme (Architecture) Argentine Buenos Aires Dessins et plans.,
- Architectes Argentine Buenos Aires.,
- Architects,
- Architecture,
- Brutalism (Architecture),
- Buildings,
- Cemeteries,
- Buenos Aires (Argentina) Buildings, structures, etc. Designs and plans.,
- Argentina,
- Argentina Buenos Aires,
- Sexto Panteón.,
- Architectural drawings,
- History
(See more)
Form:
books
books
Holdings:
Description:
79 pages : all color illustrations ; 30 cm
Description:
79 pages : all color illustrations ; 30 cm
Subject:
- Tabuchi, Eric, 1959-,
- Electric substations France Pictorial works.,
- Electric power distribution France Pictorial works.,
- Postes de réseau électrique France Ouvrages illustrés.,
- Electric power distribution,
- Electric substations,
- France,
- photobooks.,
- Photobooks,
- Illustrated works,
- Livres de photographies.
(See more)
Publication:
[France] : Poursuite, 2019.
[France] : Poursuite, 2019.
Title:
Électricité de France : atlas des régions naturelles / Eric Tabuchi.
Actions:
Holdings:
Description:
79 pages : all color illustrations ; 30 cm
Électricité de France : atlas des régions naturelles / Eric Tabuchi.
Actions:
Holdings:
Description:
79 pages : all color illustrations ; 30 cm
Form:
books
books
Publication:
[France] : Poursuite, 2019.
[France] : Poursuite, 2019.
Subject:
- Tabuchi, Eric, 1959-,
- Electric substations France Pictorial works.,
- Electric power distribution France Pictorial works.,
- Postes de réseau électrique France Ouvrages illustrés.,
- Electric power distribution,
- Electric substations,
- France,
- photobooks.,
- Photobooks,
- Illustrated works,
- Livres de photographies.
(See more)
Form:
books
books
Actions:
Price:
$45.95
(available in store)
Summary:
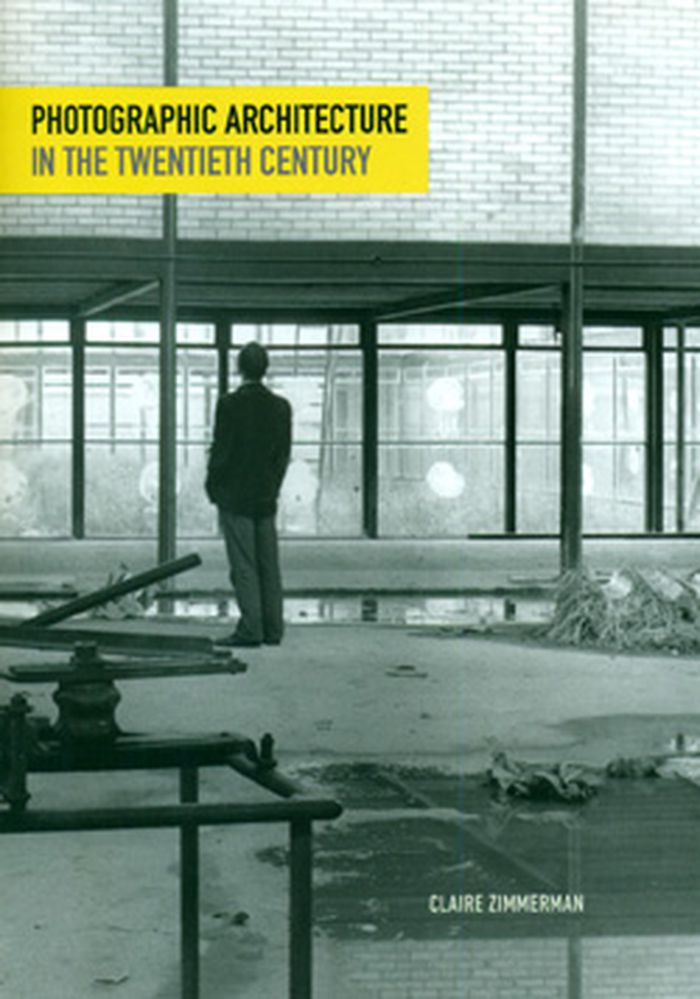
Claire Zimmerman reveals how photography profoundly influenced architectural design in the past century, playing an instrumental role in the evolution of modern architecture. This richly illustrated work shows how new ideas and new buildings arose from the interplay of photography and architecture — transforming how we see the world and how we act on it.
$45.95
(available in store)
Summary:
Claire Zimmerman reveals how photography profoundly influenced architectural design in the past century, playing an instrumental role in the evolution of modern architecture. This richly illustrated work shows how new ideas and new buildings arose from the interplay of photography and architecture — transforming how we see the world and how we act on it.
Title:
Photographic architecture in the twentieth century
Actions:
Price:
$45.95
(available in store)
Summary:
Claire Zimmerman reveals how photography profoundly influenced architectural design in the past century, playing an instrumental role in the evolution of modern architecture. This richly illustrated work shows how new ideas and new buildings arose from the interplay of photography and architecture — transforming how we see the world and how we act on it.
Photographic architecture in the twentieth century
Actions:
Price:
$45.95
(available in store)
Summary:
Claire Zimmerman reveals how photography profoundly influenced architectural design in the past century, playing an instrumental role in the evolution of modern architecture. This richly illustrated work shows how new ideas and new buildings arose from the interplay of photography and architecture — transforming how we see the world and how we act on it.
Form:
books
books
Publication:
May 2014
May 2014
Subject:
Theory of Photography
Theory of Photography
Form:
books
books
Title:
Modern Oxford map
Modern Oxford map
Actions:
Price:
$17.00
(available in store)
Summary:
Our ''Modern Oxford Map'' curates the city’s finest Modernist and Brutalist architecture through a selection of 50 buildings, with an introduction and descriptions by architectural historian Robin Wilson and original photography by Nigel Green. Amidst Oxford’s celebrated historic architecture, you’ll be surprised by the diversity of its Modernist and Brutalist buildings,(...)
$17.00
(available in store)
Summary:
Our ''Modern Oxford Map'' curates the city’s finest Modernist and Brutalist architecture through a selection of 50 buildings, with an introduction and descriptions by architectural historian Robin Wilson and original photography by Nigel Green. Amidst Oxford’s celebrated historic architecture, you’ll be surprised by the diversity of its Modernist and Brutalist buildings,(...)
Subject:
Architectural Plans and Cartography
Architectural Plans and Cartography
Publication:
September 2024
September 2024
Title:
Modern Oxford map
Actions:
Price:
$17.00
(available in store)
Summary:
Our ''Modern Oxford Map'' curates the city’s finest Modernist and Brutalist architecture through a selection of 50 buildings, with an introduction and descriptions by architectural historian Robin Wilson and original photography by Nigel Green. Amidst Oxford’s celebrated historic architecture, you’ll be surprised by the diversity of its Modernist and Brutalist buildings, which range from architectures of radical new form-making and geometric composition in concrete, innovative mixed-use developments, as well as carefully crafted, contextual interventions into the existing historic fabric.
Modern Oxford map
Actions:
Price:
$17.00
(available in store)
Summary:
Our ''Modern Oxford Map'' curates the city’s finest Modernist and Brutalist architecture through a selection of 50 buildings, with an introduction and descriptions by architectural historian Robin Wilson and original photography by Nigel Green. Amidst Oxford’s celebrated historic architecture, you’ll be surprised by the diversity of its Modernist and Brutalist buildings, which range from architectures of radical new form-making and geometric composition in concrete, innovative mixed-use developments, as well as carefully crafted, contextual interventions into the existing historic fabric.
Form:
books
books
Publication:
September 2024
September 2024
Subject:
Architectural Plans and Cartography
Architectural Plans and Cartography


