


18409 Results
Form:
drawings
Quantity:
12 reprographic copy(ies)
drawings
Quantity:
12 reprographic copy(ies)
Actions:
Reference number:
ARCH265499
ARCH265499
People:
Title:
Plans, sections and elevations for the Centre Simard, at Lac à l'Eau Claire, Québec
Actions:
ARCH265499
Plans, sections and elevations for the Centre Simard, at Lac à l'Eau Claire, Québec
Actions:
ARCH265499
Form:
drawings
Quantity:
12 reprographic copy(ies)
drawings
Quantity:
12 reprographic copy(ies)
People:
Form:
drawings
Quantity:
6 reprographic copy(ies)
drawings
Quantity:
6 reprographic copy(ies)
Title:
Sections, plans, elevations and site plans for the Molson Residence in Mont-Tremblant, Québec
Sections, plans, elevations and site plans for the Molson Residence in Mont-Tremblant, Québec
Actions:
Reference number:
ARCH265643
ARCH265643
People:
Form:
drawings
Quantity:
6 reprographic copy(ies)
drawings
Quantity:
6 reprographic copy(ies)
People:
Form:
drawings
Quantity:
32 drawing(s)
drawings
Quantity:
32 drawing(s)
Title:
Floor plans, elevations and sections for the Westhill High School auditorium in Montréal, Québec
Floor plans, elevations and sections for the Westhill High School auditorium in Montréal, Québec
Actions:
Reference number:
ARCH268077
ARCH268077
People:
Form:
drawings
Quantity:
32 drawing(s)
drawings
Quantity:
32 drawing(s)
People:
Form:
drawings
Quantity:
4 drawing(s)
drawings
Quantity:
4 drawing(s)
Actions:
Reference number:
ARCH268094
ARCH268094
People:
Form:
drawings
Quantity:
4 drawing(s)
drawings
Quantity:
4 drawing(s)
People:
Form:
photographs
photographs
Actions:
Reference number:
PH1990:0376
Description:
Commissioned by the Canadian Centre for Architecture, Montréal, for "Ernest Cormier: Université de Montréal," 1988-1990.
PH1990:0376
Description:
Commissioned by the Canadian Centre for Architecture, Montréal, for "Ernest Cormier: Université de Montréal," 1988-1990.
People:
Date:
1989
1989
Title:
View of the entrance to the west central wing, Université de Montréal, Montréal, Québec
Actions:
PH1990:0376
Description:
Commissioned by the Canadian Centre for Architecture, Montréal, for "Ernest Cormier: Université de Montréal," 1988-1990.
View of the entrance to the west central wing, Université de Montréal, Montréal, Québec
Actions:
PH1990:0376
Description:
Commissioned by the Canadian Centre for Architecture, Montréal, for "Ernest Cormier: Université de Montréal," 1988-1990.
Form:
photographs
photographs
Date:
1989
1989
People:
Form:
photographs
photographs
Actions:
Reference number:
PH1990:0377
Description:
Commissioned by the Canadian Centre for Architecture, Montréal, for "Ernest Cormier: Université de Montréal," 1988-1990.
PH1990:0377
Description:
Commissioned by the Canadian Centre for Architecture, Montréal, for "Ernest Cormier: Université de Montréal," 1988-1990.
People:
Date:
1989
1989
Title:
View of the entrance to the west central wing, Université de Montréal, Montréal, Québec
Actions:
PH1990:0377
Description:
Commissioned by the Canadian Centre for Architecture, Montréal, for "Ernest Cormier: Université de Montréal," 1988-1990.
View of the entrance to the west central wing, Université de Montréal, Montréal, Québec
Actions:
PH1990:0377
Description:
Commissioned by the Canadian Centre for Architecture, Montréal, for "Ernest Cormier: Université de Montréal," 1988-1990.
Form:
photographs
photographs
Date:
1989
1989
People:
Form:
books
books
Title:
Promotional document for the metro station projects by Victor Prus in Montréal, Québec, Canada
Promotional document for the metro station projects by Victor Prus in Montréal, Québec, Canada
Actions:
Reference number:
ARCH266225
Description:
Bound volume of plans, elevations, perspectives and interior views of the Mont-Royal, Bonaventure and Langelier Metro Stations in Montréal. There is also an explanation of the creative and design process of Victor Prus.
ARCH266225
Description:
Bound volume of plans, elevations, perspectives and interior views of the Mont-Royal, Bonaventure and Langelier Metro Stations in Montréal. There is also an explanation of the creative and design process of Victor Prus.
People:
Title:
Promotional document for the metro station projects by Victor Prus in Montréal, Québec, Canada
Actions:
ARCH266225
Description:
Bound volume of plans, elevations, perspectives and interior views of the Mont-Royal, Bonaventure and Langelier Metro Stations in Montréal. There is also an explanation of the creative and design process of Victor Prus.
Promotional document for the metro station projects by Victor Prus in Montréal, Québec, Canada
Actions:
ARCH266225
Description:
Bound volume of plans, elevations, perspectives and interior views of the Mont-Royal, Bonaventure and Langelier Metro Stations in Montréal. There is also an explanation of the creative and design process of Victor Prus.
Form:
books
books
People:
Form:
drawings
Quantity:
7 reprographic copy(ies)
drawings
Quantity:
7 reprographic copy(ies)
Actions:
Reference number:
ARCH266293
ARCH266293
People:
Title:
Floor plans, site plans and details for the James Lyng School, in Montréal, Québec
Actions:
ARCH266293
Floor plans, site plans and details for the James Lyng School, in Montréal, Québec
Actions:
ARCH266293
Form:
drawings
Quantity:
7 reprographic copy(ies)
drawings
Quantity:
7 reprographic copy(ies)
People:
Form:
textual records
Quantity:
12 textual record(s)
textual records
Quantity:
12 textual record(s)
Actions:
Reference number:
ARCH267326
ARCH267326
People:
Date:
1965
1965
Form:
textual records
Quantity:
12 textual record(s)
textual records
Quantity:
12 textual record(s)
Date:
1965
1965
People:
Form:
works of art
works of art
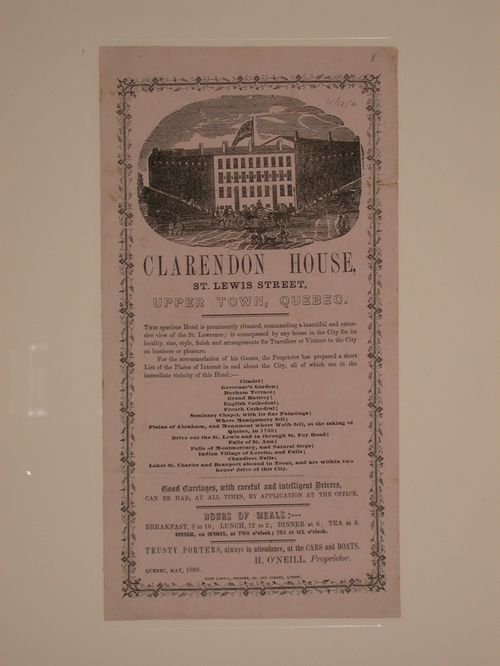
Actions:
Reference number:
DR1982:0233
DR1982:0233
People:
Date:
1860
1860
Form:
works of art
works of art
Date:
1860
1860
People:


