


18241 Results
Form:
textual records
textual records
Title:
Plan de Montréal en 1837
Plan de Montréal en 1837
Actions:
Reference number:
ARCH276557
Description:
Reproduction d'une page du Montréal Daily Star.
ARCH276557
Description:
Reproduction d'une page du Montréal Daily Star.
People:
Date:
1837
1837
Title:
Plan de Montréal en 1837
Actions:
ARCH276557
Description:
Reproduction d'une page du Montréal Daily Star.
Plan de Montréal en 1837
Actions:
ARCH276557
Description:
Reproduction d'une page du Montréal Daily Star.
Form:
textual records
textual records
Date:
1837
1837
People:
Form:
photographs
photographs
Actions:
Reference number:
ARCH197599
Description:
Numéro 71
ARCH197599
Description:
Numéro 71
People:
Date:
1985
1985
Title:
Montréal Geodesic Dome (1967), climbing the lower dome struts, Montréal, Québec
Actions:
ARCH197599
Description:
Numéro 71
Montréal Geodesic Dome (1967), climbing the lower dome struts, Montréal, Québec
Actions:
ARCH197599
Description:
Numéro 71
Form:
photographs
photographs
Date:
1985
1985
People:
Form:
textual records
textual records
Actions:
Reference number:
ARCH209234
ARCH209234
People:
Date:
mai 1966
mai 1966
Form:
textual records
textual records
Date:
mai 1966
mai 1966
People:
Form:
textual records
textual records
Actions:
Reference number:
ARCH209235
ARCH209235
People:
Date:
mai 1966?
mai 1966?
Form:
textual records
textual records
Date:
mai 1966?
mai 1966?
People:
Form:
textual records
textual records
Actions:
Reference number:
ARCH209236
ARCH209236
People:
Date:
mai 1966
mai 1966
Form:
textual records
textual records
Date:
mai 1966
mai 1966
People:
Form:
textual records
textual records
Actions:
Reference number:
ARCH209237
ARCH209237
People:
Date:
mai 1966?
mai 1966?
Form:
textual records
textual records
Date:
mai 1966?
mai 1966?
People:
Form:
photographs
photographs
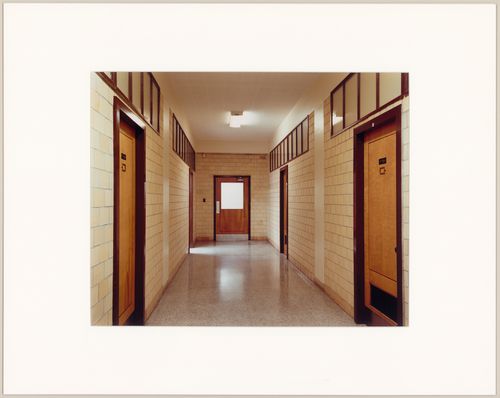
Title:
Corridor (P Level) with original glass panels, west wing, Université de Montréal, Montréal, Québec
Corridor (P Level) with original glass panels, west wing, Université de Montréal, Montréal, Québec
Actions:
Reference number:
PH1990:0028
Description:
Commissioned by the Canadian Centre for Architecture, Montréal, for "Ernest Cormier: Université de Montréal," 1988-1990
PH1990:0028
Description:
Commissioned by the Canadian Centre for Architecture, Montréal, for "Ernest Cormier: Université de Montréal," 1988-1990
People:
Date:
January 1990
January 1990
Title:
Corridor (P Level) with original glass panels, west wing, Université de Montréal, Montréal, Québec
Actions:
PH1990:0028
Description:
Commissioned by the Canadian Centre for Architecture, Montréal, for "Ernest Cormier: Université de Montréal," 1988-1990
Corridor (P Level) with original glass panels, west wing, Université de Montréal, Montréal, Québec
Actions:
PH1990:0028
Description:
Commissioned by the Canadian Centre for Architecture, Montréal, for "Ernest Cormier: Université de Montréal," 1988-1990
Form:
photographs
photographs
Date:
January 1990
January 1990
People:
Form:
drawings
drawings
Actions:
Reference number:
AP046.S1.1983.PR02.183
Description:
This file includes progress prints by Cardinal Hardy& Associates for the west and east sector of the Old Port of Montreal.
AP046.S1.1983.PR02.183
Description:
This file includes progress prints by Cardinal Hardy& Associates for the west and east sector of the Old Port of Montreal.
People:
Date:
April 1991 - June 1991
April 1991 - June 1991
Title:
Progress prints, Old Port of Montreal Master Plan, Montréal, Québec
Actions:
AP046.S1.1983.PR02.183
Description:
This file includes progress prints by Cardinal Hardy& Associates for the west and east sector of the Old Port of Montreal.
Progress prints, Old Port of Montreal Master Plan, Montréal, Québec
Actions:
AP046.S1.1983.PR02.183
Description:
This file includes progress prints by Cardinal Hardy& Associates for the west and east sector of the Old Port of Montreal.
Form:
drawings
drawings
Date:
April 1991 - June 1991
April 1991 - June 1991
People:
Form:
photographs
photographs
Title:
Corridor (P Level) with original glass panels, west wing, Université de Montréal, Montréal, Québec
Corridor (P Level) with original glass panels, west wing, Université de Montréal, Montréal, Québec
Actions:
Reference number:
PH1990:0054
Description:
Commissioned by the Canadian Centre for Architecture, Montréal, for "Ernest Cormier: Université de Montréal," 1988-1990
PH1990:0054
Description:
Commissioned by the Canadian Centre for Architecture, Montréal, for "Ernest Cormier: Université de Montréal," 1988-1990
People:
Date:
January 1990
January 1990
Title:
Corridor (P Level) with original glass panels, west wing, Université de Montréal, Montréal, Québec
Actions:
PH1990:0054
Description:
Commissioned by the Canadian Centre for Architecture, Montréal, for "Ernest Cormier: Université de Montréal," 1988-1990
Corridor (P Level) with original glass panels, west wing, Université de Montréal, Montréal, Québec
Actions:
PH1990:0054
Description:
Commissioned by the Canadian Centre for Architecture, Montréal, for "Ernest Cormier: Université de Montréal," 1988-1990
Form:
photographs
photographs
Date:
January 1990
January 1990
People:
Form:
photographs
photographs
Title:
Corridor (P Level) with original glass panels, west wing, Université de Montréal, Montréal, Québec
Corridor (P Level) with original glass panels, west wing, Université de Montréal, Montréal, Québec
Actions:
Reference number:
PH1990:0355
Description:
Commissioned by the Canadian Centre for Architecture, Montréal, for "Ernest Cormier: Université de Montréal," 1988-1990.
PH1990:0355
Description:
Commissioned by the Canadian Centre for Architecture, Montréal, for "Ernest Cormier: Université de Montréal," 1988-1990.
People:
Date:
January 1990
January 1990
Title:
Corridor (P Level) with original glass panels, west wing, Université de Montréal, Montréal, Québec
Actions:
PH1990:0355
Description:
Commissioned by the Canadian Centre for Architecture, Montréal, for "Ernest Cormier: Université de Montréal," 1988-1990.
Corridor (P Level) with original glass panels, west wing, Université de Montréal, Montréal, Québec
Actions:
PH1990:0355
Description:
Commissioned by the Canadian Centre for Architecture, Montréal, for "Ernest Cormier: Université de Montréal," 1988-1990.
Form:
photographs
photographs
Date:
January 1990
January 1990
People:


