


18192 Results
Form:
photographs
photographs
Reference number:
PH2005:0001:001
Description:
- Panorama PH2005:0001:001-003 comprises photographs PH2005:0001:001, PH2005:0001:002 and PH2005:0001:003.
PH2005:0001:001
Description:
- Panorama PH2005:0001:001-003 comprises photographs PH2005:0001:001, PH2005:0001:002 and PH2005:0001:003.
People:
Subject:
architecture
architecture
Date:
30 April 2002
30 April 2002
Title:
View of downtown Montréal showing Place Ville-Marie, Québec
Actions:
PH2005:0001:001
Description:
- Panorama PH2005:0001:001-003 comprises photographs PH2005:0001:001, PH2005:0001:002 and PH2005:0001:003.
View of downtown Montréal showing Place Ville-Marie, Québec
Actions:
PH2005:0001:001
Description:
- Panorama PH2005:0001:001-003 comprises photographs PH2005:0001:001, PH2005:0001:002 and PH2005:0001:003.
Form:
photographs
photographs
Date:
30 April 2002
30 April 2002
People:
Subject:
architecture
architecture
Form:
textual records
textual records
Title:
Correspondence, press clippings, and reports related to municipal construction projects in Montréal
Correspondence, press clippings, and reports related to municipal construction projects in Montréal
Actions:
Reference number:
DR2012:0015:025:010
Description:
File containing documents in English (predominant) and French, including newspaper clippings, correspondence (including faxes and printouts of emails), and a spiral-bound volume, most of which are related to municipal construction projects in Montreal. Also includes a copy of a book for the 2008 National Urban Design Awards. Original folder inscribed in graphite: 2007+ / PARC-PINE INTERCHANGE
DR2012:0015:025:010
Description:
File containing documents in English (predominant) and French, including newspaper clippings, correspondence (including faxes and printouts of emails), and a spiral-bound volume, most of which are related to municipal construction projects in Montreal. Also includes a copy of a book for the 2008 National Urban Design Awards. Original folder inscribed in graphite: 2007+ / PARC-PINE INTERCHANGE
People:
Date:
2002-2011
2002-2011
Title:
Correspondence, press clippings, and reports related to municipal construction projects in Montréal
Actions:
DR2012:0015:025:010
Description:
File containing documents in English (predominant) and French, including newspaper clippings, correspondence (including faxes and printouts of emails), and a spiral-bound volume, most of which are related to municipal construction projects in Montreal. Also includes a copy of a book for the 2008 National Urban Design Awards. Original folder inscribed in graphite: 2007+ / PARC-PINE INTERCHANGE
Correspondence, press clippings, and reports related to municipal construction projects in Montréal
Actions:
DR2012:0015:025:010
Description:
File containing documents in English (predominant) and French, including newspaper clippings, correspondence (including faxes and printouts of emails), and a spiral-bound volume, most of which are related to municipal construction projects in Montreal. Also includes a copy of a book for the 2008 National Urban Design Awards. Original folder inscribed in graphite: 2007+ / PARC-PINE INTERCHANGE
Form:
textual records
textual records
Date:
2002-2011
2002-2011
People:
Form:
drawings
drawings
Actions:
Reference number:
AR1996:1001:218
AR1996:1001:218
People:
Subject:
architecture, interior design
architecture, interior design
Date:
ca. 1926
ca. 1926
Title:
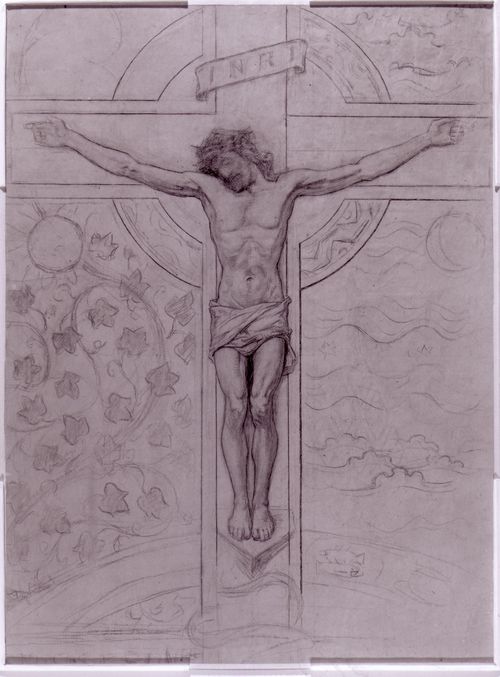
Drawing for a crucifix for the baptistery for Notre-Dame de Montréal
Actions:
AR1996:1001:218
Drawing for a crucifix for the baptistery for Notre-Dame de Montréal
Actions:
AR1996:1001:218
Form:
drawings
drawings
Date:
ca. 1926
ca. 1926
People:
Subject:
architecture, interior design
architecture, interior design
Form:
drawings
drawings
![Elevation for a baluster for the tribune [?] for Notre-Dame de Montréal](/img-collection/9Ech3oZurunPQvX9p-HU7JwgyTc=/500x1627/347563.jpg)
Actions:
Reference number:
AR1996:1001:103
AR1996:1001:103
People:
Subject:
architecture, interior design
architecture, interior design
Date:
1823-1829
1823-1829
Title:
Elevation for a baluster for the tribune [?] for Notre-Dame de Montréal
Actions:
AR1996:1001:103
Elevation for a baluster for the tribune [?] for Notre-Dame de Montréal
Actions:
AR1996:1001:103
Form:
drawings
drawings
Date:
1823-1829
1823-1829
People:
Subject:
architecture, interior design
architecture, interior design
Form:
drawings
drawings
![Elevation for a baluster for the tribune [?] for Notre-Dame de Montréal](/img-collection/VhYnA0vIbY0Q60hhSZtCUDr2RX0=/500x1332/347674.jpg)
Actions:
Reference number:
AR1996:1001:105
AR1996:1001:105
People:
Subject:
architecture, interior design
architecture, interior design
Date:
1823-1829
1823-1829
Title:
Elevation for a baluster for the tribune [?] for Notre-Dame de Montréal
Actions:
AR1996:1001:105
Elevation for a baluster for the tribune [?] for Notre-Dame de Montréal
Actions:
AR1996:1001:105
Form:
drawings
drawings
Date:
1823-1829
1823-1829
People:
Subject:
architecture, interior design
architecture, interior design
Form:
drawings
drawings
Title:
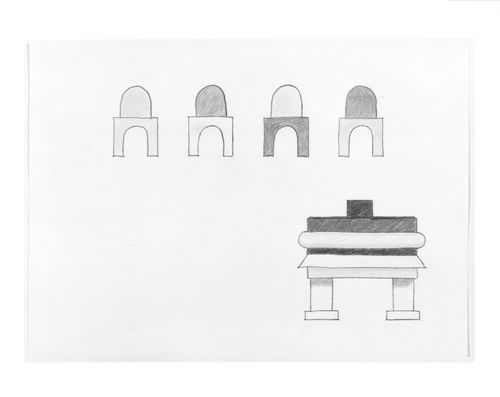
Elevations of a table and chairs for the Shaughnessy House, Centre Canadien d'Architecture, Montréal
Elevations of a table and chairs for the Shaughnessy House, Centre Canadien d'Architecture, Montréal
Actions:
Reference number:
DR1989:0011
DR1989:0011
People:
Subject:
interior design
interior design
Date:
1988 or 1989
1988 or 1989
Title:
Elevations of a table and chairs for the Shaughnessy House, Centre Canadien d'Architecture, Montréal
Actions:
DR1989:0011
Elevations of a table and chairs for the Shaughnessy House, Centre Canadien d'Architecture, Montréal
Actions:
DR1989:0011
Form:
drawings
drawings
Date:
1988 or 1989
1988 or 1989
People:
Subject:
interior design
interior design
Form:
drawings
drawings
![Elevation for a baluster for the tribune [?] for Notre-Dame de Montréal](/img-collection/YUlQ0zvjXx9f-rf8e8YtlEySTkk=/500x687/353452.jpg)
Actions:
Reference number:
AR1996:1001:102
AR1996:1001:102
People:
Subject:
architecture, interior design
architecture, interior design
Date:
1823-1829
1823-1829
Title:
Elevation for a baluster for the tribune [?] for Notre-Dame de Montréal
Actions:
AR1996:1001:102
Elevation for a baluster for the tribune [?] for Notre-Dame de Montréal
Actions:
AR1996:1001:102
Form:
drawings
drawings
Date:
1823-1829
1823-1829
People:
Subject:
architecture, interior design
architecture, interior design
Form:
drawings
drawings
Actions:
Reference number:
AR1996:1001:227
AR1996:1001:227
People:
Subject:
architecture, interior design
architecture, interior design
Date:
ca. 1926
ca. 1926
Form:
drawings
drawings
Date:
ca. 1926
ca. 1926
People:
Subject:
architecture, interior design
architecture, interior design
Form:
drawings
drawings
Actions:
Reference number:
AR1996:1001:229
AR1996:1001:229
People:
Subject:
architecture, interior design
architecture, interior design
Date:
ca. 1926
ca. 1926
Form:
drawings
drawings
Date:
ca. 1926
ca. 1926
People:
Subject:
architecture, interior design
architecture, interior design
Form:
drawings
Quantity:
113 dessin(s)
drawings
Quantity:
113 dessin(s)
Actions:
Reference number:
ARCH169766
Description:
Plans, croquis, esquisses, notes, correspondance avec la Ville de Montréal, documentation et soumissions des fournisseurs 112 dessins, 1 opti-négatif
ARCH169766
Description:
Plans, croquis, esquisses, notes, correspondance avec la Ville de Montréal, documentation et soumissions des fournisseurs 112 dessins, 1 opti-négatif
People:
Title:
Plans, croquis, esquisses, notes, correspondance avec la Ville de Montréal
Actions:
ARCH169766
Description:
Plans, croquis, esquisses, notes, correspondance avec la Ville de Montréal, documentation et soumissions des fournisseurs 112 dessins, 1 opti-négatif
Plans, croquis, esquisses, notes, correspondance avec la Ville de Montréal
Actions:
ARCH169766
Description:
Plans, croquis, esquisses, notes, correspondance avec la Ville de Montréal, documentation et soumissions des fournisseurs 112 dessins, 1 opti-négatif
Form:
drawings
Quantity:
113 dessin(s)
drawings
Quantity:
113 dessin(s)
People:


