


119238 Results
Form:
drawings
drawings
Actions:
Reference number:
AP046.S1.1983.PR01.492
Description:
This file contains a hand coloured presentation panel drawing for the main level of the CCA.
AP046.S1.1983.PR01.492
Description:
This file contains a hand coloured presentation panel drawing for the main level of the CCA.
People:
Date:
1983-1989
1983-1989
Title:
Main level plan, Canadian Centre for Architecture, Montréal, Québec
Actions:
AP046.S1.1983.PR01.492
Description:
This file contains a hand coloured presentation panel drawing for the main level of the CCA.
Main level plan, Canadian Centre for Architecture, Montréal, Québec
Actions:
AP046.S1.1983.PR01.492
Description:
This file contains a hand coloured presentation panel drawing for the main level of the CCA.
Form:
drawings
drawings
Date:
1983-1989
1983-1989
People:
Form:
drawings
drawings
Actions:
Reference number:
AP046.S1.1983.PR01.500
Description:
This file contains a hand coloured presentation panel drawing for the main level of the CCA.
AP046.S1.1983.PR01.500
Description:
This file contains a hand coloured presentation panel drawing for the main level of the CCA.
People:
Date:
1983-1989
1983-1989
Title:
Main level plan, Canadian Centre for Architecture, Montréal, Québec
Actions:
AP046.S1.1983.PR01.500
Description:
This file contains a hand coloured presentation panel drawing for the main level of the CCA.
Main level plan, Canadian Centre for Architecture, Montréal, Québec
Actions:
AP046.S1.1983.PR01.500
Description:
This file contains a hand coloured presentation panel drawing for the main level of the CCA.
Form:
drawings
drawings
Date:
1983-1989
1983-1989
People:
Form:
drawings
drawings
Actions:
Reference number:
AP046.S1.1983.PR01.511
Description:
This file includes primarily design sketches for CCA library furniture.
AP046.S1.1983.PR01.511
Description:
This file includes primarily design sketches for CCA library furniture.
People:
Date:
1983-1989
1983-1989
Title:
Library furniture sketches, Canadian Centre for Architecture, Montréal, Québec
Actions:
AP046.S1.1983.PR01.511
Description:
This file includes primarily design sketches for CCA library furniture.
Library furniture sketches, Canadian Centre for Architecture, Montréal, Québec
Actions:
AP046.S1.1983.PR01.511
Description:
This file includes primarily design sketches for CCA library furniture.
Form:
drawings
drawings
Date:
1983-1989
1983-1989
People:
Form:
drawings
drawings
Actions:
Reference number:
AP046.S1.1983.PR01.518
Description:
This file includes mock-up copies of the CCA presentation drawings.
AP046.S1.1983.PR01.518
Description:
This file includes mock-up copies of the CCA presentation drawings.
People:
Date:
ca 1989
ca 1989
Title:
Presentation mock-ups, Canadian Centre for Architecture, Montréal, Québec
Actions:
AP046.S1.1983.PR01.518
Description:
This file includes mock-up copies of the CCA presentation drawings.
Presentation mock-ups, Canadian Centre for Architecture, Montréal, Québec
Actions:
AP046.S1.1983.PR01.518
Description:
This file includes mock-up copies of the CCA presentation drawings.
Form:
drawings
drawings
Date:
ca 1989
ca 1989
People:
Form:
drawings
drawings
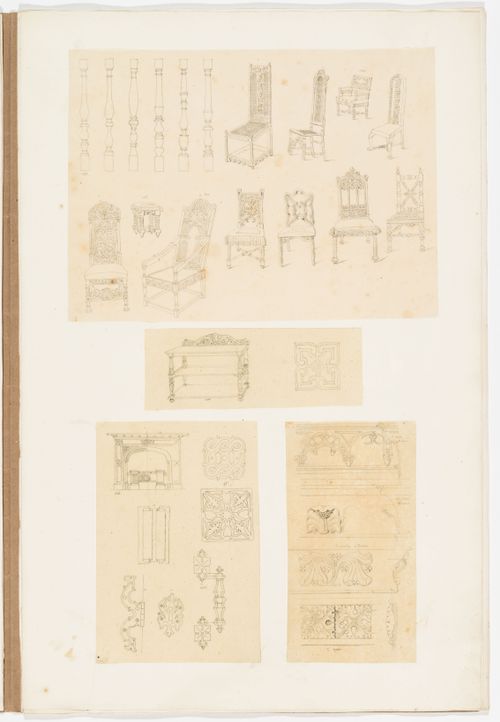
Actions:
Reference number:
DR1974:0002:032:053:001-004
DR1974:0002:032:053:001-004
People:
Subject:
architecture, interior design
architecture, interior design
Date:
after 1828
after 1828
Form:
drawings
drawings
Date:
after 1828
after 1828
People:
Subject:
architecture, interior design
architecture, interior design
Form:
drawings
drawings
Actions:
Reference number:
AP046.S1.1983.PR01.460
Description:
This file includes electrical, lighting, furniture, and architectural plans.
AP046.S1.1983.PR01.460
Description:
This file includes electrical, lighting, furniture, and architectural plans.
People:
Date:
April 11, 1986
April 11, 1986
Title:
Progress prints 1 of 2, Canadian Centre for Architecture, Montréal, Québec
Actions:
AP046.S1.1983.PR01.460
Description:
This file includes electrical, lighting, furniture, and architectural plans.
Progress prints 1 of 2, Canadian Centre for Architecture, Montréal, Québec
Actions:
AP046.S1.1983.PR01.460
Description:
This file includes electrical, lighting, furniture, and architectural plans.
Form:
drawings
drawings
Date:
April 11, 1986
April 11, 1986
People:
Form:
drawings
drawings
Actions:
Reference number:
AP046.S1.1983.PR01.461
Description:
This file includes electrical, lighting, furniture, and architectural plans.
AP046.S1.1983.PR01.461
Description:
This file includes electrical, lighting, furniture, and architectural plans.
People:
Date:
April 11, 1986
April 11, 1986
Title:
Progress prints 2 of 2, Canadian Centre for Architecture, Montréal, Québec
Actions:
AP046.S1.1983.PR01.461
Description:
This file includes electrical, lighting, furniture, and architectural plans.
Progress prints 2 of 2, Canadian Centre for Architecture, Montréal, Québec
Actions:
AP046.S1.1983.PR01.461
Description:
This file includes electrical, lighting, furniture, and architectural plans.
Form:
drawings
drawings
Date:
April 11, 1986
April 11, 1986
People:
Form:
drawings
drawings
Actions:
Reference number:
AP046.S1.1983.PR01.462
Description:
This file includes lighting, furniture, electrical and architectural plans.
AP046.S1.1983.PR01.462
Description:
This file includes lighting, furniture, electrical and architectural plans.
People:
Date:
May 1986
May 1986
Title:
Record set 1 of 2, Canadian Centre for Architecture, Montréal, Québec
Actions:
AP046.S1.1983.PR01.462
Description:
This file includes lighting, furniture, electrical and architectural plans.
Record set 1 of 2, Canadian Centre for Architecture, Montréal, Québec
Actions:
AP046.S1.1983.PR01.462
Description:
This file includes lighting, furniture, electrical and architectural plans.
Form:
drawings
drawings
Date:
May 1986
May 1986
People:
Form:
drawings
drawings
Actions:
Reference number:
AP046.S1.1983.PR01.463
Description:
This file includes lighting, furniture, electrical and architectural plans.
AP046.S1.1983.PR01.463
Description:
This file includes lighting, furniture, electrical and architectural plans.
People:
Date:
May 1986
May 1986
Title:
Record set 2 of 2, Canadian Centre for Architecture, Montréal, Québec
Actions:
AP046.S1.1983.PR01.463
Description:
This file includes lighting, furniture, electrical and architectural plans.
Record set 2 of 2, Canadian Centre for Architecture, Montréal, Québec
Actions:
AP046.S1.1983.PR01.463
Description:
This file includes lighting, furniture, electrical and architectural plans.
Form:
drawings
drawings
Date:
May 1986
May 1986
People:
Form:
models
models
Actions:
Reference number:
ARCH281636
Description:
Table model, with lamps stored separately. The model was displayed in the Canadian Centre for Architecture exhibition "Canadian Centre for Architecture: Building and Gardens" (1989).
ARCH281636
Description:
Table model, with lamps stored separately. The model was displayed in the Canadian Centre for Architecture exhibition "Canadian Centre for Architecture: Building and Gardens" (1989).
People:
Date:
1988
1988
Title:
Study model of library table for the Canadian Centre for Architecture
Actions:
ARCH281636
Description:
Table model, with lamps stored separately. The model was displayed in the Canadian Centre for Architecture exhibition "Canadian Centre for Architecture: Building and Gardens" (1989).
Study model of library table for the Canadian Centre for Architecture
Actions:
ARCH281636
Description:
Table model, with lamps stored separately. The model was displayed in the Canadian Centre for Architecture exhibition "Canadian Centre for Architecture: Building and Gardens" (1989).
Form:
models
models
Date:
1988
1988
People:


