


119238 Results
Form:
photographs
photographs

Actions:
Reference number:
PH2008:0004:003
PH2008:0004:003
People:
Date:
28 September 2007
28 September 2007
Title:
View of the director's office, Canadian Centre for Architecture, Montréal
Actions:
PH2008:0004:003
View of the director's office, Canadian Centre for Architecture, Montréal
Actions:
PH2008:0004:003
Form:
photographs
photographs
Date:
28 September 2007
28 September 2007
People:
Form:
photographs
photographs

Actions:
Reference number:
PH2008:0004:004
PH2008:0004:004
People:
Date:
28 September 2007
28 September 2007
Title:
View of the director's office, Canadian Centre for Architecture, Montréal
Actions:
PH2008:0004:004
View of the director's office, Canadian Centre for Architecture, Montréal
Actions:
PH2008:0004:004
Form:
photographs
photographs
Date:
28 September 2007
28 September 2007
People:
Form:
photographs
photographs

Actions:
Reference number:
PH2008:0004:005
PH2008:0004:005
People:
Date:
28 September 2007
28 September 2007
Title:
View of the director's office, Canadian Centre for Architecture, Montréal
Actions:
PH2008:0004:005
View of the director's office, Canadian Centre for Architecture, Montréal
Actions:
PH2008:0004:005
Form:
photographs
photographs
Date:
28 September 2007
28 September 2007
People:
Form:
photographs
photographs
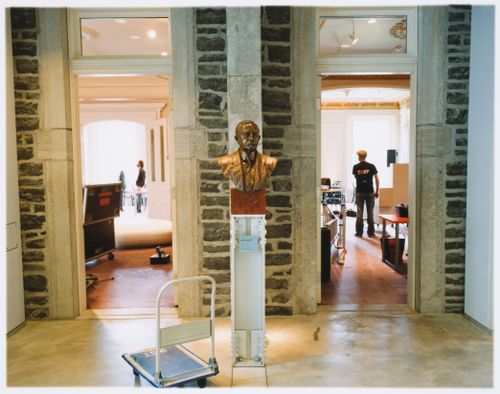
Actions:
Reference number:
PH2008:0004:007
PH2008:0004:007
People:
Date:
28 September 2007
28 September 2007
Title:
View of the Shaughnessy Passage, Canadian Centre for Architecture, Montréal
Actions:
PH2008:0004:007
View of the Shaughnessy Passage, Canadian Centre for Architecture, Montréal
Actions:
PH2008:0004:007
Form:
photographs
photographs
Date:
28 September 2007
28 September 2007
People:
Form:
photographs
photographs
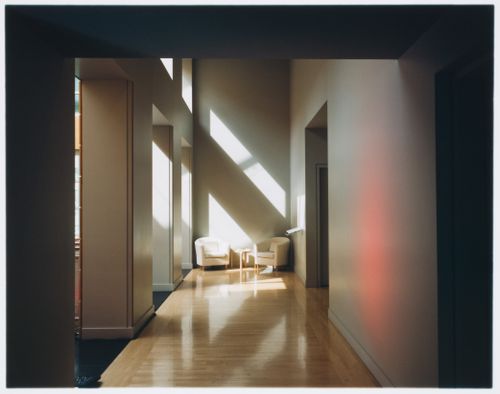
Reference number:
PH2008:0004:014
PH2008:0004:014
People:
Date:
28 September 2007
28 September 2007
Form:
photographs
photographs
Date:
28 September 2007
28 September 2007
People:
Form:
photographs
photographs
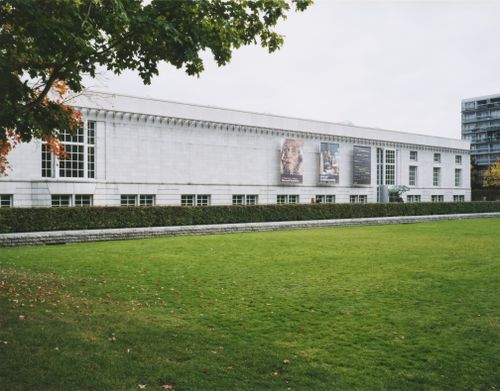
Reference number:
PH2008:0004:024
PH2008:0004:024
People:
Date:
28 September 2007
28 September 2007
Title:
View of the north façade, Canadian Centre for Architecture, Montréal
Actions:
PH2008:0004:024
View of the north façade, Canadian Centre for Architecture, Montréal
Actions:
PH2008:0004:024
Form:
photographs
photographs
Date:
28 September 2007
28 September 2007
People:
Form:
photographs
photographs
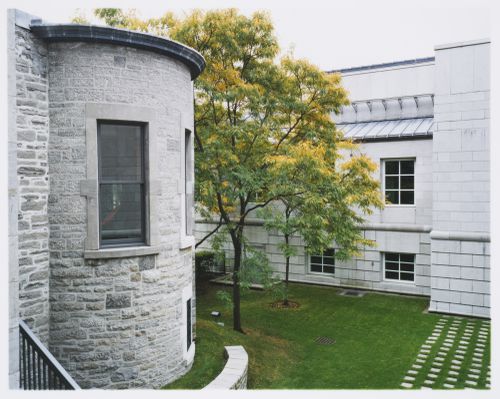
Actions:
Reference number:
PH2008:0004:026
PH2008:0004:026
People:
Date:
28 September 2007
28 September 2007
Title:
View of the Visitors' Courtyard, Canadian Centre for Architecture, Montréal
Actions:
PH2008:0004:026
View of the Visitors' Courtyard, Canadian Centre for Architecture, Montréal
Actions:
PH2008:0004:026
Form:
photographs
photographs
Date:
28 September 2007
28 September 2007
People:
Form:
photographs
photographs
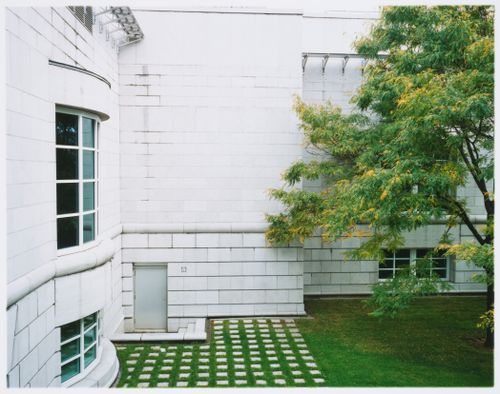
Actions:
Reference number:
PH2008:0004:027
PH2008:0004:027
People:
Date:
28 September 2007
28 September 2007
Title:
View of the Scholars' courtyard, Canadian Centre for Architecture, Montréal
Actions:
PH2008:0004:027
View of the Scholars' courtyard, Canadian Centre for Architecture, Montréal
Actions:
PH2008:0004:027
Form:
photographs
photographs
Date:
28 September 2007
28 September 2007
People:
Form:
drawings
drawings
Title:
Shaughnessy House plans before restoration, Canadian Centre for Architecture, Montréal, Québec
Shaughnessy House plans before restoration, Canadian Centre for Architecture, Montréal, Québec
Actions:
Reference number:
AP046.S1.1983.PR01.269
Description:
This file includes Shaughnessy House: Annexe Est Curetage et Dépose de Matériaux Avant Démolition, Restauration de la Maçonnerie Murs est et nord est, Restauration de la Maçonnerie Murs est et nord est Preliminare, Annexe est Relevé Architectural Avant Demolition.
AP046.S1.1983.PR01.269
Description:
This file includes Shaughnessy House: Annexe Est Curetage et Dépose de Matériaux Avant Démolition, Restauration de la Maçonnerie Murs est et nord est, Restauration de la Maçonnerie Murs est et nord est Preliminare, Annexe est Relevé Architectural Avant Demolition.
People:
Date:
1984-1985
1984-1985
Title:
Shaughnessy House plans before restoration, Canadian Centre for Architecture, Montréal, Québec
Actions:
AP046.S1.1983.PR01.269
Description:
This file includes Shaughnessy House: Annexe Est Curetage et Dépose de Matériaux Avant Démolition, Restauration de la Maçonnerie Murs est et nord est, Restauration de la Maçonnerie Murs est et nord est Preliminare, Annexe est Relevé Architectural Avant Demolition.
Shaughnessy House plans before restoration, Canadian Centre for Architecture, Montréal, Québec
Actions:
AP046.S1.1983.PR01.269
Description:
This file includes Shaughnessy House: Annexe Est Curetage et Dépose de Matériaux Avant Démolition, Restauration de la Maçonnerie Murs est et nord est, Restauration de la Maçonnerie Murs est et nord est Preliminare, Annexe est Relevé Architectural Avant Demolition.
Form:
drawings
drawings
Date:
1984-1985
1984-1985
People:
Form:
drawings
drawings
Actions:
Reference number:
ARCH252081
ARCH252081
People:
Date:
1988
1988
Form:
drawings
drawings
Date:
1988
1988
People:


