


15453 Results
Form:
photographs
photographs

Actions:
Reference number:
PH1984:0287:028
Description:
- The housing unit types appearing in the photographs of the album of Hellerhof housing development, Frankfurt am Main, Germany (PH1984:0287:001-030) have been identified as type A (DR1984:1114), type B (DR1984:1112), type C (DR1984:1110), type D (DR1984:1108) and type E (DR1984:1104) based on drawings by Stam in the CCA Prints and Drawings collection and on Blijstra (1970, pp. 16-17). - The photograph numbers are indicated at the lower right corner of the album pages and are not in numerical order.
PH1984:0287:028
Description:
- The housing unit types appearing in the photographs of the album of Hellerhof housing development, Frankfurt am Main, Germany (PH1984:0287:001-030) have been identified as type A (DR1984:1114), type B (DR1984:1112), type C (DR1984:1110), type D (DR1984:1108) and type E (DR1984:1104) based on drawings by Stam in the CCA Prints and Drawings collection and on Blijstra (1970, pp. 16-17). - The photograph numbers are indicated at the lower right corner of the album pages and are not in numerical order.
People:
Subject:
architecture
architecture
Date:
1930
1930
Title:
Exterior view of the Director of Holzman A.G., Mr. Rosenberg [?], and a worker at the Hellerhof Housing Estate construction site, Frankfurt am Main, Germany
Actions:
PH1984:0287:028
Description:
- The housing unit types appearing in the photographs of the album of Hellerhof housing development, Frankfurt am Main, Germany (PH1984:0287:001-030) have been identified as type A (DR1984:1114), type B (DR1984:1112), type C (DR1984:1110), type D (DR1984:1108) and type E (DR1984:1104) based on drawings by Stam in the CCA Prints and Drawings collection and on Blijstra (1970, pp. 16-17). - The photograph numbers are indicated at the lower right corner of the album pages and are not in numerical order.
Exterior view of the Director of Holzman A.G., Mr. Rosenberg [?], and a worker at the Hellerhof Housing Estate construction site, Frankfurt am Main, Germany
Actions:
PH1984:0287:028
Description:
- The housing unit types appearing in the photographs of the album of Hellerhof housing development, Frankfurt am Main, Germany (PH1984:0287:001-030) have been identified as type A (DR1984:1114), type B (DR1984:1112), type C (DR1984:1110), type D (DR1984:1108) and type E (DR1984:1104) based on drawings by Stam in the CCA Prints and Drawings collection and on Blijstra (1970, pp. 16-17). - The photograph numbers are indicated at the lower right corner of the album pages and are not in numerical order.
Form:
photographs
photographs
Date:
1930
1930
People:
Subject:
architecture
architecture
Form:
photographs
photographs
Title:
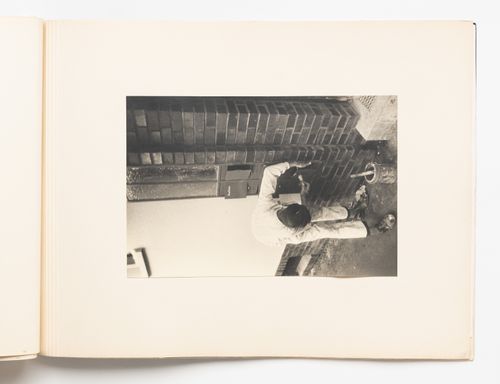
Exterior view of a worker painting mailboxes, Hellerhof Housing Estate, Frankfurt am Main, Germany
Exterior view of a worker painting mailboxes, Hellerhof Housing Estate, Frankfurt am Main, Germany
Actions:
Reference number:
PH1984:0287:029
Description:
- The housing unit types appearing in the photographs of the album of Hellerhof housing development, Frankfurt am Main, Germany (PH1984:0287:001-030) have been identified as type A (DR1984:1114), type B (DR1984:1112), type C (DR1984:1110), type D (DR1984:1108) and type E (DR1984:1104) based on drawings by Stam in the CCA Prints and Drawings collection and on Blijstra (1970, pp. 16-17). - The photograph numbers are indicated at the lower right corner of the album pages and are not in numerical order.
PH1984:0287:029
Description:
- The housing unit types appearing in the photographs of the album of Hellerhof housing development, Frankfurt am Main, Germany (PH1984:0287:001-030) have been identified as type A (DR1984:1114), type B (DR1984:1112), type C (DR1984:1110), type D (DR1984:1108) and type E (DR1984:1104) based on drawings by Stam in the CCA Prints and Drawings collection and on Blijstra (1970, pp. 16-17). - The photograph numbers are indicated at the lower right corner of the album pages and are not in numerical order.
People:
Subject:
architecture
architecture
Date:
1930
1930
Title:
Exterior view of a worker painting mailboxes, Hellerhof Housing Estate, Frankfurt am Main, Germany
Actions:
PH1984:0287:029
Description:
- The housing unit types appearing in the photographs of the album of Hellerhof housing development, Frankfurt am Main, Germany (PH1984:0287:001-030) have been identified as type A (DR1984:1114), type B (DR1984:1112), type C (DR1984:1110), type D (DR1984:1108) and type E (DR1984:1104) based on drawings by Stam in the CCA Prints and Drawings collection and on Blijstra (1970, pp. 16-17). - The photograph numbers are indicated at the lower right corner of the album pages and are not in numerical order.
Exterior view of a worker painting mailboxes, Hellerhof Housing Estate, Frankfurt am Main, Germany
Actions:
PH1984:0287:029
Description:
- The housing unit types appearing in the photographs of the album of Hellerhof housing development, Frankfurt am Main, Germany (PH1984:0287:001-030) have been identified as type A (DR1984:1114), type B (DR1984:1112), type C (DR1984:1110), type D (DR1984:1108) and type E (DR1984:1104) based on drawings by Stam in the CCA Prints and Drawings collection and on Blijstra (1970, pp. 16-17). - The photograph numbers are indicated at the lower right corner of the album pages and are not in numerical order.
Form:
photographs
photographs
Date:
1930
1930
People:
Subject:
architecture
architecture
Form:
photographs
photographs
Actions:
Reference number:
PH1984:0287:030
Description:
- The housing unit types appearing in the photographs of the album of Hellerhof housing development, Frankfurt am Main, Germany (PH1984:0287:001-030) have been identified as type A (DR1984:1114), type B (DR1984:1112), type C (DR1984:1110), type D (DR1984:1108) and type E (DR1984:1104) based on drawings by Stam in the CCA Prints and Drawings collection and on Blijstra (1970, pp. 16-17). - The photograph numbers are indicated at the lower right corner of the album pages and are not in numerical order.
PH1984:0287:030
Description:
- The housing unit types appearing in the photographs of the album of Hellerhof housing development, Frankfurt am Main, Germany (PH1984:0287:001-030) have been identified as type A (DR1984:1114), type B (DR1984:1112), type C (DR1984:1110), type D (DR1984:1108) and type E (DR1984:1104) based on drawings by Stam in the CCA Prints and Drawings collection and on Blijstra (1970, pp. 16-17). - The photograph numbers are indicated at the lower right corner of the album pages and are not in numerical order.
People:
Subject:
architecture, interior design
architecture, interior design
Date:
1930
1930
Title:
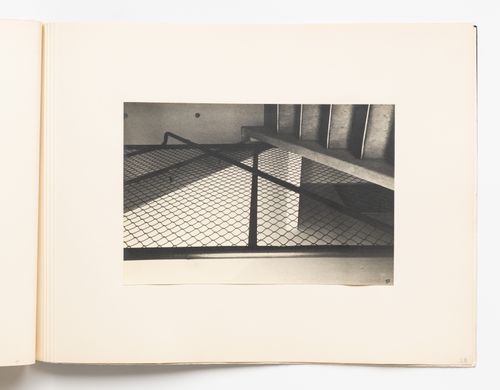
Interior view of stairwell and chain link partition, Hellerhof Housing Estate, Frankfurt am Main, Germany
Actions:
PH1984:0287:030
Description:
- The housing unit types appearing in the photographs of the album of Hellerhof housing development, Frankfurt am Main, Germany (PH1984:0287:001-030) have been identified as type A (DR1984:1114), type B (DR1984:1112), type C (DR1984:1110), type D (DR1984:1108) and type E (DR1984:1104) based on drawings by Stam in the CCA Prints and Drawings collection and on Blijstra (1970, pp. 16-17). - The photograph numbers are indicated at the lower right corner of the album pages and are not in numerical order.
Interior view of stairwell and chain link partition, Hellerhof Housing Estate, Frankfurt am Main, Germany
Actions:
PH1984:0287:030
Description:
- The housing unit types appearing in the photographs of the album of Hellerhof housing development, Frankfurt am Main, Germany (PH1984:0287:001-030) have been identified as type A (DR1984:1114), type B (DR1984:1112), type C (DR1984:1110), type D (DR1984:1108) and type E (DR1984:1104) based on drawings by Stam in the CCA Prints and Drawings collection and on Blijstra (1970, pp. 16-17). - The photograph numbers are indicated at the lower right corner of the album pages and are not in numerical order.
Form:
photographs
photographs
Date:
1930
1930
People:
Subject:
architecture, interior design
architecture, interior design
Level of archival description:
Project
Project
Actions:
Reference number:
CD035.S1.1989.PR01
Description:
This project series consists of material related to Coen Beeker's involvement in the restructuring of a spontaneous neighbourhood in Bobo-Dioulasso, Burkina Faso, between 1989-1993. The project series is comprised of textual records such as reports on the development project and maps of the area of Bobo-Dioulasso.
CD035.S1.1989.PR01
Description:
This project series consists of material related to Coen Beeker's involvement in the restructuring of a spontaneous neighbourhood in Bobo-Dioulasso, Burkina Faso, between 1989-1993. The project series is comprised of textual records such as reports on the development project and maps of the area of Bobo-Dioulasso.
People:
Date:
1989-1993
1989-1993
Title:
Restructuring of spontaneous neighbourhoods, Bobo-Dioulasso, Burkina Faso (1989-1993)
Actions:
CD035.S1.1989.PR01
Description:
This project series consists of material related to Coen Beeker's involvement in the restructuring of a spontaneous neighbourhood in Bobo-Dioulasso, Burkina Faso, between 1989-1993. The project series is comprised of textual records such as reports on the development project and maps of the area of Bobo-Dioulasso.
Restructuring of spontaneous neighbourhoods, Bobo-Dioulasso, Burkina Faso (1989-1993)
Actions:
CD035.S1.1989.PR01
Description:
This project series consists of material related to Coen Beeker's involvement in the restructuring of a spontaneous neighbourhood in Bobo-Dioulasso, Burkina Faso, between 1989-1993. The project series is comprised of textual records such as reports on the development project and maps of the area of Bobo-Dioulasso.
Level of archival description:
Project
Project
Date:
1989-1993
1989-1993
People:
Level of archival description:
Project
Project
Actions:
Reference number:
AP142.S1.D109
Description:
File documents an unexecuted project for a footbridge in Dolo, Italy. Material in this file was produced in 1987. File contains conceptual drawings, design development drawings and presentation drawings. File also contains textual records, including sketches, drawings and photocopies of photographs and drawings of Dolo.
AP142.S1.D109
Description:
File documents an unexecuted project for a footbridge in Dolo, Italy. Material in this file was produced in 1987. File contains conceptual drawings, design development drawings and presentation drawings. File also contains textual records, including sketches, drawings and photocopies of photographs and drawings of Dolo.
People:
Date:
1987
1987
Title:
Nuova passarella pedonale a Dolo
Actions:
AP142.S1.D109
Description:
File documents an unexecuted project for a footbridge in Dolo, Italy. Material in this file was produced in 1987. File contains conceptual drawings, design development drawings and presentation drawings. File also contains textual records, including sketches, drawings and photocopies of photographs and drawings of Dolo.
Nuova passarella pedonale a Dolo
Actions:
AP142.S1.D109
Description:
File documents an unexecuted project for a footbridge in Dolo, Italy. Material in this file was produced in 1987. File contains conceptual drawings, design development drawings and presentation drawings. File also contains textual records, including sketches, drawings and photocopies of photographs and drawings of Dolo.
Level of archival description:
File 109
File 109
Date:
1987
1987
People:
Level of archival description:
Project
Project
Title:
Cannaregio
Cannaregio
Reference number:
AP143.S4.D24
Description:
File documents an unexecuted project for the International Seminary of Design in the Area of Cannaregio-West, Venice, Italy. Material in this file was produced between 1978 and 1980. File contains conceptual drawings, design development drawings, presentation drawings, record drawings, textual records, and models.
AP143.S4.D24
Description:
File documents an unexecuted project for the International Seminary of Design in the Area of Cannaregio-West, Venice, Italy. Material in this file was produced between 1978 and 1980. File contains conceptual drawings, design development drawings, presentation drawings, record drawings, textual records, and models.
People:
Date:
1978-1980
1978-1980
Title:
Cannaregio
Actions:
AP143.S4.D24
Description:
File documents an unexecuted project for the International Seminary of Design in the Area of Cannaregio-West, Venice, Italy. Material in this file was produced between 1978 and 1980. File contains conceptual drawings, design development drawings, presentation drawings, record drawings, textual records, and models.
Cannaregio
Actions:
AP143.S4.D24
Description:
File documents an unexecuted project for the International Seminary of Design in the Area of Cannaregio-West, Venice, Italy. Material in this file was produced between 1978 and 1980. File contains conceptual drawings, design development drawings, presentation drawings, record drawings, textual records, and models.
Level of archival description:
File 24
File 24
Date:
1978-1980
1978-1980
People:
Level of archival description:
Project
Project
Actions:
Reference number:
AP142.S1.D236
Description:
File documents an unsuccessful (?) competition entry for a public square in Brussels, Belgium. Material in this file was produced in 1993. File contains design development drawings and presentation drawings. File also contains textual records, including sketches, drawings, a technical report, and photocopies of the site.
AP142.S1.D236
Description:
File documents an unsuccessful (?) competition entry for a public square in Brussels, Belgium. Material in this file was produced in 1993. File contains design development drawings and presentation drawings. File also contains textual records, including sketches, drawings, a technical report, and photocopies of the site.
People:
Date:
1993
1993
Title:
Espace Schuman - Ruimte Schuman
Actions:
AP142.S1.D236
Description:
File documents an unsuccessful (?) competition entry for a public square in Brussels, Belgium. Material in this file was produced in 1993. File contains design development drawings and presentation drawings. File also contains textual records, including sketches, drawings, a technical report, and photocopies of the site.
Espace Schuman - Ruimte Schuman
Actions:
AP142.S1.D236
Description:
File documents an unsuccessful (?) competition entry for a public square in Brussels, Belgium. Material in this file was produced in 1993. File contains design development drawings and presentation drawings. File also contains textual records, including sketches, drawings, a technical report, and photocopies of the site.
Level of archival description:
File 236
File 236
Date:
1993
1993
People:
Level of archival description:
Project
Project
Actions:
Reference number:
AP013.S1.D181
Description:
File documents an executed project for a housing development in the Town of Mount Royal, Québec. Material in this file was produced between 1935 and 1936. File contains index cards, preliminary drawings and sketches, working drawings, working and detail drawings, detail drawings, and textual documents.
AP013.S1.D181
Description:
File documents an executed project for a housing development in the Town of Mount Royal, Québec. Material in this file was produced between 1935 and 1936. File contains index cards, preliminary drawings and sketches, working drawings, working and detail drawings, detail drawings, and textual documents.
People:
Date:
1935-1936
1935-1936
Title:
Housing for Custom Built Homes
Actions:
AP013.S1.D181
Description:
File documents an executed project for a housing development in the Town of Mount Royal, Québec. Material in this file was produced between 1935 and 1936. File contains index cards, preliminary drawings and sketches, working drawings, working and detail drawings, detail drawings, and textual documents.
Housing for Custom Built Homes
Actions:
AP013.S1.D181
Description:
File documents an executed project for a housing development in the Town of Mount Royal, Québec. Material in this file was produced between 1935 and 1936. File contains index cards, preliminary drawings and sketches, working drawings, working and detail drawings, detail drawings, and textual documents.
Level of archival description:
Project
Project
Date:
1935-1936
1935-1936
People:
Level of archival description:
Project
Project
Reference number:
AP180.S1.1977.PR01
Description:
This project series documents Umberto Riva's project for the renovation of the Casa Angelini, a built three-storey private residence in Lerici, Italy. Riva worked on this project in 1977. The project is recorded through design development drawings including exterior elevations, sections, and floor plans.
AP180.S1.1977.PR01
Description:
This project series documents Umberto Riva's project for the renovation of the Casa Angelini, a built three-storey private residence in Lerici, Italy. Riva worked on this project in 1977. The project is recorded through design development drawings including exterior elevations, sections, and floor plans.
People:
Date:
1977
1977
Title:
Casa Angelini [Angelini house], Lerici, Italy (1977)
Actions:
AP180.S1.1977.PR01
Description:
This project series documents Umberto Riva's project for the renovation of the Casa Angelini, a built three-storey private residence in Lerici, Italy. Riva worked on this project in 1977. The project is recorded through design development drawings including exterior elevations, sections, and floor plans.
Casa Angelini [Angelini house], Lerici, Italy (1977)
Actions:
AP180.S1.1977.PR01
Description:
This project series documents Umberto Riva's project for the renovation of the Casa Angelini, a built three-storey private residence in Lerici, Italy. Riva worked on this project in 1977. The project is recorded through design development drawings including exterior elevations, sections, and floor plans.
Level of archival description:
Project
Project
Date:
1977
1977
People:
Level of archival description:
Project
Project
Actions:
Reference number:
AP180.S1.2003.PR01
Description:
This project series documents the Casa Manzoni, a two-storey private residence in Milan, Italy. This project was built. Riva worked on this project in 2003. The project series contains sketches for floor plans and design development drawings, including sections, floor plans, and furnishing details.
AP180.S1.2003.PR01
Description:
This project series documents the Casa Manzoni, a two-storey private residence in Milan, Italy. This project was built. Riva worked on this project in 2003. The project series contains sketches for floor plans and design development drawings, including sections, floor plans, and furnishing details.
People:
Date:
2003
2003
Title:
Casa Manzoni [Manzoni house], Milan, Italy (2003)
Actions:
AP180.S1.2003.PR01
Description:
This project series documents the Casa Manzoni, a two-storey private residence in Milan, Italy. This project was built. Riva worked on this project in 2003. The project series contains sketches for floor plans and design development drawings, including sections, floor plans, and furnishing details.
Casa Manzoni [Manzoni house], Milan, Italy (2003)
Actions:
AP180.S1.2003.PR01
Description:
This project series documents the Casa Manzoni, a two-storey private residence in Milan, Italy. This project was built. Riva worked on this project in 2003. The project series contains sketches for floor plans and design development drawings, including sections, floor plans, and furnishing details.
Level of archival description:
Project
Project
Date:
2003
2003
People:


