


18242 Results
Form:
photographs
photographs
Actions:
Reference number:
ARCH256511
ARCH256511
People:
Date:
1967
1967
Form:
photographs
photographs
Date:
1967
1967
People:
Form:
drawings
drawings
Actions:
Reference number:
AR1996:1001:191
AR1996:1001:191
People:
Subject:
architecture
architecture
Date:
1823-1829
1823-1829
Title:
Interior and exterior elevations for a window for Notre-Dame de Montréal
Actions:
AR1996:1001:191
Interior and exterior elevations for a window for Notre-Dame de Montréal
Actions:
AR1996:1001:191
Form:
drawings
drawings
Date:
1823-1829
1823-1829
People:
Subject:
architecture
architecture
Form:
textual records
textual records
Actions:
Reference number:
AP058.S2.SS2.013
AP058.S2.SS2.013
People:
Date:
1982
1982
Title:
University of Montréal, BvG: [programme and scheduled activities, and list of participants]
Actions:
AP058.S2.SS2.013
University of Montréal, BvG: [programme and scheduled activities, and list of participants]
Actions:
AP058.S2.SS2.013
Form:
textual records
textual records
Date:
1982
1982
People:
Form:
drawings
drawings
Actions:
Reference number:
ARCH31897
Description:
layout of system(s); includes detail of boiler room and diagram showing connections to steam boilers
ARCH31897
Description:
layout of system(s); includes detail of boiler room and diagram showing connections to steam boilers
People:
Subject:
architecture
architecture
Date:
1929
1929
Title:
Mechanical drawings for the basement of the Gleneagles Apartments, Montréal, Québec, Canada
Actions:
ARCH31897
Description:
layout of system(s); includes detail of boiler room and diagram showing connections to steam boilers
Mechanical drawings for the basement of the Gleneagles Apartments, Montréal, Québec, Canada
Actions:
ARCH31897
Description:
layout of system(s); includes detail of boiler room and diagram showing connections to steam boilers
Form:
drawings
drawings
Date:
1929
1929
People:
Subject:
architecture
architecture
Form:
photographs
photographs
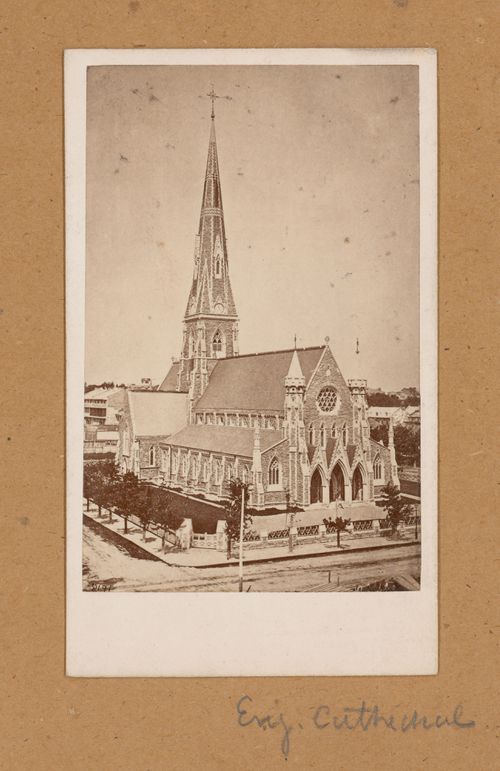
Reference number:
PH1989:0140:010
PH1989:0140:010
People:
Subject:
architecture
architecture
Date:
1861 ?
1861 ?
Form:
photographs
photographs
Date:
1861 ?
1861 ?
People:
Subject:
architecture
architecture
Form:
drawings
Quantity:
34 reprographic copy(ies)
drawings
Quantity:
34 reprographic copy(ies)
Actions:
Reference number:
ARCH265319
Description:
This group consists of floor plans, elevations, sections, plans and perspectives for the Redbrooke Apartments project in Montréal.
ARCH265319
Description:
This group consists of floor plans, elevations, sections, plans and perspectives for the Redbrooke Apartments project in Montréal.
People:
Title:
Floor plans, elevations, sections, plans and perspectives for the Redbrooke Apartments project in Montréal
Actions:
ARCH265319
Description:
This group consists of floor plans, elevations, sections, plans and perspectives for the Redbrooke Apartments project in Montréal.
Floor plans, elevations, sections, plans and perspectives for the Redbrooke Apartments project in Montréal
Actions:
ARCH265319
Description:
This group consists of floor plans, elevations, sections, plans and perspectives for the Redbrooke Apartments project in Montréal.
Form:
drawings
Quantity:
34 reprographic copy(ies)
drawings
Quantity:
34 reprographic copy(ies)
People:
Level of archival description:
Project
Project
Reference number:
AP022.S1.1971.PR13
Description:
File documents a Bank of Montreal head office building and a telecommunications tower (not built), Toronto, Ontario. File contains design development drawings, textual records.
AP022.S1.1971.PR13
Description:
File documents a Bank of Montreal head office building and a telecommunications tower (not built), Toronto, Ontario. File contains design development drawings, textual records.
People:
Date:
1971-1973
1971-1973
Title:
Canada Square, Bank of Montreal Headquarters
Actions:
AP022.S1.1971.PR13
Description:
File documents a Bank of Montreal head office building and a telecommunications tower (not built), Toronto, Ontario. File contains design development drawings, textual records.
Canada Square, Bank of Montreal Headquarters
Actions:
AP022.S1.1971.PR13
Description:
File documents a Bank of Montreal head office building and a telecommunications tower (not built), Toronto, Ontario. File contains design development drawings, textual records.
Level of archival description:
Project
Project
Date:
1971-1973
1971-1973
People:
Form:
drawings
drawings
Actions:
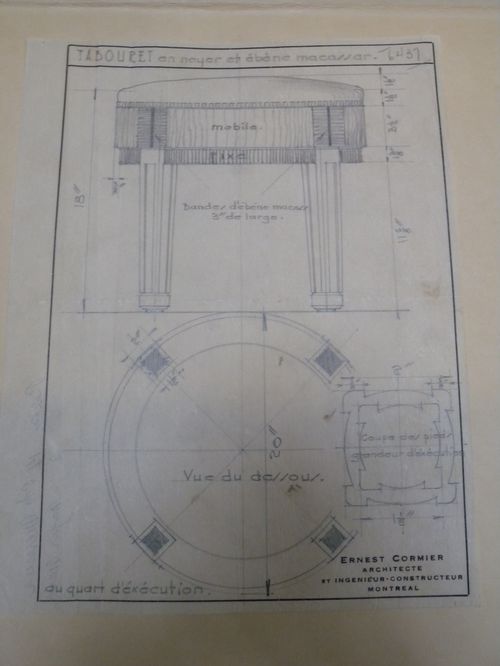
Reference number:
ARCH6012
ARCH6012
People:
Date:
ca. 1930
ca. 1930
Form:
drawings
drawings
Date:
ca. 1930
ca. 1930
People:
Form:
photographs
photographs
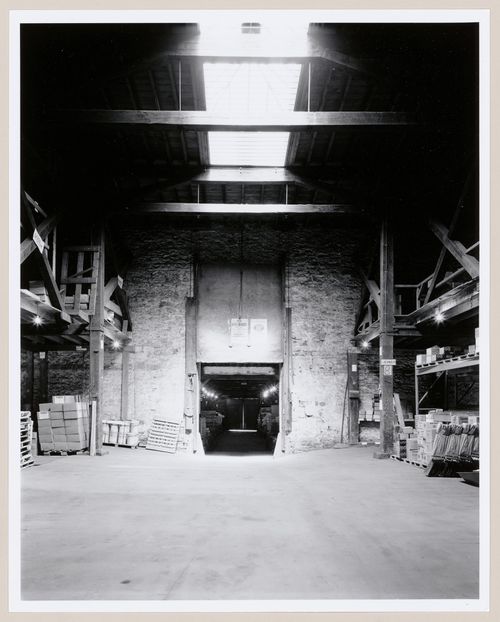
Title:
Interior view of the main floor of the Crathern and Caverhill Company Building, Montréal, Québec
Interior view of the main floor of the Crathern and Caverhill Company Building, Montréal, Québec
Actions:
Reference number:
PH1986:1194
Description:
Commissioned by the Canadian Centre for Architecture, Montréal, for "Lachine Canal," 1985-1986.
PH1986:1194
Description:
Commissioned by the Canadian Centre for Architecture, Montréal, for "Lachine Canal," 1985-1986.
People:
Subject:
architecture
architecture
Date:
September 1985
September 1985
Title:
Interior view of the main floor of the Crathern and Caverhill Company Building, Montréal, Québec
Actions:
PH1986:1194
Description:
Commissioned by the Canadian Centre for Architecture, Montréal, for "Lachine Canal," 1985-1986.
Interior view of the main floor of the Crathern and Caverhill Company Building, Montréal, Québec
Actions:
PH1986:1194
Description:
Commissioned by the Canadian Centre for Architecture, Montréal, for "Lachine Canal," 1985-1986.
Form:
photographs
photographs
Date:
September 1985
September 1985
People:
Subject:
architecture
architecture
Form:
photographs
photographs
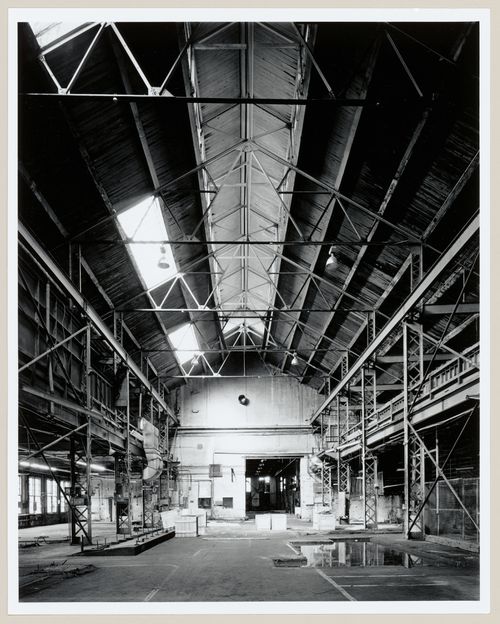
Title:
Interior view of workshops on the main floor of the Caledonian Ironworks Building, Montréal, Québec
Interior view of workshops on the main floor of the Caledonian Ironworks Building, Montréal, Québec
Actions:
Reference number:
PH1986:1317
Description:
Commissioned by the Canadian Centre for Architecture, Montréal, for "Lachine Canal," 1985-1986.
PH1986:1317
Description:
Commissioned by the Canadian Centre for Architecture, Montréal, for "Lachine Canal," 1985-1986.
People:
Subject:
architecture
architecture
Date:
June 1985
June 1985
Title:
Interior view of workshops on the main floor of the Caledonian Ironworks Building, Montréal, Québec
Actions:
PH1986:1317
Description:
Commissioned by the Canadian Centre for Architecture, Montréal, for "Lachine Canal," 1985-1986.
Interior view of workshops on the main floor of the Caledonian Ironworks Building, Montréal, Québec
Actions:
PH1986:1317
Description:
Commissioned by the Canadian Centre for Architecture, Montréal, for "Lachine Canal," 1985-1986.
Form:
photographs
photographs
Date:
June 1985
June 1985
People:
Subject:
architecture
architecture


