


12924 Results
Form:
models
models
Actions:
Reference number:
ARCH281448
Description:
Original model title: Hotel/Spa/Ed. Serviços
ARCH281448
Description:
Original model title: Hotel/Spa/Ed. Serviços
People:
Date:
circa 2002
circa 2002
Title:
Partial exterior pool bar study model for Parque de Vidago, Complexo Termal e Hotel Palace, Parque de Vidago
Actions:
ARCH281448
Description:
Original model title: Hotel/Spa/Ed. Serviços
Partial exterior pool bar study model for Parque de Vidago, Complexo Termal e Hotel Palace, Parque de Vidago
Actions:
ARCH281448
Description:
Original model title: Hotel/Spa/Ed. Serviços
Form:
models
models
Date:
circa 2002
circa 2002
People:
Form:
textual records
textual records
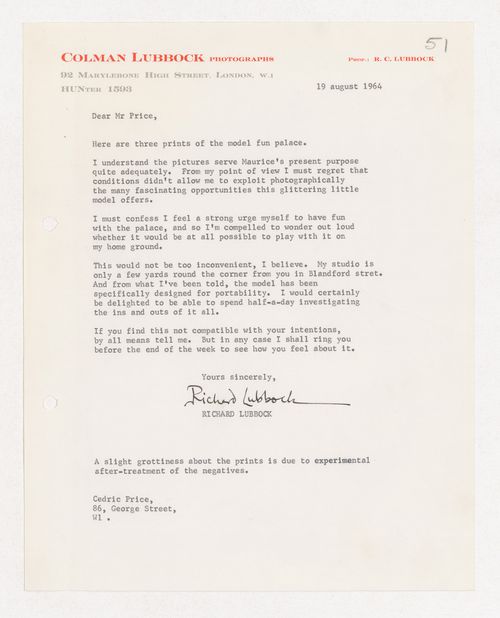
Actions:
Reference number:
DR1995:0188:819
DR1995:0188:819
People:
Date:
19 August 1964
19 August 1964
Form:
textual records
textual records
Date:
19 August 1964
19 August 1964
People:
Form:
photographs
photographs
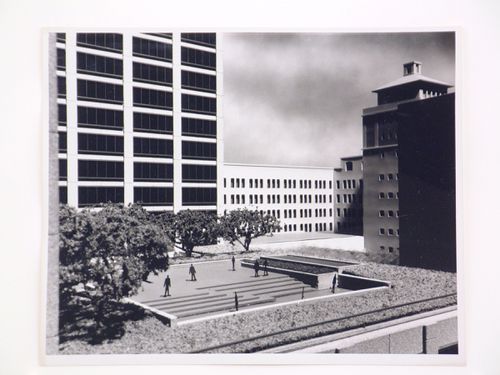
Actions:
Reference number:
PH1999:0043:006
PH1999:0043:006
People:
Subject:
architecture
architecture
Date:
1978
1978
Form:
photographs
photographs
Date:
1978
1978
People:
Subject:
architecture
architecture
Form:
photographs
photographs
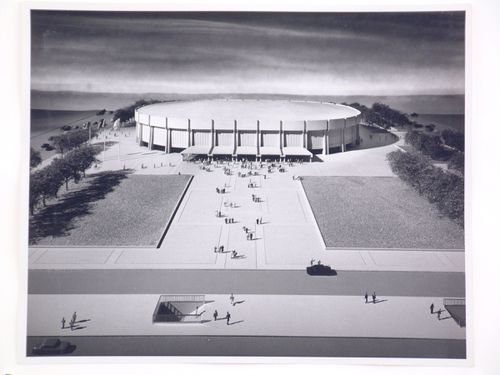
Actions:
Reference number:
PH1999:0071:001
PH1999:0071:001
People:
Subject:
architecture
architecture
Date:
1972
1972
Form:
photographs
photographs
Date:
1972
1972
People:
Subject:
architecture
architecture
Form:
photographs
photographs
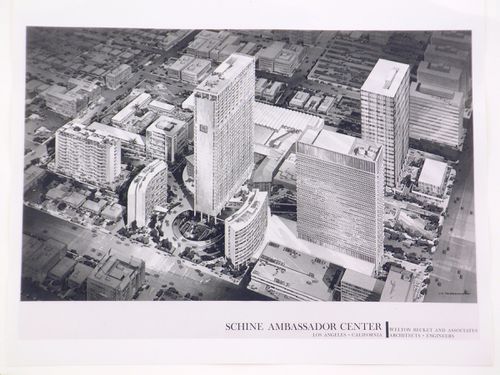
Actions:
Reference number:
PH1998:0140:001
PH1998:0140:001
People:
Subject:
architecture
architecture
Date:
1970-1980
1970-1980
Form:
photographs
photographs
Date:
1970-1980
1970-1980
People:
Subject:
architecture
architecture
Form:
drawings
drawings
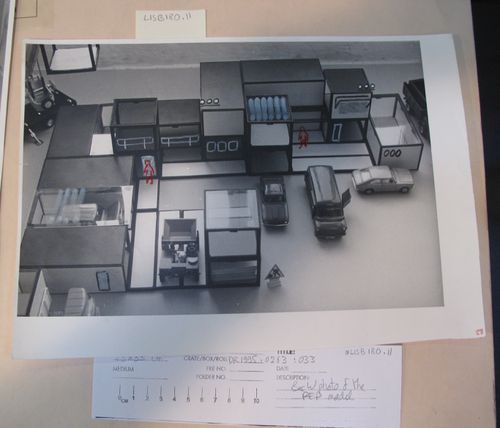
Actions:
Reference number:
DR1995:0263:033:011
Description:
Numbered "28" in lower right-hand corner
DR1995:0263:033:011
Description:
Numbered "28" in lower right-hand corner
People:
Date:
circa 1974
circa 1974
Title:
McAppy: view of elements from the model for the Portable Enclosures Programme, modified by hand to add details and human figures
Actions:
DR1995:0263:033:011
Description:
Numbered "28" in lower right-hand corner
McAppy: view of elements from the model for the Portable Enclosures Programme, modified by hand to add details and human figures
Actions:
DR1995:0263:033:011
Description:
Numbered "28" in lower right-hand corner
Form:
drawings
drawings
Date:
circa 1974
circa 1974
People:
Form:
drawings
drawings
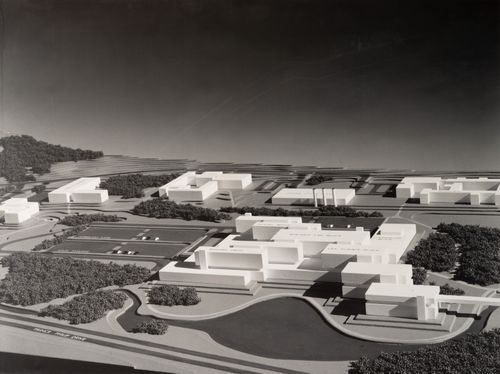
Actions:
Reference number:
ARCH285607
Description:
Photographer reference: 71673-1
ARCH285607
Description:
Photographer reference: 71673-1
People:
Date:
circa 1971
circa 1971
Title:
Presentation board of photograph of site model for Memorial University of Newfoundland, Health Sciences Complex, St. Johns, Newfoundland
Actions:
ARCH285607
Description:
Photographer reference: 71673-1
Presentation board of photograph of site model for Memorial University of Newfoundland, Health Sciences Complex, St. Johns, Newfoundland
Actions:
ARCH285607
Description:
Photographer reference: 71673-1
Form:
drawings
drawings
Date:
circa 1971
circa 1971
People:
Form:
photographs
photographs
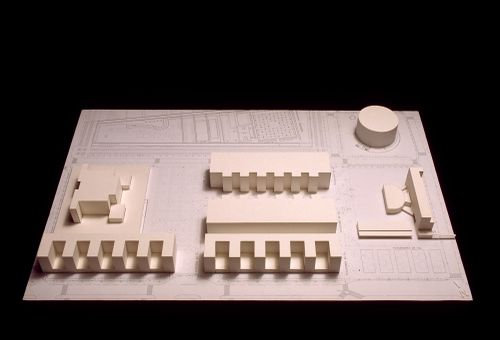
Title:
View of model for Reitoria e Auditorio Nou. Camp. Univ. de Valencia - Proj. II, Valencia, Spain
View of model for Reitoria e Auditorio Nou. Camp. Univ. de Valencia - Proj. II, Valencia, Spain
Actions:
Reference number:
ARCH292971
ARCH292971
People:
Date:
circa 1998
circa 1998
Form:
photographs
photographs
Date:
circa 1998
circa 1998
People:
Form:
photographs
photographs
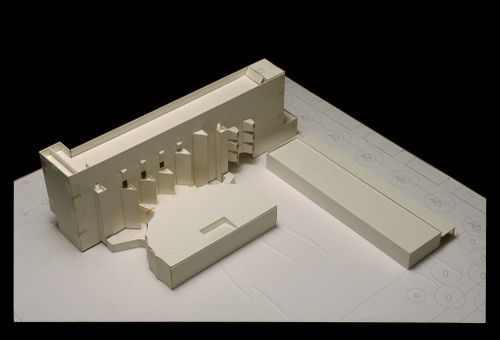
Title:
View of model for Reitoria e Auditorio Nou. Camp. Univ. de Valencia - Proj. II, Valencia, Spain
View of model for Reitoria e Auditorio Nou. Camp. Univ. de Valencia - Proj. II, Valencia, Spain
Actions:
Reference number:
ARCH292972
ARCH292972
People:
Date:
circa 1998
circa 1998
Form:
photographs
photographs
Date:
circa 1998
circa 1998
People:
Form:
photographs
photographs
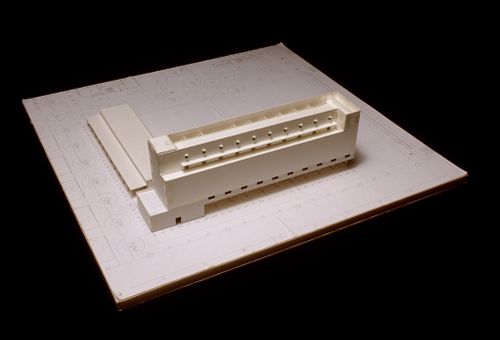
Title:
View of model for Reitoria e Auditorio Nou. Camp. Univ. de Valencia - Proj. II, Valencia, Spain
View of model for Reitoria e Auditorio Nou. Camp. Univ. de Valencia - Proj. II, Valencia, Spain
Actions:
Reference number:
ARCH292973
ARCH292973
People:
Date:
circa 1998
circa 1998
Form:
photographs
photographs
Date:
circa 1998
circa 1998
People:


