


21327 Results
Level of archival description:
Project
Project
Actions:
Reference number:
AP056.S1.1992.PR02
Description:
This project series documents the federal women's prison in Kitchener, Ontario, now called The Grand Valley Institution for Women, from 1992-1994. The office identified the project number as 9227. This project, built for Public Works Canada and Correctional Services Canada, consisted of a large, main prison building with nine small cottages lining the property. The main building included the admission and discharge area, food services, recreation spaces and spirituality centre, as well as an area for prisoners requiring enhanced security. The spirituality room was a window-rimmed rotunda that pierced the slanted roof of the main stucco building. The smaller cottages were wood-sided with aluminum windows and could house eight people. While many were built to house eight prisoners, some designs replaced prisoner's rooms with children's bedrooms for inmates who had children staying with them. There was also a large, green space in the centre of all the buildings, with plans to build a baseball diamond, daycare building and an additional cottage in the future. The project is recorded through drawings dating from1992-1995. The drawings and mostly originals and include site surveys, sketches, plans, elevations, sections, perspectives, details and axonometric drawings.
AP056.S1.1992.PR02
Description:
This project series documents the federal women's prison in Kitchener, Ontario, now called The Grand Valley Institution for Women, from 1992-1994. The office identified the project number as 9227. This project, built for Public Works Canada and Correctional Services Canada, consisted of a large, main prison building with nine small cottages lining the property. The main building included the admission and discharge area, food services, recreation spaces and spirituality centre, as well as an area for prisoners requiring enhanced security. The spirituality room was a window-rimmed rotunda that pierced the slanted roof of the main stucco building. The smaller cottages were wood-sided with aluminum windows and could house eight people. While many were built to house eight prisoners, some designs replaced prisoner's rooms with children's bedrooms for inmates who had children staying with them. There was also a large, green space in the centre of all the buildings, with plans to build a baseball diamond, daycare building and an additional cottage in the future. The project is recorded through drawings dating from1992-1995. The drawings and mostly originals and include site surveys, sketches, plans, elevations, sections, perspectives, details and axonometric drawings.
People:
Date:
1992-1995
1992-1995
Title:
Regional Facility for Federally Sentenced Women, Kitchener, Ontario (1992-1994)
Actions:
AP056.S1.1992.PR02
Description:
This project series documents the federal women's prison in Kitchener, Ontario, now called The Grand Valley Institution for Women, from 1992-1994. The office identified the project number as 9227. This project, built for Public Works Canada and Correctional Services Canada, consisted of a large, main prison building with nine small cottages lining the property. The main building included the admission and discharge area, food services, recreation spaces and spirituality centre, as well as an area for prisoners requiring enhanced security. The spirituality room was a window-rimmed rotunda that pierced the slanted roof of the main stucco building. The smaller cottages were wood-sided with aluminum windows and could house eight people. While many were built to house eight prisoners, some designs replaced prisoner's rooms with children's bedrooms for inmates who had children staying with them. There was also a large, green space in the centre of all the buildings, with plans to build a baseball diamond, daycare building and an additional cottage in the future. The project is recorded through drawings dating from1992-1995. The drawings and mostly originals and include site surveys, sketches, plans, elevations, sections, perspectives, details and axonometric drawings.
Regional Facility for Federally Sentenced Women, Kitchener, Ontario (1992-1994)
Actions:
AP056.S1.1992.PR02
Description:
This project series documents the federal women's prison in Kitchener, Ontario, now called The Grand Valley Institution for Women, from 1992-1994. The office identified the project number as 9227. This project, built for Public Works Canada and Correctional Services Canada, consisted of a large, main prison building with nine small cottages lining the property. The main building included the admission and discharge area, food services, recreation spaces and spirituality centre, as well as an area for prisoners requiring enhanced security. The spirituality room was a window-rimmed rotunda that pierced the slanted roof of the main stucco building. The smaller cottages were wood-sided with aluminum windows and could house eight people. While many were built to house eight prisoners, some designs replaced prisoner's rooms with children's bedrooms for inmates who had children staying with them. There was also a large, green space in the centre of all the buildings, with plans to build a baseball diamond, daycare building and an additional cottage in the future. The project is recorded through drawings dating from1992-1995. The drawings and mostly originals and include site surveys, sketches, plans, elevations, sections, perspectives, details and axonometric drawings.
Level of archival description:
Project
Project
Date:
1992-1995
1992-1995
People:
Form:
exhibitions
exhibitions

Title:
Starting From... The Suburbs
Starting From... The Suburbs
Actions:
Description:
We are more likely today to consider suburbs formless, vacant, or unsustainable compared to the dense social and economic activity of cities. Starting from… The Suburbs looks at the past fifty years of suburban culture through the lens of the CCA Collection’s photography holdings, produced by photographers’ longstanding attraction and aversion to this urban form. The(...)
We are more likely today to consider suburbs formless, vacant, or unsustainable compared to the dense social and economic activity of cities. Starting from… The Suburbs looks at the past fifty years of suburban culture through the lens of the CCA Collection’s photography holdings, produced by photographers’ longstanding attraction and aversion to this urban form. The(...)
Location:
Hall cases
Hall cases
Date:
16 February 2012 to 10 June 2012
16 February 2012 to 10 June 2012
Title:
Starting From... The Suburbs
Actions:
Description:
We are more likely today to consider suburbs formless, vacant, or unsustainable compared to the dense social and economic activity of cities. Starting from… The Suburbs looks at the past fifty years of suburban culture through the lens of the CCA Collection’s photography holdings, produced by photographers’ longstanding attraction and aversion to this urban form. The(...)
Starting From... The Suburbs
Actions:
Description:
We are more likely today to consider suburbs formless, vacant, or unsustainable compared to the dense social and economic activity of cities. Starting from… The Suburbs looks at the past fifty years of suburban culture through the lens of the CCA Collection’s photography holdings, produced by photographers’ longstanding attraction and aversion to this urban form. The(...)
Form:
exhibitions
exhibitions
Date:
16 February 2012 to
10 June 2012
16 February 2012 to
10 June 2012
Location:
Hall cases
Hall cases
Form:
textual records
textual records
Actions:
Reference number:
ARCH270072
Description:
Letter of acknowledgment from Mrs. P. Chinubhai, in India, about photographs of Le Corbusier designed house-model sent by Sophie Lafrance of the Centre Canadien d'Architecture in Montréal, Canada.
ARCH270072
Description:
Letter of acknowledgment from Mrs. P. Chinubhai, in India, about photographs of Le Corbusier designed house-model sent by Sophie Lafrance of the Centre Canadien d'Architecture in Montréal, Canada.
People:
Date:
December 1999
December 1999
Title:
Letter adressed to Sophie Lafrance from Mrs P. Chinubhai Sleth in India
Actions:
ARCH270072
Description:
Letter of acknowledgment from Mrs. P. Chinubhai, in India, about photographs of Le Corbusier designed house-model sent by Sophie Lafrance of the Centre Canadien d'Architecture in Montréal, Canada.
Letter adressed to Sophie Lafrance from Mrs P. Chinubhai Sleth in India
Actions:
ARCH270072
Description:
Letter of acknowledgment from Mrs. P. Chinubhai, in India, about photographs of Le Corbusier designed house-model sent by Sophie Lafrance of the Centre Canadien d'Architecture in Montréal, Canada.
Form:
textual records
textual records
Date:
December 1999
December 1999
People:
Form:
photographs
photographs
Reference number:
ARCH284096
Description:
Inclus des photographies de la Cour suprême du Canada, de le Résidence Ernest Cormier, de l'Hôtel Windsor, du Grand Séminiaire de Québec, de l'Imprimerie Nationale du Canada, de l'aggrandissement des bureaux du Petit Journal, du Saint-Basil's Seminary, de l'Église Saint-Louis de France, du Campus de l'Université de Montréal et de la Maison des Étudiants de l'Université de Montréal. Contient les photographies numérotées P-4315 à P-4676.
ARCH284096
Description:
Inclus des photographies de la Cour suprême du Canada, de le Résidence Ernest Cormier, de l'Hôtel Windsor, du Grand Séminiaire de Québec, de l'Imprimerie Nationale du Canada, de l'aggrandissement des bureaux du Petit Journal, du Saint-Basil's Seminary, de l'Église Saint-Louis de France, du Campus de l'Université de Montréal et de la Maison des Étudiants de l'Université de Montréal. Contient les photographies numérotées P-4315 à P-4676.
People:
Date:
1900s-1972
1900s-1972
Title:
Photographies de divers projets d'Ernest Cormier
Actions:
ARCH284096
Description:
Inclus des photographies de la Cour suprême du Canada, de le Résidence Ernest Cormier, de l'Hôtel Windsor, du Grand Séminiaire de Québec, de l'Imprimerie Nationale du Canada, de l'aggrandissement des bureaux du Petit Journal, du Saint-Basil's Seminary, de l'Église Saint-Louis de France, du Campus de l'Université de Montréal et de la Maison des Étudiants de l'Université de Montréal. Contient les photographies numérotées P-4315 à P-4676.
Photographies de divers projets d'Ernest Cormier
Actions:
ARCH284096
Description:
Inclus des photographies de la Cour suprême du Canada, de le Résidence Ernest Cormier, de l'Hôtel Windsor, du Grand Séminiaire de Québec, de l'Imprimerie Nationale du Canada, de l'aggrandissement des bureaux du Petit Journal, du Saint-Basil's Seminary, de l'Église Saint-Louis de France, du Campus de l'Université de Montréal et de la Maison des Étudiants de l'Université de Montréal. Contient les photographies numérotées P-4315 à P-4676.
Form:
photographs
photographs
Date:
1900s-1972
1900s-1972
People:
Form:
textual records
textual records
Title:
Conferences and event programs, invitations to events, various awards and publications on Erickson
Conferences and event programs, invitations to events, various awards and publications on Erickson
Actions:
Reference number:
ARCH276933
Description:
Group contains McGill University's publication, Arthur Erickson: The Middle East Projects Guide to the Archive, Canadian Wood Design Awards 1965 publication, Architecture and the College, University of Illinois (17-21 April 1966) conference program, Canadian Housing Design Council Awards for Residential Design '81 publication, event programs and invitations and certificate conferred upon Arthur Erickon in recognition of significant contribution to compatriots, community and to Canada, the commemorative medal for the 125th anniversary of the Confederation of Canada (1992).
ARCH276933
Description:
Group contains McGill University's publication, Arthur Erickson: The Middle East Projects Guide to the Archive, Canadian Wood Design Awards 1965 publication, Architecture and the College, University of Illinois (17-21 April 1966) conference program, Canadian Housing Design Council Awards for Residential Design '81 publication, event programs and invitations and certificate conferred upon Arthur Erickon in recognition of significant contribution to compatriots, community and to Canada, the commemorative medal for the 125th anniversary of the Confederation of Canada (1992).
People:
Date:
1965-1999
1965-1999
Title:
Conferences and event programs, invitations to events, various awards and publications on Erickson
Actions:
ARCH276933
Description:
Group contains McGill University's publication, Arthur Erickson: The Middle East Projects Guide to the Archive, Canadian Wood Design Awards 1965 publication, Architecture and the College, University of Illinois (17-21 April 1966) conference program, Canadian Housing Design Council Awards for Residential Design '81 publication, event programs and invitations and certificate conferred upon Arthur Erickon in recognition of significant contribution to compatriots, community and to Canada, the commemorative medal for the 125th anniversary of the Confederation of Canada (1992).
Conferences and event programs, invitations to events, various awards and publications on Erickson
Actions:
ARCH276933
Description:
Group contains McGill University's publication, Arthur Erickson: The Middle East Projects Guide to the Archive, Canadian Wood Design Awards 1965 publication, Architecture and the College, University of Illinois (17-21 April 1966) conference program, Canadian Housing Design Council Awards for Residential Design '81 publication, event programs and invitations and certificate conferred upon Arthur Erickon in recognition of significant contribution to compatriots, community and to Canada, the commemorative medal for the 125th anniversary of the Confederation of Canada (1992).
Form:
textual records
textual records
Date:
1965-1999
1965-1999
People:
Level of archival description:
Sub-series
Sub-series
Actions:
Reference number:
AP075.S2.SS3
Description:
This sub-series documents Cornelia Hahn Oberlander's participation in an exhibition "Picturing Landscape Architecture" at the Goethe-Institut in Berlin, Germany, in 2005. The exhibition featured a selection of photographs by German photographer Etta Gerdes that depict landscape architecture projects by Oberlander. From 2006 to 2012, the exhibition travelled elswhere in Germany, including at the Deutsches Architektur Zentrum of Berlin, but also in Switzerland and in Canada. The sub-series consists of correspondence for the planning of the exhibition and Oberlander's visit to Berlin and digital photographs of Etta Gerdes for the exhibition selection.
AP075.S2.SS3
Description:
This sub-series documents Cornelia Hahn Oberlander's participation in an exhibition "Picturing Landscape Architecture" at the Goethe-Institut in Berlin, Germany, in 2005. The exhibition featured a selection of photographs by German photographer Etta Gerdes that depict landscape architecture projects by Oberlander. From 2006 to 2012, the exhibition travelled elswhere in Germany, including at the Deutsches Architektur Zentrum of Berlin, but also in Switzerland and in Canada. The sub-series consists of correspondence for the planning of the exhibition and Oberlander's visit to Berlin and digital photographs of Etta Gerdes for the exhibition selection.
People:
Subject:
landscape architecture
landscape architecture
Date:
2006-2007
2006-2007
Title:
Picturing Landscape Architecture, Goethe-Institute, Berlin, Germany (2006)
Actions:
AP075.S2.SS3
Description:
This sub-series documents Cornelia Hahn Oberlander's participation in an exhibition "Picturing Landscape Architecture" at the Goethe-Institut in Berlin, Germany, in 2005. The exhibition featured a selection of photographs by German photographer Etta Gerdes that depict landscape architecture projects by Oberlander. From 2006 to 2012, the exhibition travelled elswhere in Germany, including at the Deutsches Architektur Zentrum of Berlin, but also in Switzerland and in Canada. The sub-series consists of correspondence for the planning of the exhibition and Oberlander's visit to Berlin and digital photographs of Etta Gerdes for the exhibition selection.
Picturing Landscape Architecture, Goethe-Institute, Berlin, Germany (2006)
Actions:
AP075.S2.SS3
Description:
This sub-series documents Cornelia Hahn Oberlander's participation in an exhibition "Picturing Landscape Architecture" at the Goethe-Institut in Berlin, Germany, in 2005. The exhibition featured a selection of photographs by German photographer Etta Gerdes that depict landscape architecture projects by Oberlander. From 2006 to 2012, the exhibition travelled elswhere in Germany, including at the Deutsches Architektur Zentrum of Berlin, but also in Switzerland and in Canada. The sub-series consists of correspondence for the planning of the exhibition and Oberlander's visit to Berlin and digital photographs of Etta Gerdes for the exhibition selection.
Level of archival description:
Sub-series
Sub-series
Date:
2006-2007
2006-2007
People:
Subject:
landscape architecture
landscape architecture
Form:
exhibitions
exhibitions
Actions:
Description:
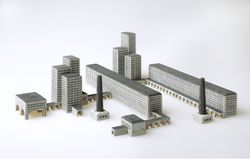
Technological advances as well as the general social, political, and economic climate have always been of great interest to architects. Toys and the Modernist Tradition examines at how toy manufacturers responded to the exciting and rapidly changing ideas of modern architects. Many of the exhibited toys were designed by leading architects of the modern movement, including(...)
Technological advances as well as the general social, political, and economic climate have always been of great interest to architects. Toys and the Modernist Tradition examines at how toy manufacturers responded to the exciting and rapidly changing ideas of modern architects. Many of the exhibited toys were designed by leading architects of the modern movement, including(...)
Title:
Toys and the Modernist Tradition
Actions:
Description:
Technological advances as well as the general social, political, and economic climate have always been of great interest to architects. Toys and the Modernist Tradition examines at how toy manufacturers responded to the exciting and rapidly changing ideas of modern architects. Many of the exhibited toys were designed by leading architects of the modern movement, including(...)
Toys and the Modernist Tradition
Actions:
Description:
Technological advances as well as the general social, political, and economic climate have always been of great interest to architects. Toys and the Modernist Tradition examines at how toy manufacturers responded to the exciting and rapidly changing ideas of modern architects. Many of the exhibited toys were designed by leading architects of the modern movement, including(...)
Form:
exhibitions
exhibitions
Date:
16 December 1993 to
1 May 1994
16 December 1993 to
1 May 1994
Form:
exhibitions
exhibitions
Title:

Tokyo: Yasuhiro Ishimoto
Tokyo: Yasuhiro Ishimoto
Actions:
Description:
After spending most of his life in the United States, photographer Yasuhiro Ishimoto (1921–2012) settled in Tokyo in 1961 and began a study of the city distinct from the street photography of his contemporaries. For the next fifty years, the shifting spaces and people of Tokyo made up the core of Ishimoto’s work. Tokyo: Yasuhiro Ishimoto features a selection of(...)
After spending most of his life in the United States, photographer Yasuhiro Ishimoto (1921–2012) settled in Tokyo in 1961 and began a study of the city distinct from the street photography of his contemporaries. For the next fifty years, the shifting spaces and people of Tokyo made up the core of Ishimoto’s work. Tokyo: Yasuhiro Ishimoto features a selection of(...)
Location:
Hall cases
Hall cases
Date:
28 June 2012 to 21 October 2012
28 June 2012 to 21 October 2012
Title:
Tokyo: Yasuhiro Ishimoto
Actions:
Description:
After spending most of his life in the United States, photographer Yasuhiro Ishimoto (1921–2012) settled in Tokyo in 1961 and began a study of the city distinct from the street photography of his contemporaries. For the next fifty years, the shifting spaces and people of Tokyo made up the core of Ishimoto’s work. Tokyo: Yasuhiro Ishimoto features a selection of(...)
Tokyo: Yasuhiro Ishimoto
Actions:
Description:
After spending most of his life in the United States, photographer Yasuhiro Ishimoto (1921–2012) settled in Tokyo in 1961 and began a study of the city distinct from the street photography of his contemporaries. For the next fifty years, the shifting spaces and people of Tokyo made up the core of Ishimoto’s work. Tokyo: Yasuhiro Ishimoto features a selection of(...)
Form:
exhibitions
exhibitions
Date:
28 June 2012 to
21 October 2012
28 June 2012 to
21 October 2012
Location:
Hall cases
Hall cases
Form:
research
research
Title:
Visiting Scholars 2001–2002
Visiting Scholars 2001–2002
Actions:
Description:
Theme: The Phenomenon of Paradigm Shifts in Architecture since Antiquity: Brigitte Desrochers, National Gallery of Canada, Ottawa, Canada Topic: Au-delà du style. Naissance du classicisme structurel dans les ruines de Pompei Joseph Disponzio, Graduate School of Design, Harvard University, Cambridge, United States Topic: Jean-Marie Morel and the Invention of Landscape(...)
Theme: The Phenomenon of Paradigm Shifts in Architecture since Antiquity: Brigitte Desrochers, National Gallery of Canada, Ottawa, Canada Topic: Au-delà du style. Naissance du classicisme structurel dans les ruines de Pompei Joseph Disponzio, Graduate School of Design, Harvard University, Cambridge, United States Topic: Jean-Marie Morel and the Invention of Landscape(...)
Date:
September 2001 to August 2002
September 2001 to August 2002
Title:
Visiting Scholars 2001–2002
Actions:
Description:
Theme: The Phenomenon of Paradigm Shifts in Architecture since Antiquity: Brigitte Desrochers, National Gallery of Canada, Ottawa, Canada Topic: Au-delà du style. Naissance du classicisme structurel dans les ruines de Pompei Joseph Disponzio, Graduate School of Design, Harvard University, Cambridge, United States Topic: Jean-Marie Morel and the Invention of Landscape(...)
Visiting Scholars 2001–2002
Actions:
Description:
Theme: The Phenomenon of Paradigm Shifts in Architecture since Antiquity: Brigitte Desrochers, National Gallery of Canada, Ottawa, Canada Topic: Au-delà du style. Naissance du classicisme structurel dans les ruines de Pompei Joseph Disponzio, Graduate School of Design, Harvard University, Cambridge, United States Topic: Jean-Marie Morel and the Invention of Landscape(...)
Form:
research
research
Date:
September 2001 to
August 2002
September 2001 to
August 2002
Form:
exhibitions
exhibitions
Title:
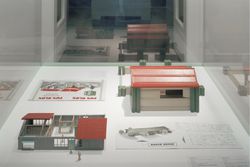
Dream Houses, Toy Homes
Dream Houses, Toy Homes
Actions:
Description:
Through selections from the CCA’s collection of architectural toys and games, including 33 European and North American architectural toys dating from the early nineteenth century to 1995, Dream Houses, Toy Homes examines the notions of home, childhood, play, gender, and learning. The exhibition uncovers the potential of toys to embody images and ideas of domestic(...)
Through selections from the CCA’s collection of architectural toys and games, including 33 European and North American architectural toys dating from the early nineteenth century to 1995, Dream Houses, Toy Homes examines the notions of home, childhood, play, gender, and learning. The exhibition uncovers the potential of toys to embody images and ideas of domestic(...)
Title:
Dream Houses, Toy Homes
Actions:
Description:
Through selections from the CCA’s collection of architectural toys and games, including 33 European and North American architectural toys dating from the early nineteenth century to 1995, Dream Houses, Toy Homes examines the notions of home, childhood, play, gender, and learning. The exhibition uncovers the potential of toys to embody images and ideas of domestic(...)
Dream Houses, Toy Homes
Actions:
Description:
Through selections from the CCA’s collection of architectural toys and games, including 33 European and North American architectural toys dating from the early nineteenth century to 1995, Dream Houses, Toy Homes examines the notions of home, childhood, play, gender, and learning. The exhibition uncovers the potential of toys to embody images and ideas of domestic(...)
Form:
exhibitions
exhibitions
Date:
8 November 1995 to
31 March 1996
8 November 1995 to
31 March 1996


