


10104 Results
Form:
exhibitions
exhibitions

Actions:
Description:
This exhibition looks at the transformation of Montréal from a nineteenth century merchant city to the metropolis of Canada. It examines the elements that made Montréal a political, social, and economic centre and explores the unique character of its architecture. The exhibition brings together some 350 objects, including drawings from the CCA collection by Montréal(...)
This exhibition looks at the transformation of Montréal from a nineteenth century merchant city to the metropolis of Canada. It examines the elements that made Montréal a political, social, and economic centre and explores the unique character of its architecture. The exhibition brings together some 350 objects, including drawings from the CCA collection by Montréal(...)
Location:
Main galleries
Main galleries
Date:
18 March 1998 to 24 May 1998
18 March 1998 to 24 May 1998
Title:
Montréal Métropole, 1880–1930
Actions:
Description:
This exhibition looks at the transformation of Montréal from a nineteenth century merchant city to the metropolis of Canada. It examines the elements that made Montréal a political, social, and economic centre and explores the unique character of its architecture. The exhibition brings together some 350 objects, including drawings from the CCA collection by Montréal(...)
Montréal Métropole, 1880–1930
Actions:
Description:
This exhibition looks at the transformation of Montréal from a nineteenth century merchant city to the metropolis of Canada. It examines the elements that made Montréal a political, social, and economic centre and explores the unique character of its architecture. The exhibition brings together some 350 objects, including drawings from the CCA collection by Montréal(...)
Form:
exhibitions
exhibitions
Date:
18 March 1998 to
24 May 1998
18 March 1998 to
24 May 1998
Location:
Main galleries
Main galleries
Form:
exhibitions
exhibitions
Description:
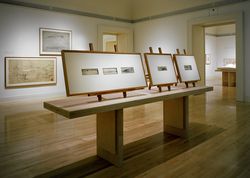
A revolutionary approach to the relationship between building and landscape, which shaped them together according to peculiarly American ideals, is the subject of Frank Lloyd Wright: Designs for an American Landscape, 1922–1932. In this exhibition, the CCA reconstructs five unbuilt, visionary projects that imagined nothing less than a new American landscape, integrating(...)
A revolutionary approach to the relationship between building and landscape, which shaped them together according to peculiarly American ideals, is the subject of Frank Lloyd Wright: Designs for an American Landscape, 1922–1932. In this exhibition, the CCA reconstructs five unbuilt, visionary projects that imagined nothing less than a new American landscape, integrating(...)
Location:
Main galleries
Main galleries
Date:
18 June 1996 to 29 September 1996
18 June 1996 to 29 September 1996
Title:
Frank Lloyd Wright: Designs for an American Landscape, 1922-1932
Actions:
Description:
A revolutionary approach to the relationship between building and landscape, which shaped them together according to peculiarly American ideals, is the subject of Frank Lloyd Wright: Designs for an American Landscape, 1922–1932. In this exhibition, the CCA reconstructs five unbuilt, visionary projects that imagined nothing less than a new American landscape, integrating(...)
Frank Lloyd Wright: Designs for an American Landscape, 1922-1932
Actions:
Description:
A revolutionary approach to the relationship between building and landscape, which shaped them together according to peculiarly American ideals, is the subject of Frank Lloyd Wright: Designs for an American Landscape, 1922–1932. In this exhibition, the CCA reconstructs five unbuilt, visionary projects that imagined nothing less than a new American landscape, integrating(...)
Form:
exhibitions
exhibitions
Date:
18 June 1996 to
29 September 1996
18 June 1996 to
29 September 1996
Location:
Main galleries
Main galleries
Form:
exhibitions
exhibitions
Title:
Arrivals
Arrivals
Actions:
Description:
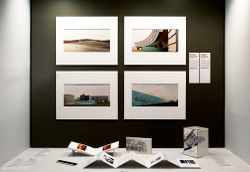
Arrivals features gifts to the collection received in honour of Phyllis Lambert’s eightieth birthday. It includes original prints by acclaimed photographers and artists experimenting with the language of photography: Dieter Appelt, Robert Burley, Edward Burtynsky, Giovanni Chiaramonte, Thomas Florschuetz, John Gossage, Guido Guidi, Gordon Matta-Clark (donated by Jane(...)
Arrivals features gifts to the collection received in honour of Phyllis Lambert’s eightieth birthday. It includes original prints by acclaimed photographers and artists experimenting with the language of photography: Dieter Appelt, Robert Burley, Edward Burtynsky, Giovanni Chiaramonte, Thomas Florschuetz, John Gossage, Guido Guidi, Gordon Matta-Clark (donated by Jane(...)
Location:
Hall cases
Hall cases
Date:
24 January 2008 to 23 March 2008
24 January 2008 to 23 March 2008
Title:
Arrivals
Actions:
Description:
Arrivals features gifts to the collection received in honour of Phyllis Lambert’s eightieth birthday. It includes original prints by acclaimed photographers and artists experimenting with the language of photography: Dieter Appelt, Robert Burley, Edward Burtynsky, Giovanni Chiaramonte, Thomas Florschuetz, John Gossage, Guido Guidi, Gordon Matta-Clark (donated by Jane(...)
Arrivals
Actions:
Description:
Arrivals features gifts to the collection received in honour of Phyllis Lambert’s eightieth birthday. It includes original prints by acclaimed photographers and artists experimenting with the language of photography: Dieter Appelt, Robert Burley, Edward Burtynsky, Giovanni Chiaramonte, Thomas Florschuetz, John Gossage, Guido Guidi, Gordon Matta-Clark (donated by Jane(...)
Form:
exhibitions
exhibitions
Date:
24 January 2008 to
23 March 2008
24 January 2008 to
23 March 2008
Location:
Hall cases
Hall cases
Form:
exhibitions
exhibitions
Title:
The Idea of the Penitentiary
The Idea of the Penitentiary
Actions:
Description:
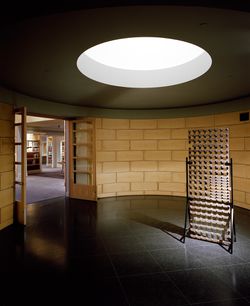
This exhibition explores the notion of penitentiary, which worked its way into the consciousness and across the landscape of Europe and North America during the nineteenth century. Drawing upon the growing rationalist tendencies in architecture and social theory during the eighteenth century, proponents of penitentiary emphasised a clear geometry of separation,(...)
This exhibition explores the notion of penitentiary, which worked its way into the consciousness and across the landscape of Europe and North America during the nineteenth century. Drawing upon the growing rationalist tendencies in architecture and social theory during the eighteenth century, proponents of penitentiary emphasised a clear geometry of separation,(...)
Location:
Hall cases
Hall cases
Date:
8 November 1995 to 31 May 1996
8 November 1995 to 31 May 1996
Title:
The Idea of the Penitentiary
Actions:
Description:
This exhibition explores the notion of penitentiary, which worked its way into the consciousness and across the landscape of Europe and North America during the nineteenth century. Drawing upon the growing rationalist tendencies in architecture and social theory during the eighteenth century, proponents of penitentiary emphasised a clear geometry of separation,(...)
The Idea of the Penitentiary
Actions:
Description:
This exhibition explores the notion of penitentiary, which worked its way into the consciousness and across the landscape of Europe and North America during the nineteenth century. Drawing upon the growing rationalist tendencies in architecture and social theory during the eighteenth century, proponents of penitentiary emphasised a clear geometry of separation,(...)
Form:
exhibitions
exhibitions
Date:
8 November 1995 to
31 May 1996
8 November 1995 to
31 May 1996
Location:
Hall cases
Hall cases
Form:
drawings
drawings
Title:
Plans de structure
Plans de structure
Actions:
Reference number:
ARCH5911
Description:
Plan de l'armature des poutres O (dessin 109). Copies annotées : plan d'armature pour le rez-de-chaussée, détails de pierre et brique de la façade principale, coupes des murs, linteau en béton au medusa, entrées latérales, élévation intérieure du mur de l'escalier dans la salle de recréation, chaufferie, tuyaux de ventilation, drains de toiture, placards (dessins 101, 301 à 303, 307, 308, 310).
ARCH5911
Description:
Plan de l'armature des poutres O (dessin 109). Copies annotées : plan d'armature pour le rez-de-chaussée, détails de pierre et brique de la façade principale, coupes des murs, linteau en béton au medusa, entrées latérales, élévation intérieure du mur de l'escalier dans la salle de recréation, chaufferie, tuyaux de ventilation, drains de toiture, placards (dessins 101, 301 à 303, 307, 308, 310).
People:
Date:
1929
1929
Title:
Plans de structure
Actions:
ARCH5911
Description:
Plan de l'armature des poutres O (dessin 109). Copies annotées : plan d'armature pour le rez-de-chaussée, détails de pierre et brique de la façade principale, coupes des murs, linteau en béton au medusa, entrées latérales, élévation intérieure du mur de l'escalier dans la salle de recréation, chaufferie, tuyaux de ventilation, drains de toiture, placards (dessins 101, 301 à 303, 307, 308, 310).
Plans de structure
Actions:
ARCH5911
Description:
Plan de l'armature des poutres O (dessin 109). Copies annotées : plan d'armature pour le rez-de-chaussée, détails de pierre et brique de la façade principale, coupes des murs, linteau en béton au medusa, entrées latérales, élévation intérieure du mur de l'escalier dans la salle de recréation, chaufferie, tuyaux de ventilation, drains de toiture, placards (dessins 101, 301 à 303, 307, 308, 310).
Form:
drawings
drawings
Date:
1929
1929
People:
Form:
drawings
drawings
Title:
Détails des escaliers
Détails des escaliers
Actions:
Reference number:
ARCH4082
Description:
Escaliers de fer : plans, coupes et détails (projet 4155, dessins no 1, 2, 3, sans numéro) / Montreal Architectural Iron Works.
ARCH4082
Description:
Escaliers de fer : plans, coupes et détails (projet 4155, dessins no 1, 2, 3, sans numéro) / Montreal Architectural Iron Works.
People:
Date:
1925
1925
Title:
Détails des escaliers
Actions:
ARCH4082
Description:
Escaliers de fer : plans, coupes et détails (projet 4155, dessins no 1, 2, 3, sans numéro) / Montreal Architectural Iron Works.
Détails des escaliers
Actions:
ARCH4082
Description:
Escaliers de fer : plans, coupes et détails (projet 4155, dessins no 1, 2, 3, sans numéro) / Montreal Architectural Iron Works.
Form:
drawings
drawings
Date:
1925
1925
People:
Form:
drawings
drawings
Actions:
Reference number:
ARCH4555
Description:
Programme no 5 - Monastère sur la rue Saint-Hubert : copie d'un détail du porche de l'entrée principale marquée " détail préliminaire " (dessin 301).
ARCH4555
Description:
Programme no 5 - Monastère sur la rue Saint-Hubert : copie d'un détail du porche de l'entrée principale marquée " détail préliminaire " (dessin 301).
People:
Date:
1928
1928
Title:
Détail du porche de l'entrée principale pour proposition
Actions:
ARCH4555
Description:
Programme no 5 - Monastère sur la rue Saint-Hubert : copie d'un détail du porche de l'entrée principale marquée " détail préliminaire " (dessin 301).
Détail du porche de l'entrée principale pour proposition
Actions:
ARCH4555
Description:
Programme no 5 - Monastère sur la rue Saint-Hubert : copie d'un détail du porche de l'entrée principale marquée " détail préliminaire " (dessin 301).
Form:
drawings
drawings
Date:
1928
1928
People:
Form:
drawings
drawings
Reference number:
ARCH4919
Description:
Détails divers : pierre et béton pour le campanile, finition du toit principal de l'église, armoires et moulures en bois pour le presbytère (dessins 538 à 542, 547).
ARCH4919
Description:
Détails divers : pierre et béton pour le campanile, finition du toit principal de l'église, armoires et moulures en bois pour le presbytère (dessins 538 à 542, 547).
People:
Date:
1925
1925
Title:
Détails divers de boiserie et maçonnerie
Actions:
ARCH4919
Description:
Détails divers : pierre et béton pour le campanile, finition du toit principal de l'église, armoires et moulures en bois pour le presbytère (dessins 538 à 542, 547).
Détails divers de boiserie et maçonnerie
Actions:
ARCH4919
Description:
Détails divers : pierre et béton pour le campanile, finition du toit principal de l'église, armoires et moulures en bois pour le presbytère (dessins 538 à 542, 547).
Form:
drawings
drawings
Date:
1925
1925
People:
Form:
drawings
drawings
Actions:
Reference number:
ARCH5388
Description:
Plans des étages et de la toiture, élévation extérieures, coupes du bâtiment, détails des changements au premier étage et à la galerie (dessins 1, 2, 3, 307).
ARCH5388
Description:
Plans des étages et de la toiture, élévation extérieures, coupes du bâtiment, détails des changements au premier étage et à la galerie (dessins 1, 2, 3, 307).
People:
Date:
1927-1928
1927-1928
Title:
Plans d'étage, élévations et coupes
Actions:
ARCH5388
Description:
Plans des étages et de la toiture, élévation extérieures, coupes du bâtiment, détails des changements au premier étage et à la galerie (dessins 1, 2, 3, 307).
Plans d'étage, élévations et coupes
Actions:
ARCH5388
Description:
Plans des étages et de la toiture, élévation extérieures, coupes du bâtiment, détails des changements au premier étage et à la galerie (dessins 1, 2, 3, 307).
Form:
drawings
drawings
Date:
1927-1928
1927-1928
People:
Form:
drawings
drawings
Title:
Ventilation
Ventilation
Actions:
Reference number:
ARCH8851
Description:
Ventilation : détails de ventilation naturelle pour l'université, aile D' (dessins V-111 à V-113, V-114A, V-116 à V-120).
ARCH8851
Description:
Ventilation : détails de ventilation naturelle pour l'université, aile D' (dessins V-111 à V-113, V-114A, V-116 à V-120).
People:
Date:
1931
1931
Title:
Ventilation
Actions:
ARCH8851
Description:
Ventilation : détails de ventilation naturelle pour l'université, aile D' (dessins V-111 à V-113, V-114A, V-116 à V-120).
Ventilation
Actions:
ARCH8851
Description:
Ventilation : détails de ventilation naturelle pour l'université, aile D' (dessins V-111 à V-113, V-114A, V-116 à V-120).
Form:
drawings
drawings
Date:
1931
1931
People:


