


422 Results
Form:
video
video
Actions:
Description:
1 online resource (1 video file (27 minutes)) : sound, color
Title:
Forms Follow Function / [presented by] Eva Jirinca (Eva Jiricna Architects).
Actions:
Description:
1 online resource (1 video file (27 minutes)) : sound, color
Forms Follow Function / [presented by] Eva Jirinca (Eva Jiricna Architects).
Actions:
Description:
1 online resource (1 video file (27 minutes)) : sound, color
Form:
video
video
Publication:
London, England : Pidgeon Digital, 1986.
London, England : Pidgeon Digital, 1986.
Form:
audio
audio
Actions:
Holdings:
Description:
1 audiocassette (DAT) (26 min., 10 sec.) ; 2 7/8 x 2 1/8 in., 1/8 in. tape. master, 1 audio disc (33 min., 5 sec.) ; 12 cm consultation copy
- Library main av cca productions 267638 | Box 5 (BIB 199600) | DAT | Available
- Library main av cca productions 272051 | Box 5 (BIB 199600) | CD consultation copy | Available
(See more)
Description:
1 audiocassette (DAT) (26 min., 10 sec.) ; 2 7/8 x 2 1/8 in., 1/8 in. tape. master, 1 audio disc (33 min., 5 sec.) ; 12 cm consultation copy
Author:
Subject:
- Follies (Architecture) Québec (Province) Montréal Designs and plans.,
- Charrettes Québec (Province) Montréal.,
- Folies (Architecture) Québec (Province) Montréal Dessins et plans.,
- Charrettes (Planification) Québec (Province) Montréal.,
- Buildings,
- Charrettes,
- Follies (Architecture),
- Montréal (Québec) Buildings, structures, etc. Designs and plans.,
- Québec Montréal,
- Follies (architectural) Canada Québec (Province) Montréal 1990-2000.,
- Charettes Canada Québec (Province) Montréal 1990-2000.,
- Reformatted audiovisual materials.,
- Audiocassettes.,
- Sound recordings.,
- Digital audio tapes.,
- Compact discs.,
- Architectural drawings
(See more)
Publication:
[1999]
[1999]
Title:
Lancement de la charrette, le 21 octobre 1999 = Launching of the charrette, Oct. 21, 1999.
Actions:
Holdings:
Description:
1 audiocassette (DAT) (26 min., 10 sec.) ; 2 7/8 x 2 1/8 in., 1/8 in. tape. master, 1 audio disc (33 min., 5 sec.) ; 12 cm consultation copy
Lancement de la charrette, le 21 octobre 1999 = Launching of the charrette, Oct. 21, 1999.
Actions:
Holdings:
- Library main av cca productions 267638 | Box 5 (BIB 199600) | DAT | Available
- Library main av cca productions 272051 | Box 5 (BIB 199600) | CD consultation copy | Available
(See more)
Description:
1 audiocassette (DAT) (26 min., 10 sec.) ; 2 7/8 x 2 1/8 in., 1/8 in. tape. master, 1 audio disc (33 min., 5 sec.) ; 12 cm consultation copy
Form:
audio
audio
Publication:
[1999]
[1999]
Subject:
- Follies (Architecture) Québec (Province) Montréal Designs and plans.,
- Charrettes Québec (Province) Montréal.,
- Folies (Architecture) Québec (Province) Montréal Dessins et plans.,
- Charrettes (Planification) Québec (Province) Montréal.,
- Buildings,
- Charrettes,
- Follies (Architecture),
- Montréal (Québec) Buildings, structures, etc. Designs and plans.,
- Québec Montréal,
- Follies (architectural) Canada Québec (Province) Montréal 1990-2000.,
- Charettes Canada Québec (Province) Montréal 1990-2000.,
- Reformatted audiovisual materials.,
- Audiocassettes.,
- Sound recordings.,
- Digital audio tapes.,
- Compact discs.,
- Architectural drawings
(See more)
Form:
books
books
Actions:
Holdings:
Description:
306 pages : illustrations (some color), maps (some color), plans (some color) ; 27 cm + 1 folded map.
Description:
306 pages : illustrations (some color), maps (some color), plans (some color) ; 27 cm + 1 folded map.
Author:
Subject:
- City planning Environmental aspects Tanzania Zanzibar (Zanzibar),
- Sustainable urban development Tanzania Zanzibar (Zanzibar),
- Sustainable buildings Tanzania Zanzibar (Zanzibar) Design and construction.,
- Urbanization Tanzania Zanzibar (Zanzibar),
- Cities and towns Tanzania Zanzibar (Zanzibar),
- City planning Environmental aspects Tanzania Zanzibar.,
- Sustainable urban development Tanzania Zanzibar.,
- Sustainable buildings Tanzania Zanzibar Design and construction.,
- Urbanization Tanzania Zanzibar.,
- Urbanisme Aspect de l'environnement Tanzanie Zanzibar.,
- Urbanisme durable Tanzanie Zanzibar.,
- Constructions durables Tanzanie Zanzibar Conception et construction.,
- Urbanisation Tanzanie Zanzibar.,
- City planning Environmental aspects,
- Sustainable urban development,
- Sustainable buildings Design and construction,
- Urbanization,
- Cities and towns,
- Tanzania Zanzibar (Zanzibar)
(See more)
Publication:
[Finland] : Aalto University, Aalto School of Arts, Design and Architecture, Department of Architecture, 2018.
[Finland] : Aalto University, Aalto School of Arts, Design and Architecture, Department of Architecture, 2018.
Title:
The other side : Interplay of Cultures Zanzibar Studio 2018, master's level course in architecture / editor, Emmi Lonka.
Actions:
Holdings:
Description:
306 pages : illustrations (some color), maps (some color), plans (some color) ; 27 cm + 1 folded map.
The other side : Interplay of Cultures Zanzibar Studio 2018, master's level course in architecture / editor, Emmi Lonka.
Actions:
Holdings:
Description:
306 pages : illustrations (some color), maps (some color), plans (some color) ; 27 cm + 1 folded map.
Form:
books
books
Publication:
[Finland] : Aalto University, Aalto School of Arts, Design and Architecture, Department of Architecture, 2018.
[Finland] : Aalto University, Aalto School of Arts, Design and Architecture, Department of Architecture, 2018.
Subject:
- City planning Environmental aspects Tanzania Zanzibar (Zanzibar),
- Sustainable urban development Tanzania Zanzibar (Zanzibar),
- Sustainable buildings Tanzania Zanzibar (Zanzibar) Design and construction.,
- Urbanization Tanzania Zanzibar (Zanzibar),
- Cities and towns Tanzania Zanzibar (Zanzibar),
- City planning Environmental aspects Tanzania Zanzibar.,
- Sustainable urban development Tanzania Zanzibar.,
- Sustainable buildings Tanzania Zanzibar Design and construction.,
- Urbanization Tanzania Zanzibar.,
- Urbanisme Aspect de l'environnement Tanzanie Zanzibar.,
- Urbanisme durable Tanzanie Zanzibar.,
- Constructions durables Tanzanie Zanzibar Conception et construction.,
- Urbanisation Tanzanie Zanzibar.,
- City planning Environmental aspects,
- Sustainable urban development,
- Sustainable buildings Design and construction,
- Urbanization,
- Cities and towns,
- Tanzania Zanzibar (Zanzibar)
(See more)
Form:
books
books
Actions:
Holdings:
Description:
1 volume (various pagings) : chiefly illustrations (chiefly color) ; 31 cm
Description:
1 volume (various pagings) : chiefly illustrations (chiefly color) ; 31 cm
Subject:
- Serpentine Gallery.,
- Architecture, Modern 21st century.,
- Arts, Modern 21st century.,
- Pavilions England London.,
- Buildings, Temporary England London.,
- Architecture 21e siècle.,
- Arts 21e siècle.,
- Pavillons (Constructions légères) Angleterre Londres.,
- Constructions provisoires Angleterre Londres.,
- Architecture and Planning.,
- Architecture, Modern,
- Arts, Modern,
- Buildings, Temporary,
- Pavilions,
- England London
(See more)
Publication:
Köln : Taschen, ©2011.
Köln : Taschen, ©2011.
Title:
Serpentine Gallery pavilions / Philip Jodidio.
Actions:
Holdings:
Description:
1 volume (various pagings) : chiefly illustrations (chiefly color) ; 31 cm
Serpentine Gallery pavilions / Philip Jodidio.
Actions:
Holdings:
Description:
1 volume (various pagings) : chiefly illustrations (chiefly color) ; 31 cm
Form:
books
books
Publication:
Köln : Taschen, ©2011.
Köln : Taschen, ©2011.
Subject:
- Serpentine Gallery.,
- Architecture, Modern 21st century.,
- Arts, Modern 21st century.,
- Pavilions England London.,
- Buildings, Temporary England London.,
- Architecture 21e siècle.,
- Arts 21e siècle.,
- Pavillons (Constructions légères) Angleterre Londres.,
- Constructions provisoires Angleterre Londres.,
- Architecture and Planning.,
- Architecture, Modern,
- Arts, Modern,
- Buildings, Temporary,
- Pavilions,
- England London
(See more)
Form:
books
books
Actions:
Price:
$18.95
(available in store)
Summary:
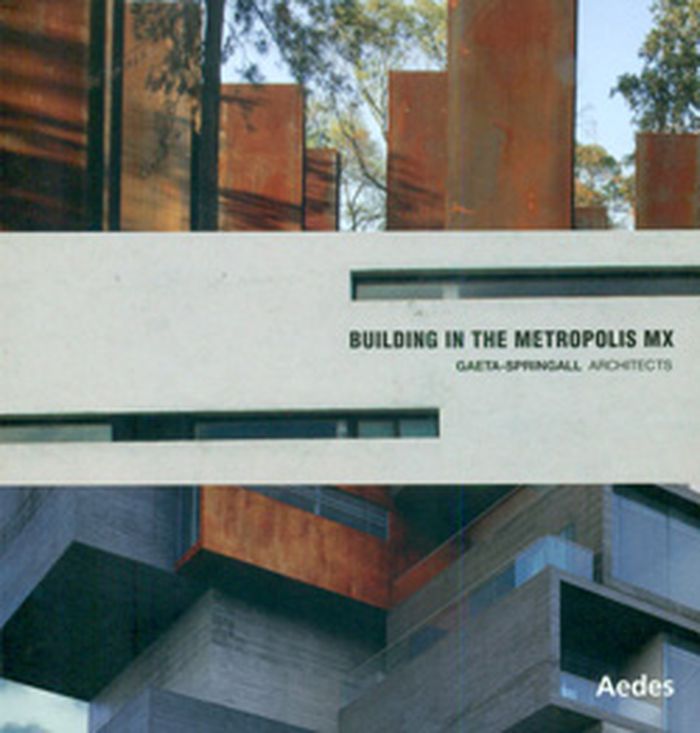
In their working process right through to realisation, architectural elements such as form, material and function serve a larger and more complex system : the City. Julio Gaeta, Luby Springall and their team take great care over designing the envelope in order to generate possible interactions through the porosity of the exterior skin.
$18.95
(available in store)
Summary:
In their working process right through to realisation, architectural elements such as form, material and function serve a larger and more complex system : the City. Julio Gaeta, Luby Springall and their team take great care over designing the envelope in order to generate possible interactions through the porosity of the exterior skin.
Title:
Gaeta-Springall Architects : building in the metropolis MX
Actions:
Price:
$18.95
(available in store)
Summary:
In their working process right through to realisation, architectural elements such as form, material and function serve a larger and more complex system : the City. Julio Gaeta, Luby Springall and their team take great care over designing the envelope in order to generate possible interactions through the porosity of the exterior skin.
Gaeta-Springall Architects : building in the metropolis MX
Actions:
Price:
$18.95
(available in store)
Summary:
In their working process right through to realisation, architectural elements such as form, material and function serve a larger and more complex system : the City. Julio Gaeta, Luby Springall and their team take great care over designing the envelope in order to generate possible interactions through the porosity of the exterior skin.
Form:
books
books
Publication:
August 2014
August 2014
Subject:
Architecture Monographs
Architecture Monographs
Form:
books
books
Actions:
Holdings:
Description:
xiv, 693 pages : illustrations (some color), facsimiles, plans, portraits ; 22 cm
Description:
xiv, 693 pages : illustrations (some color), facsimiles, plans, portraits ; 22 cm
Title:
The Cesate Quarter and the re-invention of modern architecture in Milan, 1945-1955 / Jonathan Nicholas Porter Mekinda.
Actions:
Holdings:
Description:
xiv, 693 pages : illustrations (some color), facsimiles, plans, portraits ; 22 cm
The Cesate Quarter and the re-invention of modern architecture in Milan, 1945-1955 / Jonathan Nicholas Porter Mekinda.
Actions:
Holdings:
Description:
xiv, 693 pages : illustrations (some color), facsimiles, plans, portraits ; 22 cm
Form:
books
books
Publication:
[Ann Arbor, Mich.] : UMI Dissertation Services, ©2011.
[Ann Arbor, Mich.] : UMI Dissertation Services, ©2011.
Form:
journals and magazines
journals and magazines
Actions:
Price:
$89.00
(available to order)
Summary:
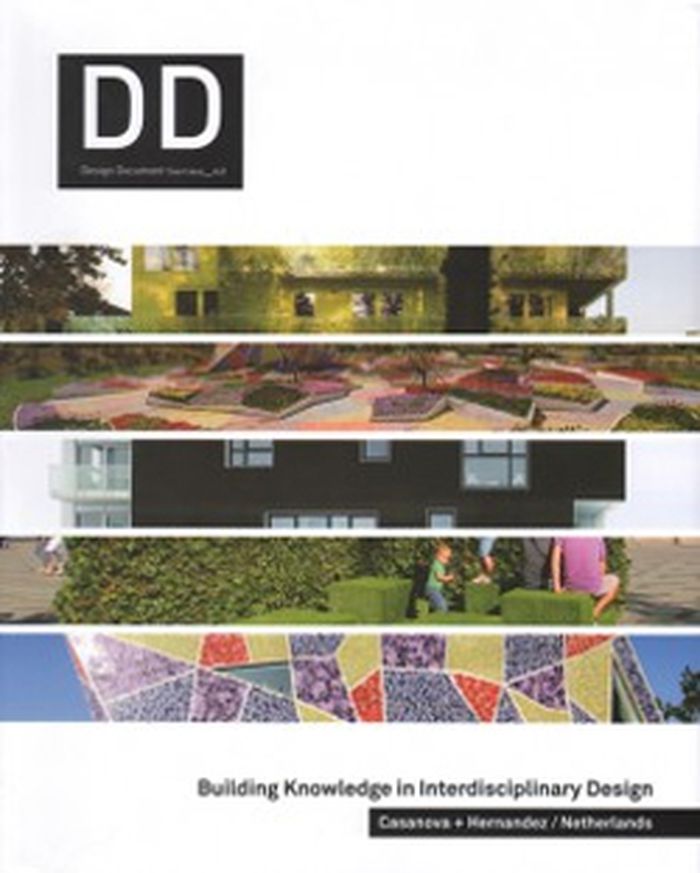
The Rotterdam-based design and research studio of Casanova + Hernandez was founded in 2001, and works with an interdisciplinary team in its focus on rethinking and designing our urban habitat in order to create vibrant cities while promoting environmental and social sustainability. With experience in developing projects in very different cultural contexts in Europe, South(...)
$89.00
(available to order)
Summary:
The Rotterdam-based design and research studio of Casanova + Hernandez was founded in 2001, and works with an interdisciplinary team in its focus on rethinking and designing our urban habitat in order to create vibrant cities while promoting environmental and social sustainability. With experience in developing projects in very different cultural contexts in Europe, South(...)
Title:
DD 42: building knowledge in interdisciplinary design
Actions:
Price:
$89.00
(available to order)
Summary:
The Rotterdam-based design and research studio of Casanova + Hernandez was founded in 2001, and works with an interdisciplinary team in its focus on rethinking and designing our urban habitat in order to create vibrant cities while promoting environmental and social sustainability. With experience in developing projects in very different cultural contexts in Europe, South America, and Asia, the office is structured in two complementary platforms: C+H Projects and C+H Think Tank. Besides a critical essay on the practice, this richly illustrated volume features more than 30 projects covering the fields of collective housing, public space and buildings, and hybrid urbanism.
DD 42: building knowledge in interdisciplinary design
Actions:
Price:
$89.00
(available to order)
Summary:
The Rotterdam-based design and research studio of Casanova + Hernandez was founded in 2001, and works with an interdisciplinary team in its focus on rethinking and designing our urban habitat in order to create vibrant cities while promoting environmental and social sustainability. With experience in developing projects in very different cultural contexts in Europe, South America, and Asia, the office is structured in two complementary platforms: C+H Projects and C+H Think Tank. Besides a critical essay on the practice, this richly illustrated volume features more than 30 projects covering the fields of collective housing, public space and buildings, and hybrid urbanism.
Form:
journals and magazines
journals and magazines
Publication:
March 2016
March 2016
Subject:
Magazines
Magazines
Form:
books
books
Actions:
Holdings:
Description:
143 pages : color illustrations ; 24 cm
Description:
143 pages : color illustrations ; 24 cm
Author:
Subject:
Publication:
London : TILT : Artifice Books on architecture, [2013], ©2013
London : TILT : Artifice Books on architecture, [2013], ©2013
Title:
Codesigning space : a primer / written by Oliver Marlow and Dermot Egan ; with a foreword by Tom Dyckhoff.
Actions:
Holdings:
Description:
143 pages : color illustrations ; 24 cm
Codesigning space : a primer / written by Oliver Marlow and Dermot Egan ; with a foreword by Tom Dyckhoff.
Actions:
Holdings:
Description:
143 pages : color illustrations ; 24 cm
Form:
books
books
Publication:
London : TILT : Artifice Books on architecture, [2013], ©2013
London : TILT : Artifice Books on architecture, [2013], ©2013
Form:
audio
audio
Actions:
Description:
1 online resource.
Author:
Subject:
- Computational intelligence.,
- Computer networks.,
- Data mining.,
- Electronic surveillance.,
- Technology and the arts.,
- Intelligence informatique.,
- Exploration de données (Informatique),
- Surveillance électronique.,
- Technologie et arts.,
- Interviews.,
- Podcasts.,
- interviews.,
- Émissions baladodiffusées.
(See more)
Publication:
[Place of publication not identified] : The New Institute, 2022.
[Place of publication not identified] : The New Institute, 2022.
Form:
audio
audio
Publication:
[Place of publication not identified] : The New Institute, 2022.
[Place of publication not identified] : The New Institute, 2022.
Subject:
- Computational intelligence.,
- Computer networks.,
- Data mining.,
- Electronic surveillance.,
- Technology and the arts.,
- Intelligence informatique.,
- Exploration de données (Informatique),
- Surveillance électronique.,
- Technologie et arts.,
- Interviews.,
- Podcasts.,
- interviews.,
- Émissions baladodiffusées.
(See more)
Form:
books
books
Actions:
Holdings:
Description:
238 pages : illustrations (some color), plans (some color) ; 28 cm
Description:
238 pages : illustrations (some color), plans (some color) ; 28 cm
Subject:
- Fujimoto, Sōsuke, 1971- Criticism and interpretation.,
- Fujimoto, Sōsuke, 1971- Catalogs.,
- Fujimoto, Sosuke, Criticism and interpretation.,
- Fujimoto, Sosuke,,
- Fujimoto, Sōsuke, 1971-,
- Fujimoto, Sōsuke 1971-,
- Architects Japan.,
- Architectes Japon.,
- Architecture and Planning.,
- Architects,
- Architektur,
- Japan.,
- catalogs (documents),
- Catalogs,
- Criticism, interpretation, etc.,
- Catalogues.
(See more)
Publication:
London : Phaidon Press, 2016.
London : Phaidon Press, 2016.
Title:
Sou Fujimoto / Naomi Pollock.
Actions:
Holdings:
Description:
238 pages : illustrations (some color), plans (some color) ; 28 cm
Sou Fujimoto / Naomi Pollock.
Actions:
Holdings:
Description:
238 pages : illustrations (some color), plans (some color) ; 28 cm
Form:
books
books
Publication:
London : Phaidon Press, 2016.
London : Phaidon Press, 2016.
Subject:
- Fujimoto, Sōsuke, 1971- Criticism and interpretation.,
- Fujimoto, Sōsuke, 1971- Catalogs.,
- Fujimoto, Sosuke, Criticism and interpretation.,
- Fujimoto, Sosuke,,
- Fujimoto, Sōsuke, 1971-,
- Fujimoto, Sōsuke 1971-,
- Architects Japan.,
- Architectes Japon.,
- Architecture and Planning.,
- Architects,
- Architektur,
- Japan.,
- catalogs (documents),
- Catalogs,
- Criticism, interpretation, etc.,
- Catalogues.
(See more)


