


5582 Results
Form:
drawings
drawings
Actions:
Reference number:
DR1990:0091:029
Description:
A design development drawing of the garden site. Drawing number GA-6/8.
DR1990:0091:029
Description:
A design development drawing of the garden site. Drawing number GA-6/8.
People:
Date:
October 1987
October 1987
Title:
Preliminary drawing of the cadastral walls, CCA garden, Montréal, Québec
Actions:
DR1990:0091:029
Description:
A design development drawing of the garden site. Drawing number GA-6/8.
Preliminary drawing of the cadastral walls, CCA garden, Montréal, Québec
Actions:
DR1990:0091:029
Description:
A design development drawing of the garden site. Drawing number GA-6/8.
Form:
drawings
drawings
Date:
October 1987
October 1987
People:
Form:
drawings
drawings
Actions:
Reference number:
DR1990:0091:073
Description:
A design development drawing for the arcades. Drawing number GA-10-10.
DR1990:0091:073
Description:
A design development drawing for the arcades. Drawing number GA-10-10.
People:
Date:
between October and November 1987
between October and November 1987
Title:
Elevation drawing of the portique windows, CCA garden, Montréal, Québec
Actions:
DR1990:0091:073
Description:
A design development drawing for the arcades. Drawing number GA-10-10.
Elevation drawing of the portique windows, CCA garden, Montréal, Québec
Actions:
DR1990:0091:073
Description:
A design development drawing for the arcades. Drawing number GA-10-10.
Form:
drawings
drawings
Date:
between October and November 1987
between October and November 1987
People:
Form:
drawings
drawings
Actions:
Reference number:
DR1991:0060:018
Description:
A design development drawing for the bronze information arrows to be set into slots cut in the stone parapet of the Belvedere wall on the esplanade. Drawing number GA-29/4.
DR1991:0060:018
Description:
A design development drawing for the bronze information arrows to be set into slots cut in the stone parapet of the Belvedere wall on the esplanade. Drawing number GA-29/4.
People:
Date:
February 1990
February 1990
Title:
Axonometric study of the orientation arrows, CCA garden, Montréal, Québec
Actions:
DR1991:0060:018
Description:
A design development drawing for the bronze information arrows to be set into slots cut in the stone parapet of the Belvedere wall on the esplanade. Drawing number GA-29/4.
Axonometric study of the orientation arrows, CCA garden, Montréal, Québec
Actions:
DR1991:0060:018
Description:
A design development drawing for the bronze information arrows to be set into slots cut in the stone parapet of the Belvedere wall on the esplanade. Drawing number GA-29/4.
Form:
drawings
drawings
Date:
February 1990
February 1990
People:
Form:
drawings
drawings
Actions:
Reference number:
DR1991:0060:019
Description:
A design development drawing for the bronze information arrows to be set into slots cut in the stone parapet of the Belvedere wall on the esplanade. Drawing number GA-29/5.
DR1991:0060:019
Description:
A design development drawing for the bronze information arrows to be set into slots cut in the stone parapet of the Belvedere wall on the esplanade. Drawing number GA-29/5.
People:
Date:
February 1990
February 1990
Title:
Axonometric study of the orientation arrows, CCA garden, Montréal, Québec
Actions:
DR1991:0060:019
Description:
A design development drawing for the bronze information arrows to be set into slots cut in the stone parapet of the Belvedere wall on the esplanade. Drawing number GA-29/5.
Axonometric study of the orientation arrows, CCA garden, Montréal, Québec
Actions:
DR1991:0060:019
Description:
A design development drawing for the bronze information arrows to be set into slots cut in the stone parapet of the Belvedere wall on the esplanade. Drawing number GA-29/5.
Form:
drawings
drawings
Date:
February 1990
February 1990
People:
Form:
photographs
photographs

Actions:
Reference number:
PH1990:0309
PH1990:0309
People:
Subject:
architecture, landscape architecture, sculpture
architecture, landscape architecture, sculpture
Date:
1990
1990
Title:
Panorama with the orchard in the foreground, CCA garden, Montréal, Québec, Canada
Actions:
PH1990:0309
Panorama with the orchard in the foreground, CCA garden, Montréal, Québec, Canada
Actions:
PH1990:0309
Form:
photographs
photographs
Date:
1990
1990
People:
Subject:
architecture, landscape architecture, sculpture
architecture, landscape architecture, sculpture
Form:
photographs
photographs

Reference number:
PH1991:0062:001
PH1991:0062:001
People:
Date:
1990
1990
Form:
photographs
photographs
Date:
1990
1990
People:
Form:
photographs
photographs

Reference number:
PH1991:0062:002
PH1991:0062:002
People:
Date:
1990
1990
Form:
photographs
photographs
Date:
1990
1990
People:
Form:
photographs
photographs

Reference number:
PH1991:0062:003
PH1991:0062:003
People:
Date:
1990
1990
Form:
photographs
photographs
Date:
1990
1990
People:
Form:
photographs
photographs
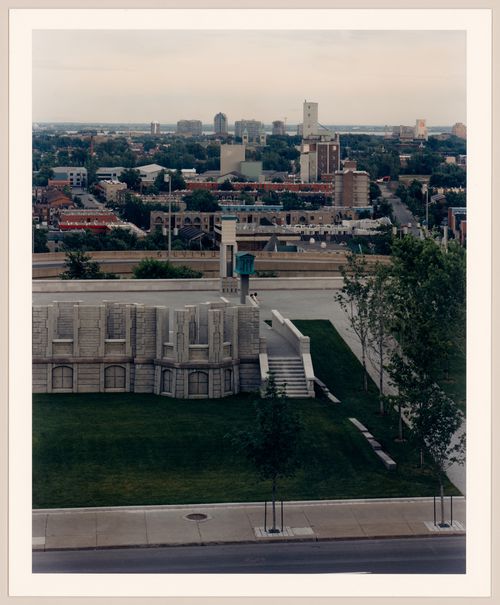
Reference number:
PH1991:0062:004
PH1991:0062:004
People:
Date:
1990
1990
Form:
photographs
photographs
Date:
1990
1990
People:
Form:
photographs
photographs
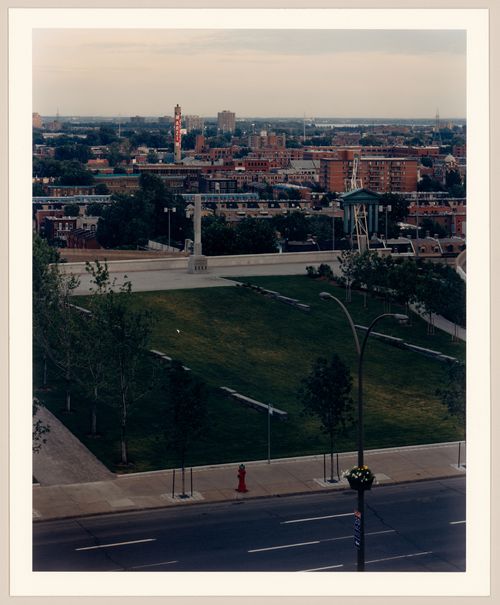
Reference number:
PH1991:0062:005
PH1991:0062:005
People:
Date:
1990
1990
Form:
photographs
photographs
Date:
1990
1990
People:


