


21327 Results
Form:
photographs
photographs
Actions:
Reference number:
ARCH276538
Description:
Slide tray contains documentation for projects filed under, "Government." Includes: Fairfax Government Centre, Federal Office Building/Government of Canada Building, Intelsat, Saudi Arabian Embassy Building, Ottawa and others.
ARCH276538
Description:
Slide tray contains documentation for projects filed under, "Government." Includes: Fairfax Government Centre, Federal Office Building/Government of Canada Building, Intelsat, Saudi Arabian Embassy Building, Ottawa and others.
People:
Date:
1970s-1980s
1970s-1980s
Title:
Documentation slides for various governmental projects
Actions:
ARCH276538
Description:
Slide tray contains documentation for projects filed under, "Government." Includes: Fairfax Government Centre, Federal Office Building/Government of Canada Building, Intelsat, Saudi Arabian Embassy Building, Ottawa and others.
Documentation slides for various governmental projects
Actions:
ARCH276538
Description:
Slide tray contains documentation for projects filed under, "Government." Includes: Fairfax Government Centre, Federal Office Building/Government of Canada Building, Intelsat, Saudi Arabian Embassy Building, Ottawa and others.
Form:
photographs
photographs
Date:
1970s-1980s
1970s-1980s
People:
Form:
textual records
textual records
Actions:
Reference number:
ARCH186508
Description:
“St. Gabriel's Church (Renovated) / Montreal, Quebec / Architect: John Bird” Massey Medals for Architecture 1961 exhibition catalogue, Royal Architectural Institute of Canada, The Range Press, Ottawa, 1961, p. 89
ARCH186508
Description:
“St. Gabriel's Church (Renovated) / Montreal, Quebec / Architect: John Bird” Massey Medals for Architecture 1961 exhibition catalogue, Royal Architectural Institute of Canada, The Range Press, Ottawa, 1961, p. 89
People:
Date:
1961
1961
Title:
“St. Gabriel's Church (Renovated) / Montreal, Quebec / Architect: John Bird”
Actions:
ARCH186508
Description:
“St. Gabriel's Church (Renovated) / Montreal, Quebec / Architect: John Bird” Massey Medals for Architecture 1961 exhibition catalogue, Royal Architectural Institute of Canada, The Range Press, Ottawa, 1961, p. 89
“St. Gabriel's Church (Renovated) / Montreal, Quebec / Architect: John Bird”
Actions:
ARCH186508
Description:
“St. Gabriel's Church (Renovated) / Montreal, Quebec / Architect: John Bird” Massey Medals for Architecture 1961 exhibition catalogue, Royal Architectural Institute of Canada, The Range Press, Ottawa, 1961, p. 89
Form:
textual records
textual records
Date:
1961
1961
People:
Form:
archives
Level of archival description:
Fonds
archives
Level of archival description:
Fonds
Title:
Milton Parc fonds
Milton Parc fonds
Actions:
Reference number:
AP025
Synopsis:
The Milton Parc fonds, 1969 – 1989, documents the Société du patrimoine urbaine de Montréal’s (SPUM) planning, design and renovation of Montreal’s historic Milton Parc neighbourhood. Recognized as one of the largest co-operative rehabilitation projects completed in Canada, the Milton Parc housing project (1979-1982) renovated over 135 historic buildings and 597 dwelling units within Milton Parc’s 6-block radius. The fonds consists of the following materials: approximately 600 drawings, 85 l.m. of textual records, 0.6 l.m. of slides, 0.6 l.m.of photographs, 8 posters, 3 seals, 2 models, 2 rubber stamps, and 2 audio cassettes.
AP025
Synopsis:
The Milton Parc fonds, 1969 – 1989, documents the Société du patrimoine urbaine de Montréal’s (SPUM) planning, design and renovation of Montreal’s historic Milton Parc neighbourhood. Recognized as one of the largest co-operative rehabilitation projects completed in Canada, the Milton Parc housing project (1979-1982) renovated over 135 historic buildings and 597 dwelling units within Milton Parc’s 6-block radius. The fonds consists of the following materials: approximately 600 drawings, 85 l.m. of textual records, 0.6 l.m. of slides, 0.6 l.m.of photographs, 8 posters, 3 seals, 2 models, 2 rubber stamps, and 2 audio cassettes.
People:
Date:
1962-1989
1962-1989
Title:
Milton Parc fonds
Actions:
AP025
Synopsis:
The Milton Parc fonds, 1969 – 1989, documents the Société du patrimoine urbaine de Montréal’s (SPUM) planning, design and renovation of Montreal’s historic Milton Parc neighbourhood. Recognized as one of the largest co-operative rehabilitation projects completed in Canada, the Milton Parc housing project (1979-1982) renovated over 135 historic buildings and 597 dwelling units within Milton Parc’s 6-block radius. The fonds consists of the following materials: approximately 600 drawings, 85 l.m. of textual records, 0.6 l.m. of slides, 0.6 l.m.of photographs, 8 posters, 3 seals, 2 models, 2 rubber stamps, and 2 audio cassettes.
Milton Parc fonds
Actions:
AP025
Synopsis:
The Milton Parc fonds, 1969 – 1989, documents the Société du patrimoine urbaine de Montréal’s (SPUM) planning, design and renovation of Montreal’s historic Milton Parc neighbourhood. Recognized as one of the largest co-operative rehabilitation projects completed in Canada, the Milton Parc housing project (1979-1982) renovated over 135 historic buildings and 597 dwelling units within Milton Parc’s 6-block radius. The fonds consists of the following materials: approximately 600 drawings, 85 l.m. of textual records, 0.6 l.m. of slides, 0.6 l.m.of photographs, 8 posters, 3 seals, 2 models, 2 rubber stamps, and 2 audio cassettes.
Form:
archives
Level of archival description:
Fonds
archives
Level of archival description:
Fonds
Date:
1962-1989
1962-1989
People:
Form:
textual records
textual records
Actions:
Reference number:
ARCH276059
Description:
7 files - Group contains: Union of Architects (UIA) correspondence; University courses etc.; Canada China Trade Council; Canadian Board of Practicing Architects; Architectural Institute of British Columbia (AIBC) registration lists; Royal Canadian Academy of Arts misc. correspondence; Gutheim Seelig Erickson.
ARCH276059
Description:
7 files - Group contains: Union of Architects (UIA) correspondence; University courses etc.; Canada China Trade Council; Canadian Board of Practicing Architects; Architectural Institute of British Columbia (AIBC) registration lists; Royal Canadian Academy of Arts misc. correspondence; Gutheim Seelig Erickson.
People:
Date:
ca. 1977-1979
ca. 1977-1979
Title:
Correspondence from various arts and architecture associations
Actions:
ARCH276059
Description:
7 files - Group contains: Union of Architects (UIA) correspondence; University courses etc.; Canada China Trade Council; Canadian Board of Practicing Architects; Architectural Institute of British Columbia (AIBC) registration lists; Royal Canadian Academy of Arts misc. correspondence; Gutheim Seelig Erickson.
Correspondence from various arts and architecture associations
Actions:
ARCH276059
Description:
7 files - Group contains: Union of Architects (UIA) correspondence; University courses etc.; Canada China Trade Council; Canadian Board of Practicing Architects; Architectural Institute of British Columbia (AIBC) registration lists; Royal Canadian Academy of Arts misc. correspondence; Gutheim Seelig Erickson.
Form:
textual records
textual records
Date:
ca. 1977-1979
ca. 1977-1979
People:
Form:
photographs
photographs
Actions:
Reference number:
ARCH256013
Description:
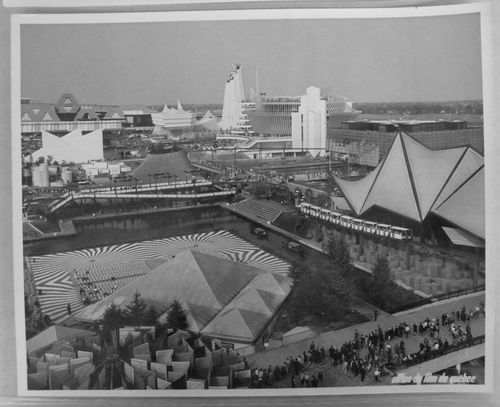
Front row (from left to right): - [Square]. Canada's Pavilion = Canadian Pavilion = Pavilion of Canada - Ontario Pavilion = Pavilion of the Province of Ontario Middle row (from left to right): - Pavilion of Monaco - Yugoslav Pavilion = Pavilion of Yugoslavia - Pavilion of Haiti = Haitian Pavilion - Pavilion of Western Canada = Pavilion of the Western Provinces - Pavilion of France = French Pavilion - Province of Quebec Pavilion = Quebec Pavilion = Pavilion of the Province of Quebec Back row (from left to right): - Expo-Express Station - Man the Producer Pavilion - Pavilion of Great Britain
ARCH256013
Description:
Front row (from left to right): - [Square]. Canada's Pavilion = Canadian Pavilion = Pavilion of Canada - Ontario Pavilion = Pavilion of the Province of Ontario Middle row (from left to right): - Pavilion of Monaco - Yugoslav Pavilion = Pavilion of Yugoslavia - Pavilion of Haiti = Haitian Pavilion - Pavilion of Western Canada = Pavilion of the Western Provinces - Pavilion of France = French Pavilion - Province of Quebec Pavilion = Quebec Pavilion = Pavilion of the Province of Quebec Back row (from left to right): - Expo-Express Station - Man the Producer Pavilion - Pavilion of Great Britain
People:
Date:
1967
1967
Title:
Partial view of the Île Notre-Dame site, Expo 67, Montréal, Québec
Actions:
ARCH256013
Description:
Front row (from left to right): - [Square]. Canada's Pavilion = Canadian Pavilion = Pavilion of Canada - Ontario Pavilion = Pavilion of the Province of Ontario Middle row (from left to right): - Pavilion of Monaco - Yugoslav Pavilion = Pavilion of Yugoslavia - Pavilion of Haiti = Haitian Pavilion - Pavilion of Western Canada = Pavilion of the Western Provinces - Pavilion of France = French Pavilion - Province of Quebec Pavilion = Quebec Pavilion = Pavilion of the Province of Quebec Back row (from left to right): - Expo-Express Station - Man the Producer Pavilion - Pavilion of Great Britain
Partial view of the Île Notre-Dame site, Expo 67, Montréal, Québec
Actions:
ARCH256013
Description:
Front row (from left to right): - [Square]. Canada's Pavilion = Canadian Pavilion = Pavilion of Canada - Ontario Pavilion = Pavilion of the Province of Ontario Middle row (from left to right): - Pavilion of Monaco - Yugoslav Pavilion = Pavilion of Yugoslavia - Pavilion of Haiti = Haitian Pavilion - Pavilion of Western Canada = Pavilion of the Western Provinces - Pavilion of France = French Pavilion - Province of Quebec Pavilion = Quebec Pavilion = Pavilion of the Province of Quebec Back row (from left to right): - Expo-Express Station - Man the Producer Pavilion - Pavilion of Great Britain
Form:
photographs
photographs
Date:
1967
1967
People:
Form:
drawings
Quantity:
24 File
drawings
Quantity:
24 File
Actions:
Reference number:
ARCH47064
Description:
preliminary sketches and drawings for steel structure, consultant drawings by Dominion Bridge Co. Limited and by H.K. Ferguson Company of Canada Ltd., cooling tower foundation by Ajax Engineering Ltd., Toronto
ARCH47064
Description:
preliminary sketches and drawings for steel structure, consultant drawings by Dominion Bridge Co. Limited and by H.K. Ferguson Company of Canada Ltd., cooling tower foundation by Ajax Engineering Ltd., Toronto
People:
Title:
Preliminary sketches and drawings for steel structure, consultant drawings
Actions:
ARCH47064
Description:
preliminary sketches and drawings for steel structure, consultant drawings by Dominion Bridge Co. Limited and by H.K. Ferguson Company of Canada Ltd., cooling tower foundation by Ajax Engineering Ltd., Toronto
Preliminary sketches and drawings for steel structure, consultant drawings
Actions:
ARCH47064
Description:
preliminary sketches and drawings for steel structure, consultant drawings by Dominion Bridge Co. Limited and by H.K. Ferguson Company of Canada Ltd., cooling tower foundation by Ajax Engineering Ltd., Toronto
Form:
drawings
Quantity:
24 File
drawings
Quantity:
24 File
People:
Form:
research
research
Title:
Visiting Scholars 1999–2000
Visiting Scholars 1999–2000
Actions:
Description:
Theme: The Baroque Phenomenon beyond Rome: Mark Dorrian, Department of Architecture, University of Edinburgh, Edinburgh, United Kingdom Topic: Baroque Deformation Martina Frank, Department of History, Università degli studi di Udine, Italy Topic: Luca Danesi et le baroque vénitien Indra McEwen, National Theatre School of Canada, Montreal, Canada Subject: The State of(...)
Theme: The Baroque Phenomenon beyond Rome: Mark Dorrian, Department of Architecture, University of Edinburgh, Edinburgh, United Kingdom Topic: Baroque Deformation Martina Frank, Department of History, Università degli studi di Udine, Italy Topic: Luca Danesi et le baroque vénitien Indra McEwen, National Theatre School of Canada, Montreal, Canada Subject: The State of(...)
Date:
January 2000 to August 2000
January 2000 to August 2000
Title:
Visiting Scholars 1999–2000
Actions:
Description:
Theme: The Baroque Phenomenon beyond Rome: Mark Dorrian, Department of Architecture, University of Edinburgh, Edinburgh, United Kingdom Topic: Baroque Deformation Martina Frank, Department of History, Università degli studi di Udine, Italy Topic: Luca Danesi et le baroque vénitien Indra McEwen, National Theatre School of Canada, Montreal, Canada Subject: The State of(...)
Visiting Scholars 1999–2000
Actions:
Description:
Theme: The Baroque Phenomenon beyond Rome: Mark Dorrian, Department of Architecture, University of Edinburgh, Edinburgh, United Kingdom Topic: Baroque Deformation Martina Frank, Department of History, Università degli studi di Udine, Italy Topic: Luca Danesi et le baroque vénitien Indra McEwen, National Theatre School of Canada, Montreal, Canada Subject: The State of(...)
Form:
research
research
Date:
January 2000 to
August 2000
January 2000 to
August 2000
Form:
textual records
textual records
Reference number:
ARCH267012
Description:
This group consists of correspondence and related documents, official tender forms from the Quebec bid depository system and a quotation for the Imperial Tobacco Company of Canada building, in Montréal, Québec.
ARCH267012
Description:
This group consists of correspondence and related documents, official tender forms from the Quebec bid depository system and a quotation for the Imperial Tobacco Company of Canada building, in Montréal, Québec.
People:
Date:
1968
1968
Title:
Imperial Tobacco Company / Analysis of tenders
Actions:
ARCH267012
Description:
This group consists of correspondence and related documents, official tender forms from the Quebec bid depository system and a quotation for the Imperial Tobacco Company of Canada building, in Montréal, Québec.
Imperial Tobacco Company / Analysis of tenders
Actions:
ARCH267012
Description:
This group consists of correspondence and related documents, official tender forms from the Quebec bid depository system and a quotation for the Imperial Tobacco Company of Canada building, in Montréal, Québec.
Form:
textual records
textual records
Date:
1968
1968
People:
Form:
archives
Level of archival description:
Fonds
archives
Level of archival description:
Fonds
Title:
Max Wolfe Roth fonds
Max Wolfe Roth fonds
Actions:
Reference number:
AP125
Synopsis:
The Max Wolfe Roth fonds, 1933-2000, documents the professional career of architect Max Wolfe Roth. The fonds comprises of materials relating to 15 student projects (1933-1937) and 333 professional projects (1937-2000). Materials in this fonds consist of 7,589 drawings (including reprographic copies), 303 photographs, 22 panels, 2.83 l.m. of textual records, 0.33 l.m.of slides, 82 notebooks, 7 stamps, 1 slide rule and 1 model.
AP125
Synopsis:
The Max Wolfe Roth fonds, 1933-2000, documents the professional career of architect Max Wolfe Roth. The fonds comprises of materials relating to 15 student projects (1933-1937) and 333 professional projects (1937-2000). Materials in this fonds consist of 7,589 drawings (including reprographic copies), 303 photographs, 22 panels, 2.83 l.m. of textual records, 0.33 l.m.of slides, 82 notebooks, 7 stamps, 1 slide rule and 1 model.
People:
Date:
1933-2000
1933-2000
Title:
Max Wolfe Roth fonds
Actions:
AP125
Synopsis:
The Max Wolfe Roth fonds, 1933-2000, documents the professional career of architect Max Wolfe Roth. The fonds comprises of materials relating to 15 student projects (1933-1937) and 333 professional projects (1937-2000). Materials in this fonds consist of 7,589 drawings (including reprographic copies), 303 photographs, 22 panels, 2.83 l.m. of textual records, 0.33 l.m.of slides, 82 notebooks, 7 stamps, 1 slide rule and 1 model.
Max Wolfe Roth fonds
Actions:
AP125
Synopsis:
The Max Wolfe Roth fonds, 1933-2000, documents the professional career of architect Max Wolfe Roth. The fonds comprises of materials relating to 15 student projects (1933-1937) and 333 professional projects (1937-2000). Materials in this fonds consist of 7,589 drawings (including reprographic copies), 303 photographs, 22 panels, 2.83 l.m. of textual records, 0.33 l.m.of slides, 82 notebooks, 7 stamps, 1 slide rule and 1 model.
Form:
archives
Level of archival description:
Fonds
archives
Level of archival description:
Fonds
Date:
1933-2000
1933-2000
People:
Form:
photographs
photographs
Title:
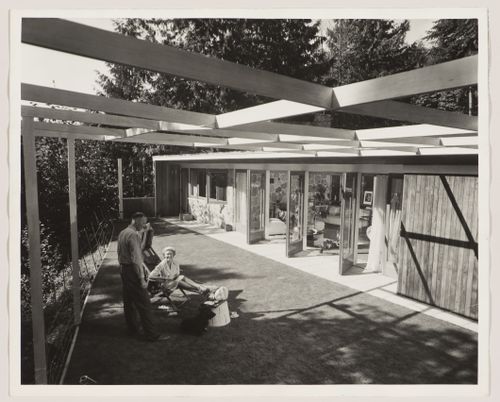
B.C. Binning House
B.C. Binning House
Actions:
Reference number:
ARCH175846
Description:
photograph by the National Film Board
ARCH175846
Description:
photograph by the National Film Board
People:
Date:
ca. 1951
ca. 1951
Form:
photographs
photographs
Date:
ca. 1951
ca. 1951
People:


