


12679 Results
Form:
drawings, photographs
drawings, photographs
Actions:
Reference number:
AP178.S1.2000.PR06.008
Description:
Original file title: Villa Loschi Zileri studio previo
AP178.S1.2000.PR06.008
Description:
Original file title: Villa Loschi Zileri studio previo
People:
Date:
April 2002-May 2002
April 2002-May 2002
Title:
Photographs of models and plans, Villa Zileri, Vicenza
Actions:
AP178.S1.2000.PR06.008
Description:
Original file title: Villa Loschi Zileri studio previo
Photographs of models and plans, Villa Zileri, Vicenza
Actions:
AP178.S1.2000.PR06.008
Description:
Original file title: Villa Loschi Zileri studio previo
Form:
drawings, photographs
drawings, photographs
Date:
April 2002-May 2002
April 2002-May 2002
People:
Form:
photographs
photographs
Actions:
Reference number:
AP178.S1.1995.PR12.008
Description:
Original file title: Instituto de Biofisica - Hombroich © Alberto Placido Siza's office numbered photographs in this file IBH001-IBH010
AP178.S1.1995.PR12.008
Description:
Original file title: Instituto de Biofisica - Hombroich © Alberto Placido Siza's office numbered photographs in this file IBH001-IBH010
People:
Date:
1991-2000
1991-2000
Title:
Negatives of models, Instituto de Biofísica, Hombroich
Actions:
AP178.S1.1995.PR12.008
Description:
Original file title: Instituto de Biofisica - Hombroich © Alberto Placido Siza's office numbered photographs in this file IBH001-IBH010
Negatives of models, Instituto de Biofísica, Hombroich
Actions:
AP178.S1.1995.PR12.008
Description:
Original file title: Instituto de Biofisica - Hombroich © Alberto Placido Siza's office numbered photographs in this file IBH001-IBH010
Form:
photographs
photographs
Date:
1991-2000
1991-2000
People:
Form:
photographs
photographs
Reference number:
AP178.S1.1983.PR03.013
Description:
Original file title: Casa Mario Bahia - Gondomar © Teresa Siza - April 2012 Siza's office numbered photographs in this file CMB051ate CBM064
AP178.S1.1983.PR03.013
Description:
Original file title: Casa Mario Bahia - Gondomar © Teresa Siza - April 2012 Siza's office numbered photographs in this file CMB051ate CBM064
People:
Date:
April 2012
April 2012
Title:
Negatives of models, Casa Mário Bahia, Gondomar
Actions:
AP178.S1.1983.PR03.013
Description:
Original file title: Casa Mario Bahia - Gondomar © Teresa Siza - April 2012 Siza's office numbered photographs in this file CMB051ate CBM064
Negatives of models, Casa Mário Bahia, Gondomar
Actions:
AP178.S1.1983.PR03.013
Description:
Original file title: Casa Mario Bahia - Gondomar © Teresa Siza - April 2012 Siza's office numbered photographs in this file CMB051ate CBM064
Form:
photographs
photographs
Date:
April 2012
April 2012
People:
Form:
drawings, born digital
drawings, born digital
Actions:
Reference number:
AP184.S1.060
Description:
Complete contents of CD-R labeled "02/19/2001 NYSE-US Backup Maya - Scenes". File includes an .iso disk image of the dual-formatted ISO-9660/HFS disk and digital files exported from the disk image using FTK Imager. Most common file formats: Maya Binary File Format.
AP184.S1.060
Description:
Complete contents of CD-R labeled "02/19/2001 NYSE-US Backup Maya - Scenes". File includes an .iso disk image of the dual-formatted ISO-9660/HFS disk and digital files exported from the disk image using FTK Imager. Most common file formats: Maya Binary File Format.
People:
Date:
6 February 2001 - 19 February 2001
6 February 2001 - 19 February 2001
Title:
Maya models for Three Dimensional Virtual Trading Floor
Actions:
AP184.S1.060
Description:
Complete contents of CD-R labeled "02/19/2001 NYSE-US Backup Maya - Scenes". File includes an .iso disk image of the dual-formatted ISO-9660/HFS disk and digital files exported from the disk image using FTK Imager. Most common file formats: Maya Binary File Format.
Maya models for Three Dimensional Virtual Trading Floor
Actions:
AP184.S1.060
Description:
Complete contents of CD-R labeled "02/19/2001 NYSE-US Backup Maya - Scenes". File includes an .iso disk image of the dual-formatted ISO-9660/HFS disk and digital files exported from the disk image using FTK Imager. Most common file formats: Maya Binary File Format.
Form:
drawings, born digital
drawings, born digital
Date:
6 February 2001 - 19 February 2001
6 February 2001 - 19 February 2001
People:
Form:
photographs
photographs
Reference number:
AP178.S1.1989.PR02.003
Description:
Original file title: Bibliotheque de França Siza's office numbered slides in this file BF008-BF012
AP178.S1.1989.PR02.003
Description:
Original file title: Bibliotheque de França Siza's office numbered slides in this file BF008-BF012
People:
Date:
1989-1990
1989-1990
Title:
Slides of models, Biblioteca de França, Paris
Actions:
AP178.S1.1989.PR02.003
Description:
Original file title: Bibliotheque de França Siza's office numbered slides in this file BF008-BF012
Slides of models, Biblioteca de França, Paris
Actions:
AP178.S1.1989.PR02.003
Description:
Original file title: Bibliotheque de França Siza's office numbered slides in this file BF008-BF012
Form:
photographs
photographs
Date:
1989-1990
1989-1990
People:
Form:
drawings, textual records, photographs
drawings, textual records, photographs
Actions:
Reference number:
AP178.S1.1997.PR03.004
Description:
Original file title: Vigo
AP178.S1.1997.PR03.004
Description:
Original file title: Vigo
People:
Date:
ca. 1997
ca. 1997
Title:
Plans and photographs of models, Pavilhão Multiuso, Vigo
Actions:
AP178.S1.1997.PR03.004
Description:
Original file title: Vigo
Plans and photographs of models, Pavilhão Multiuso, Vigo
Actions:
AP178.S1.1997.PR03.004
Description:
Original file title: Vigo
Form:
drawings, textual records, photographs
drawings, textual records, photographs
Date:
ca. 1997
ca. 1997
People:
Form:
models
models
Reference number:
AP178.S1.1995.PR12.018
AP178.S1.1995.PR12.018
People:
Date:
1995-1996
1995-1996
Form:
models
models
Date:
1995-1996
1995-1996
People:
Form:
photographs
photographs
Actions:
Reference number:
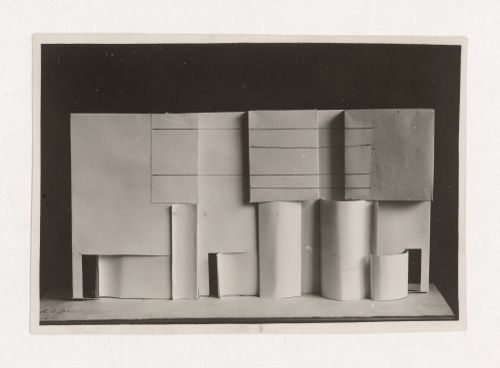
PH1998:0014:070
PH1998:0014:070
People:
Subject:
architecture
architecture
Date:
between 1920 and 1926
between 1920 and 1926
Form:
photographs
photographs
Date:
between 1920 and 1926
between 1920 and 1926
People:
Subject:
architecture
architecture
Form:
photographs
photographs
Actions:
Reference number:
PH2007:0013:010
Description:
Commissioned by the Canadian Centre for Architecture, Montréal, for "Tangent," 2002-2006.
PH2007:0013:010
Description:
Commissioned by the Canadian Centre for Architecture, Montréal, for "Tangent," 2002-2006.
People:
Date:
2003-2004
2003-2004
Title:
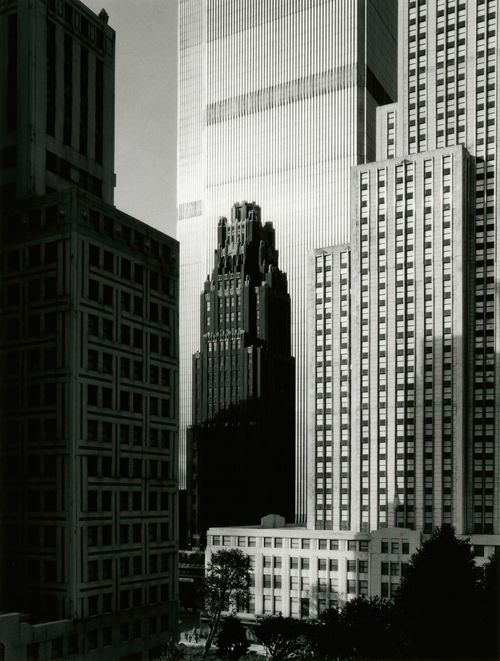
Partial view of a model of New York City, New York showing the Chrysler Building, Empire State Building and the World Trade Center, at Tobu World Square, Tochigi Prefecture, Japan, from the series "Scales"
Actions:
PH2007:0013:010
Description:
Commissioned by the Canadian Centre for Architecture, Montréal, for "Tangent," 2002-2006.
Partial view of a model of New York City, New York showing the Chrysler Building, Empire State Building and the World Trade Center, at Tobu World Square, Tochigi Prefecture, Japan, from the series "Scales"
Actions:
PH2007:0013:010
Description:
Commissioned by the Canadian Centre for Architecture, Montréal, for "Tangent," 2002-2006.
Form:
photographs
photographs
Date:
2003-2004
2003-2004
People:
Form:
photographs
photographs
Actions:
Reference number:
PH2007:0013:011
Description:
Commissioned by the Canadian Centre for Architecture, Montréal, for "Tangent," 2002-2006.
PH2007:0013:011
Description:
Commissioned by the Canadian Centre for Architecture, Montréal, for "Tangent," 2002-2006.
People:
Date:
2003-2004
2003-2004
Title:
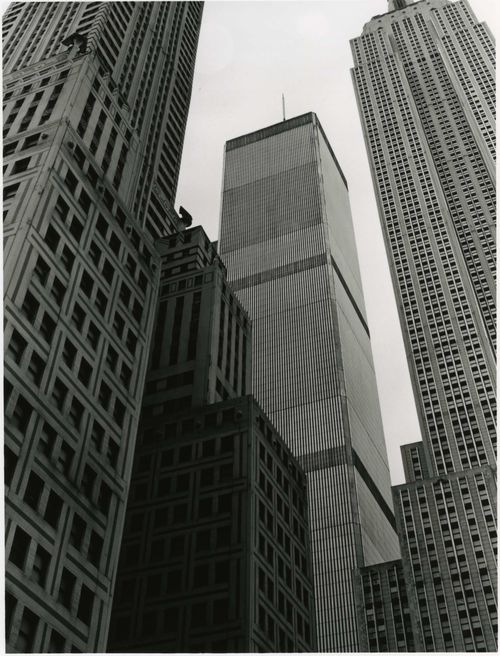
Partial view of a model of New York City, New York showing the Chrysler Building, Empire State Building and the World Trade Center, at Tobu World Square, Tochigi Prefecture, Japan, from the series "Scales"
Actions:
PH2007:0013:011
Description:
Commissioned by the Canadian Centre for Architecture, Montréal, for "Tangent," 2002-2006.
Partial view of a model of New York City, New York showing the Chrysler Building, Empire State Building and the World Trade Center, at Tobu World Square, Tochigi Prefecture, Japan, from the series "Scales"
Actions:
PH2007:0013:011
Description:
Commissioned by the Canadian Centre for Architecture, Montréal, for "Tangent," 2002-2006.
Form:
photographs
photographs
Date:
2003-2004
2003-2004
People:


