


4372 Results
Form:
archives
archives
Actions:
Holdings:
Description:
approximately 1706 photographic materials, 141 audio recordings, 119 moving images, 101 ephemera, 46 reprographic copies, 25 serials, 3 books, 2 notebooks, 2 maps, 1.67...
Description:
approximately 1706 photographic materials, 141 audio recordings, 119 moving images, 101 ephemera, 46 reprographic copies, 25 serials, 3 books, 2 notebooks, 2 maps, 1.67...
Author:
- Pearlman, Judith,,
- Molloy, Mike.,
- Hopkins, Terry.,
- Albers, Anni.,
- Barnes, Edward Larrabee, 1915-2004.,
- Freed, James Ingo.,
- Goldberg, Bertrand, 1913-1997.,
- Graves, Michael, 1934-2015.,
- Jahn, Helmut, 1940-2021.,
- Janis, Sidney, 1896-1989.,
- Johnson, Philip, 1906-2005.,
- Kepes, Gyorgy, 1906-2001.,
- Lerner, Nathan, 1913-1997.,
- Pei, I. M., 1917-2019.,
- Tigerman, Stanley, 1930-2019.,
- Wolfe, Tom.,
- Cliofilm (Firm)
(See more)
Subject:
- Gropius, Walter, 1883-1969.,
- Mies van der Rohe, Ludwig, 1886-1969.,
- Bauhaus.,
- Bauhaus Influence.,
- Architecture United States History 20th century.,
- Architects United States Interviews.,
- Architecture New York (State) New York History.,
- Architecture Illinois Chicago History.,
- Architecture États-Unis Histoire 20e siècle.,
- Architectes États-Unis Entretiens.,
- Architecture New York (État) New York Histoire.,
- Architecture Illinois Chicago Histoire.,
- Architecture,
- United States,
- fonds (collections)
(See more)
Title:
Bauhaus in America fonds, approximately 1930-2011
Actions:
Holdings:
Description:
approximately 1706 photographic materials, 141 audio recordings, 119 moving images, 101 ephemera, 46 reprographic copies, 25 serials, 3 books, 2 notebooks, 2 maps, 1.67...
Bauhaus in America fonds, approximately 1930-2011
Actions:
Holdings:
Description:
approximately 1706 photographic materials, 141 audio recordings, 119 moving images, 101 ephemera, 46 reprographic copies, 25 serials, 3 books, 2 notebooks, 2 maps, 1.67...
Form:
archives
archives
Author:
- Pearlman, Judith,,
- Molloy, Mike.,
- Hopkins, Terry.,
- Albers, Anni.,
- Barnes, Edward Larrabee, 1915-2004.,
- Freed, James Ingo.,
- Goldberg, Bertrand, 1913-1997.,
- Graves, Michael, 1934-2015.,
- Jahn, Helmut, 1940-2021.,
- Janis, Sidney, 1896-1989.,
- Johnson, Philip, 1906-2005.,
- Kepes, Gyorgy, 1906-2001.,
- Lerner, Nathan, 1913-1997.,
- Pei, I. M., 1917-2019.,
- Tigerman, Stanley, 1930-2019.,
- Wolfe, Tom.,
- Cliofilm (Firm)
(See more)
Subject:
- Gropius, Walter, 1883-1969.,
- Mies van der Rohe, Ludwig, 1886-1969.,
- Bauhaus.,
- Bauhaus Influence.,
- Architecture United States History 20th century.,
- Architects United States Interviews.,
- Architecture New York (State) New York History.,
- Architecture Illinois Chicago History.,
- Architecture États-Unis Histoire 20e siècle.,
- Architectes États-Unis Entretiens.,
- Architecture New York (État) New York Histoire.,
- Architecture Illinois Chicago Histoire.,
- Architecture,
- United States,
- fonds (collections)
(See more)
Form:
books
books
Title:
Building Brasilia
Building Brasilia
Actions:
Price:
$82.00
(available to order)
Summary:
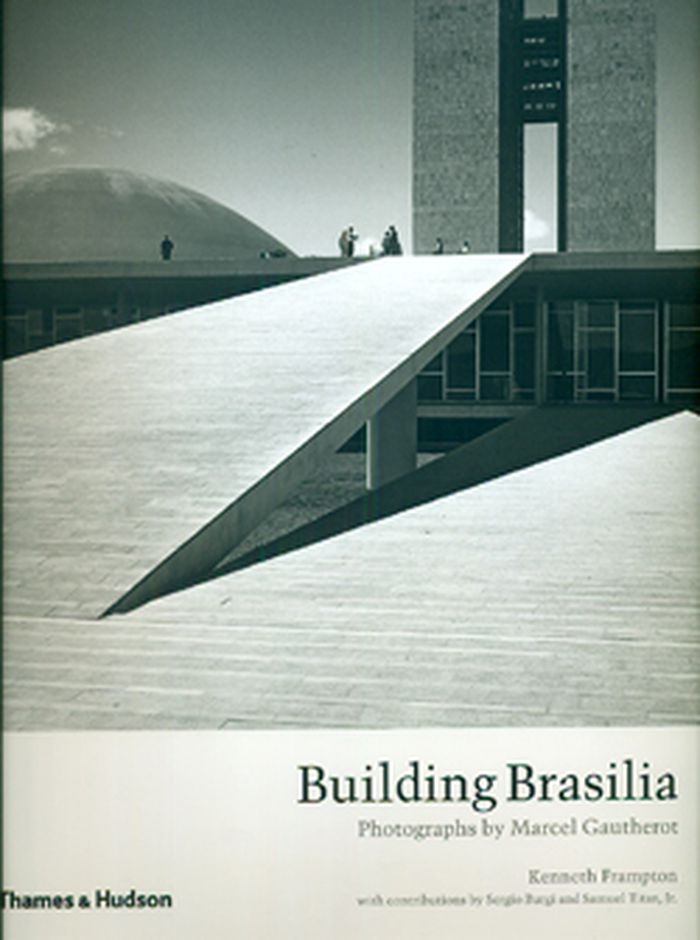
‘From nothing; from nothing to construction.’ Thus Marcel Gautherot, the ideal architectural photographer, recalled his epic undertaking in the late 1950s – photographing every step of the construction of the city of Brasilia, from untouched grassland to modern capital. Gautherot had studied architecture and design, and was influenced by Le Corbusier and other(...)
$82.00
(available to order)
Summary:
‘From nothing; from nothing to construction.’ Thus Marcel Gautherot, the ideal architectural photographer, recalled his epic undertaking in the late 1950s – photographing every step of the construction of the city of Brasilia, from untouched grassland to modern capital. Gautherot had studied architecture and design, and was influenced by Le Corbusier and other(...)
Title:
Building Brasilia
Actions:
Price:
$82.00
(available to order)
Summary:
‘From nothing; from nothing to construction.’ Thus Marcel Gautherot, the ideal architectural photographer, recalled his epic undertaking in the late 1950s – photographing every step of the construction of the city of Brasilia, from untouched grassland to modern capital. Gautherot had studied architecture and design, and was influenced by Le Corbusier and other modernist architects as well as the political radicalism of the interwar period. Postwar, however, he devoted his life to travel and photography, taking with him the formal rigour of modernism but also a sympathy for ordinary people that was to help him in his work. After moving to Brazil in 1940, he forged many friendships and partnerships, most notably with Oscar Niemeyer, the chief architect of Brasilia. Indeed, Gautherot recorded most of Niemeyer’s work as his photographer of choice. It was, however, in Brasilia – the high point of the careers of both Niemeyer and chief urban planner Lucio Costa – that the photographer’s art of light and shadow reached its zenith. Gautherot repeatedly visited Brasilia, photographing not only every stage of construction, but also the faces and homes of the workers who worked on the construction sites and satellite cities in the making. The result is a monumental photo essay on this triumph of urban planning and architecture. Here, for the first time, the photographs are collected to form a portfolio of Gautherot’s work in Brasilia, and it pays due tribute to this great Franco-Brazilian artist in the centenary of his birth and on the fiftieth anniversary of Brasilia’s inauguration.
Building Brasilia
Actions:
Price:
$82.00
(available to order)
Summary:
‘From nothing; from nothing to construction.’ Thus Marcel Gautherot, the ideal architectural photographer, recalled his epic undertaking in the late 1950s – photographing every step of the construction of the city of Brasilia, from untouched grassland to modern capital. Gautherot had studied architecture and design, and was influenced by Le Corbusier and other modernist architects as well as the political radicalism of the interwar period. Postwar, however, he devoted his life to travel and photography, taking with him the formal rigour of modernism but also a sympathy for ordinary people that was to help him in his work. After moving to Brazil in 1940, he forged many friendships and partnerships, most notably with Oscar Niemeyer, the chief architect of Brasilia. Indeed, Gautherot recorded most of Niemeyer’s work as his photographer of choice. It was, however, in Brasilia – the high point of the careers of both Niemeyer and chief urban planner Lucio Costa – that the photographer’s art of light and shadow reached its zenith. Gautherot repeatedly visited Brasilia, photographing not only every stage of construction, but also the faces and homes of the workers who worked on the construction sites and satellite cities in the making. The result is a monumental photo essay on this triumph of urban planning and architecture. Here, for the first time, the photographs are collected to form a portfolio of Gautherot’s work in Brasilia, and it pays due tribute to this great Franco-Brazilian artist in the centenary of his birth and on the fiftieth anniversary of Brasilia’s inauguration.
Form:
books
books
Publication:
December 2010
December 2010
Subject:
Photography monographs
Photography monographs
Form:
books
books
Actions:
Holdings:
Description:
168 pages : illustrations ; 24 cm
Description:
168 pages : illustrations ; 24 cm
Subject:
- Architecture, Domestic France.,
- Apartment houses France.,
- Architecture France History 20th century.,
- Immeubles d'habitation France.,
- Architecture France Histoire 20e siècle.,
- Architecture domestique France.,
- Apartment houses.,
- Architecture.,
- Architecture, Domestic.,
- France.,
- History.
(See more)
Publication:
Paris : Créaphis, ©1990.
Paris : Créaphis, ©1990.
Title:
Derniers domiciles connus : enquête sur les nouveaux logements, 1970-1990 / Jean-Michel Léger ; photographies de Jacques Reboud [and others].
Actions:
Holdings:
Description:
168 pages : illustrations ; 24 cm
Derniers domiciles connus : enquête sur les nouveaux logements, 1970-1990 / Jean-Michel Léger ; photographies de Jacques Reboud [and others].
Actions:
Holdings:
Description:
168 pages : illustrations ; 24 cm
Form:
books
books
Publication:
Paris : Créaphis, ©1990.
Paris : Créaphis, ©1990.
Subject:
- Architecture, Domestic France.,
- Apartment houses France.,
- Architecture France History 20th century.,
- Immeubles d'habitation France.,
- Architecture France Histoire 20e siècle.,
- Architecture domestique France.,
- Apartment houses.,
- Architecture.,
- Architecture, Domestic.,
- France.,
- History.
(See more)
Form:
books
books
Actions:
Holdings:
Description:
214 pages : color illustrations ; 31 cm
Description:
214 pages : color illustrations ; 31 cm
Title:
Metz : ville d'architectures / photographies, Christian Legay ; textes, Philippe Hubert.
Actions:
Holdings:
Description:
214 pages : color illustrations ; 31 cm
Metz : ville d'architectures / photographies, Christian Legay ; textes, Philippe Hubert.
Actions:
Holdings:
Description:
214 pages : color illustrations ; 31 cm
Form:
books
books
Publication:
Metz : S. Domini, ©2004.
Metz : S. Domini, ©2004.
Form:
books
books
Holdings:
Description:
102 pages : illustrations ; 21 cm.
Description:
102 pages : illustrations ; 21 cm.
Subject:
- Architecture France Paris History Guidebooks.,
- Architecture France Paris Histoire Guides.,
- Architecture.,
- Buildings.,
- Architecture moderne 1970-2000 France Paris (France) Guides.,
- Paris (France) Buildings, structures, etc. Guidebooks.,
- France Paris.,
- Paris (France) Constructions.,
- Guidebooks.,
- History.
(See more)
Publication:
[Paris] : L'Equerre, ©1986.
[Paris] : L'Equerre, ©1986.
Title:
Paris moderne, 1977-1986 / photographies, Gilles Walusinski.
Actions:
Holdings:
Description:
102 pages : illustrations ; 21 cm.
Paris moderne, 1977-1986 / photographies, Gilles Walusinski.
Actions:
Holdings:
Description:
102 pages : illustrations ; 21 cm.
Form:
books
books
Publication:
[Paris] : L'Equerre, ©1986.
[Paris] : L'Equerre, ©1986.
Subject:
- Architecture France Paris History Guidebooks.,
- Architecture France Paris Histoire Guides.,
- Architecture.,
- Buildings.,
- Architecture moderne 1970-2000 France Paris (France) Guides.,
- Paris (France) Buildings, structures, etc. Guidebooks.,
- France Paris.,
- Paris (France) Constructions.,
- Guidebooks.,
- History.
(See more)
Form:
books
books
Actions:
Holdings:
Description:
xxxii pages, 1 leaf 140 plates on 70 leaves 24 x 21 cm
Description:
xxxii pages, 1 leaf 140 plates on 70 leaves 24 x 21 cm
Title:
Pierres de glorie--pierres de France; suite d'images des grands monuments d'architecture de la France. Texte et photographies par Alexandre Frenkley, avec une lettre de Jacques Maritain.
Actions:
Holdings:
Description:
xxxii pages, 1 leaf 140 plates on 70 leaves 24 x 21 cm
Pierres de glorie--pierres de France; suite d'images des grands monuments d'architecture de la France. Texte et photographies par Alexandre Frenkley, avec une lettre de Jacques Maritain.
Actions:
Holdings:
Description:
xxxii pages, 1 leaf 140 plates on 70 leaves 24 x 21 cm
Form:
books
books
Publication:
New York, International University Press [1944]
New York, International University Press [1944]
Form:
books
books
Actions:
Holdings:
Description:
2 preliminary leaves, 11 pages illustrations (plans) 80 plates 53 x 37 cm
- Library main m 186371 | IDM 8147 NA215.J42; ID:87-B5698 | Available
- Library main m 186372 | IDM 4748 GF48 NA215.J42; ID:87-B5698 | Available
(See more)
Description:
2 preliminary leaves, 11 pages illustrations (plans) 80 plates 53 x 37 cm
Title:
L'architecture et la décoration dans l'ancienne Égypte. Les temples Ramessides et Saïtes de la XIXe à la XXXe dynastie, par Gustave Jéquier ... photographies de V. de Mestral-Combremont.
Actions:
Holdings:
Description:
2 preliminary leaves, 11 pages illustrations (plans) 80 plates 53 x 37 cm
L'architecture et la décoration dans l'ancienne Égypte. Les temples Ramessides et Saïtes de la XIXe à la XXXe dynastie, par Gustave Jéquier ... photographies de V. de Mestral-Combremont.
Actions:
Holdings:
- Library main m 186371 | IDM 8147 NA215.J42; ID:87-B5698 | Available
- Library main m 186372 | IDM 4748 GF48 NA215.J42; ID:87-B5698 | Available
(See more)
Description:
2 preliminary leaves, 11 pages illustrations (plans) 80 plates 53 x 37 cm
Form:
books
books
Publication:
Paris, A. Morancé [©1922]
Paris, A. Morancé [©1922]
Form:
books
books
Actions:
Holdings:
Description:
255 pages : illustrations (some colour), plans ; 23 cm
Description:
255 pages : illustrations (some colour), plans ; 23 cm
Author:
Subject:
- Architect-designed houses Mediterranean Region.,
- Architecture, Domestic Mediterranean Region.,
- Architecture Mediterranean Region History.,
- Architect-designed houses Mediterranean Region Pictorial works.,
- Architecture, Domestic Mediterranean Region Pictorial works.,
- Architecture Mediterranean Region History Pictorial works.,
- Architecture, Modern 21st century Mediterranean Region.,
- Architecture, Modern 21st century Mediterranean Region Pictorial works.,
- Maisons conçues par des architectes Méditerranée, Région de la.,
- Architecture domestique Méditerranée, Région de la.,
- Architecture Méditerranée, Région de la 21e siècle.,
- Maisons conçues par des architectes Méditerranée, Région de la Ouvrages illustrés.,
- Architecture domestique Méditerranée, Région de la Ouvrages illustrés.,
- Architecture Méditerranée, Région de la 21e siècle Ouvrages illustrés.,
- Architecture, Modern,
- Architect-designed houses,
- Architecture,
- Architecture, Domestic,
- Architecture littorale Méditerranée (région),
- Maisons individuelles Méditerranée (région),
- Villages.,
- Mediterranean Region,
- Méditerranée (bassin),
- History,
- Pictorial works,
- [Photographies]
(See more)
Publication:
Paris : Thames & Hudson, [2007]
Paris : Thames & Hudson, [2007]
Title:
Méditerranée moderne / Dominic Bradbury ; traduit de l'anglais par Jean-François Allain.
Actions:
Holdings:
Description:
255 pages : illustrations (some colour), plans ; 23 cm
Méditerranée moderne / Dominic Bradbury ; traduit de l'anglais par Jean-François Allain.
Actions:
Holdings:
Description:
255 pages : illustrations (some colour), plans ; 23 cm
Form:
books
books
Publication:
Paris : Thames & Hudson, [2007]
Paris : Thames & Hudson, [2007]
Subject:
- Architect-designed houses Mediterranean Region.,
- Architecture, Domestic Mediterranean Region.,
- Architecture Mediterranean Region History.,
- Architect-designed houses Mediterranean Region Pictorial works.,
- Architecture, Domestic Mediterranean Region Pictorial works.,
- Architecture Mediterranean Region History Pictorial works.,
- Architecture, Modern 21st century Mediterranean Region.,
- Architecture, Modern 21st century Mediterranean Region Pictorial works.,
- Maisons conçues par des architectes Méditerranée, Région de la.,
- Architecture domestique Méditerranée, Région de la.,
- Architecture Méditerranée, Région de la 21e siècle.,
- Maisons conçues par des architectes Méditerranée, Région de la Ouvrages illustrés.,
- Architecture domestique Méditerranée, Région de la Ouvrages illustrés.,
- Architecture Méditerranée, Région de la 21e siècle Ouvrages illustrés.,
- Architecture, Modern,
- Architect-designed houses,
- Architecture,
- Architecture, Domestic,
- Architecture littorale Méditerranée (région),
- Maisons individuelles Méditerranée (région),
- Villages.,
- Mediterranean Region,
- Méditerranée (bassin),
- History,
- Pictorial works,
- [Photographies]
(See more)
Form:
books
books
Actions:
Price:
$63.95
(available to order)
Summary:
This volume ranges from studies of Baudelaire, Brecht, and the historian Carl Jochmann to appraisals of photography, film, and poetry. At their core is the question of how art can survive and thrive in a tumultuous time. Here we see Benjamin laying out an ethic for the critic and artist, a subdued but resilient heroism. At the same time, he was setting forth a(...)
$63.95
(available to order)
Summary:
This volume ranges from studies of Baudelaire, Brecht, and the historian Carl Jochmann to appraisals of photography, film, and poetry. At their core is the question of how art can survive and thrive in a tumultuous time. Here we see Benjamin laying out an ethic for the critic and artist, a subdued but resilient heroism. At the same time, he was setting forth a(...)
Title:
Walter Benjamin : selected writings volume 4, 1938-1940
Actions:
Price:
$63.95
(available to order)
Summary:
This volume ranges from studies of Baudelaire, Brecht, and the historian Carl Jochmann to appraisals of photography, film, and poetry. At their core is the question of how art can survive and thrive in a tumultuous time. Here we see Benjamin laying out an ethic for the critic and artist, a subdued but resilient heroism. At the same time, he was setting forth a sociohistorical account of how art adapts in an age of violence and repression.
Walter Benjamin : selected writings volume 4, 1938-1940
Actions:
Price:
$63.95
(available to order)
Summary:
This volume ranges from studies of Baudelaire, Brecht, and the historian Carl Jochmann to appraisals of photography, film, and poetry. At their core is the question of how art can survive and thrive in a tumultuous time. Here we see Benjamin laying out an ethic for the critic and artist, a subdued but resilient heroism. At the same time, he was setting forth a sociohistorical account of how art adapts in an age of violence and repression.
Form:
books
books
Publication:
March 2003, Cambridge, Mass.
March 2003, Cambridge, Mass.
Subject:
Architectural Theory
Architectural Theory
Form:
books
books
Actions:
Holdings:
Description:
63 pages : illustrations ; 14 cm
Description:
63 pages : illustrations ; 14 cm
Subject:
- Domes France Paris.,
- Architecture France Paris History.,
- Dômes France Paris.,
- Architecture France Paris Histoire.,
- Architecture.,
- Buildings.,
- Domes.,
- Architecture française.,
- Dôme (Architecture),
- Paris (France) Buildings, structures, etc.,
- France Paris.,
- Paris (France),
- History.
(See more)
Publication:
Bruxelles : AAM, [2005?]
Bruxelles : AAM, [2005?]
Title:
Les dômes : ultime respiration baroque / texte de Robert Dulau ; photographies contemporaines, Carole Lenfant ; sous la direction de Maurice Culot.
Actions:
Holdings:
Description:
63 pages : illustrations ; 14 cm
Les dômes : ultime respiration baroque / texte de Robert Dulau ; photographies contemporaines, Carole Lenfant ; sous la direction de Maurice Culot.
Actions:
Holdings:
Description:
63 pages : illustrations ; 14 cm
Form:
books
books
Publication:
Bruxelles : AAM, [2005?]
Bruxelles : AAM, [2005?]
Subject:
- Domes France Paris.,
- Architecture France Paris History.,
- Dômes France Paris.,
- Architecture France Paris Histoire.,
- Architecture.,
- Buildings.,
- Domes.,
- Architecture française.,
- Dôme (Architecture),
- Paris (France) Buildings, structures, etc.,
- France Paris.,
- Paris (France),
- History.
(See more)


