


26739 Results
Level of archival description:
Project
Project
Reference number:
AP178.S1.1967.PR04
Description:
This project series documents the Casa Manuel Magalhães in Porto, Portugal. While the records were held in the office’s archives this project was assigned the number 29/60; in the past the office identified the project as number 119. The office assigned the dates 1967-1971 for this project. The project consisted of a concrete house located on Avenida dos Combatentes in Porto. There was no direct opening to the street and the building was surrounded by a cement wall. Client Manuel Magalhães commissioned the house as a rental home, but became personally involved during the construction and decided to move in with his family. In 2001, Siza designed an intercom for the house. Documenting this project are sketches, studies, plans, elevations, and details. Photographs, negatives, and slides document the site and building work. Textual documentation includes correspondence with the city of Porto, Manuel Magalhães and Fernando Teixeira Rodrigues.
AP178.S1.1967.PR04
Description:
This project series documents the Casa Manuel Magalhães in Porto, Portugal. While the records were held in the office’s archives this project was assigned the number 29/60; in the past the office identified the project as number 119. The office assigned the dates 1967-1971 for this project. The project consisted of a concrete house located on Avenida dos Combatentes in Porto. There was no direct opening to the street and the building was surrounded by a cement wall. Client Manuel Magalhães commissioned the house as a rental home, but became personally involved during the construction and decided to move in with his family. In 2001, Siza designed an intercom for the house. Documenting this project are sketches, studies, plans, elevations, and details. Photographs, negatives, and slides document the site and building work. Textual documentation includes correspondence with the city of Porto, Manuel Magalhães and Fernando Teixeira Rodrigues.
People:
Date:
1967-2001
1967-2001
Title:
Casa Manuel Magalhães [Manuel Magalhães house], Porto, Portugal (1967-1971)
Actions:
AP178.S1.1967.PR04
Description:
This project series documents the Casa Manuel Magalhães in Porto, Portugal. While the records were held in the office’s archives this project was assigned the number 29/60; in the past the office identified the project as number 119. The office assigned the dates 1967-1971 for this project. The project consisted of a concrete house located on Avenida dos Combatentes in Porto. There was no direct opening to the street and the building was surrounded by a cement wall. Client Manuel Magalhães commissioned the house as a rental home, but became personally involved during the construction and decided to move in with his family. In 2001, Siza designed an intercom for the house. Documenting this project are sketches, studies, plans, elevations, and details. Photographs, negatives, and slides document the site and building work. Textual documentation includes correspondence with the city of Porto, Manuel Magalhães and Fernando Teixeira Rodrigues.
Casa Manuel Magalhães [Manuel Magalhães house], Porto, Portugal (1967-1971)
Actions:
AP178.S1.1967.PR04
Description:
This project series documents the Casa Manuel Magalhães in Porto, Portugal. While the records were held in the office’s archives this project was assigned the number 29/60; in the past the office identified the project as number 119. The office assigned the dates 1967-1971 for this project. The project consisted of a concrete house located on Avenida dos Combatentes in Porto. There was no direct opening to the street and the building was surrounded by a cement wall. Client Manuel Magalhães commissioned the house as a rental home, but became personally involved during the construction and decided to move in with his family. In 2001, Siza designed an intercom for the house. Documenting this project are sketches, studies, plans, elevations, and details. Photographs, negatives, and slides document the site and building work. Textual documentation includes correspondence with the city of Porto, Manuel Magalhães and Fernando Teixeira Rodrigues.
Level of archival description:
Project
Project
Date:
1967-2001
1967-2001
People:
Form:
photographs
photographs
Actions:
Reference number:
PH2001:0117
PH2001:0117
People:
Subject:
architecture
architecture
Date:
between 1981 and 1982
between 1981 and 1982
Form:
photographs
photographs
Date:
between 1981 and 1982
between 1981 and 1982
People:
Subject:
architecture
architecture
Level of archival description:
Project
Project
Actions:
Reference number:
AP206.S1.1985.PR05
Description:
This project series documents a farm house for Dr. PN Chuttani in the Kishangarh area of Chandigarh, India around 1985. This project consisted of a brick home with two slanted wood truss roofs at different heights. The residence was a single-storey with access to the space under the larger of the two roofs. A second scheme proposed an exterior comprised of rubble. The project is recorded through original drawings of plans, elevations and sections, probably dating from around 1985.
AP206.S1.1985.PR05
Description:
This project series documents a farm house for Dr. PN Chuttani in the Kishangarh area of Chandigarh, India around 1985. This project consisted of a brick home with two slanted wood truss roofs at different heights. The residence was a single-storey with access to the space under the larger of the two roofs. A second scheme proposed an exterior comprised of rubble. The project is recorded through original drawings of plans, elevations and sections, probably dating from around 1985.
People:
Date:
circa 1985
circa 1985
Title:
Farm house for Dr. PN Chuttani, Chandigarh, India (circa 1985)
Actions:
AP206.S1.1985.PR05
Description:
This project series documents a farm house for Dr. PN Chuttani in the Kishangarh area of Chandigarh, India around 1985. This project consisted of a brick home with two slanted wood truss roofs at different heights. The residence was a single-storey with access to the space under the larger of the two roofs. A second scheme proposed an exterior comprised of rubble. The project is recorded through original drawings of plans, elevations and sections, probably dating from around 1985.
Farm house for Dr. PN Chuttani, Chandigarh, India (circa 1985)
Actions:
AP206.S1.1985.PR05
Description:
This project series documents a farm house for Dr. PN Chuttani in the Kishangarh area of Chandigarh, India around 1985. This project consisted of a brick home with two slanted wood truss roofs at different heights. The residence was a single-storey with access to the space under the larger of the two roofs. A second scheme proposed an exterior comprised of rubble. The project is recorded through original drawings of plans, elevations and sections, probably dating from around 1985.
Level of archival description:
Project
Project
Date:
circa 1985
circa 1985
People:
Level of archival description:
Project
Project
Reference number:
AP075.S1.1950.PR01
Description:
This project series documents Cornelia Hahn Oberlander's design for a neighbourhood playground for the Lutheran Settlement House on Frankford Avenue in Philadelphia, Pennsylvania. Oberlander worked on this project from 1950-1954 while working for the Citizen's Council on City Planning (CCCP) as community planner. The playground includes a basketball, badminton and handball field, an area for games on earth surface, a quiet area, and a paved area for small children. The project series consists solely of a general landscape plan of the playground.
AP075.S1.1950.PR01
Description:
This project series documents Cornelia Hahn Oberlander's design for a neighbourhood playground for the Lutheran Settlement House on Frankford Avenue in Philadelphia, Pennsylvania. Oberlander worked on this project from 1950-1954 while working for the Citizen's Council on City Planning (CCCP) as community planner. The playground includes a basketball, badminton and handball field, an area for games on earth surface, a quiet area, and a paved area for small children. The project series consists solely of a general landscape plan of the playground.
People:
Date:
1950-1954
1950-1954
Title:
Neighbourhood playground for Lutheran Settlement House, Philadelphia, Pennsylvania (1950-1954)
Actions:
AP075.S1.1950.PR01
Description:
This project series documents Cornelia Hahn Oberlander's design for a neighbourhood playground for the Lutheran Settlement House on Frankford Avenue in Philadelphia, Pennsylvania. Oberlander worked on this project from 1950-1954 while working for the Citizen's Council on City Planning (CCCP) as community planner. The playground includes a basketball, badminton and handball field, an area for games on earth surface, a quiet area, and a paved area for small children. The project series consists solely of a general landscape plan of the playground.
Neighbourhood playground for Lutheran Settlement House, Philadelphia, Pennsylvania (1950-1954)
Actions:
AP075.S1.1950.PR01
Description:
This project series documents Cornelia Hahn Oberlander's design for a neighbourhood playground for the Lutheran Settlement House on Frankford Avenue in Philadelphia, Pennsylvania. Oberlander worked on this project from 1950-1954 while working for the Citizen's Council on City Planning (CCCP) as community planner. The playground includes a basketball, badminton and handball field, an area for games on earth surface, a quiet area, and a paved area for small children. The project series consists solely of a general landscape plan of the playground.
Level of archival description:
Project
Project
Date:
1950-1954
1950-1954
People:
Form:
drawings
drawings
Actions:
Reference number:
AP046.S1.1983.PR01.505
Description:
This file contains a hand coloured drawing for logitudinal and transverse sections of the Shaughnessy House link.
AP046.S1.1983.PR01.505
Description:
This file contains a hand coloured drawing for logitudinal and transverse sections of the Shaughnessy House link.
People:
Date:
1983-1989
1983-1989
Title:
Shaughnessy House link longitudinal and transverse sections, Canadian Centre for Architecture, Montréal, Québec
Actions:
AP046.S1.1983.PR01.505
Description:
This file contains a hand coloured drawing for logitudinal and transverse sections of the Shaughnessy House link.
Shaughnessy House link longitudinal and transverse sections, Canadian Centre for Architecture, Montréal, Québec
Actions:
AP046.S1.1983.PR01.505
Description:
This file contains a hand coloured drawing for logitudinal and transverse sections of the Shaughnessy House link.
Form:
drawings
drawings
Date:
1983-1989
1983-1989
People:
Level of archival description:
Project
Project
Reference number:
AP075.S1.1968.PR01
Description:
This project series documents Cornelia Hahn Oberlander's landscape project for the playground of the North Shore Neighbourhood House in North Vancouver, British Columbia. Oberlander worked on this project in 1968. The landscape concept was to encourage creative play for toddlers and preschool-age children. In this idea, Oberlander created “a story-high platform only accessible by ladder that provided opportunities for children to test their courage and physical strength.” [1] She also designed seating placed around the base of preserved mature trees to provide social spaces. The playground also included a large sand box, a winding stone-lined pool, and child-size vehicles and play props. Project series contains sketches, design development drawings, including playground general plan and installation details, a presentation drawing, and working drawings, such as play structures installation plans, elevation, sections and details plans for the play structure. The project is also documented through specifications for the projects and photographs of the completed playground. Source: [1] Herrington, Susan. Cornelia Hahn Oberlander: Making the Modern Landscape, University of Virginia Press, 2014, 304 pages. p. 109.
AP075.S1.1968.PR01
Description:
This project series documents Cornelia Hahn Oberlander's landscape project for the playground of the North Shore Neighbourhood House in North Vancouver, British Columbia. Oberlander worked on this project in 1968. The landscape concept was to encourage creative play for toddlers and preschool-age children. In this idea, Oberlander created “a story-high platform only accessible by ladder that provided opportunities for children to test their courage and physical strength.” [1] She also designed seating placed around the base of preserved mature trees to provide social spaces. The playground also included a large sand box, a winding stone-lined pool, and child-size vehicles and play props. Project series contains sketches, design development drawings, including playground general plan and installation details, a presentation drawing, and working drawings, such as play structures installation plans, elevation, sections and details plans for the play structure. The project is also documented through specifications for the projects and photographs of the completed playground. Source: [1] Herrington, Susan. Cornelia Hahn Oberlander: Making the Modern Landscape, University of Virginia Press, 2014, 304 pages. p. 109.
People:
Date:
1968
1968
Title:
North Shore Neighbourhood House Playground, Vancouver, British Columbia (1968)
Actions:
AP075.S1.1968.PR01
Description:
This project series documents Cornelia Hahn Oberlander's landscape project for the playground of the North Shore Neighbourhood House in North Vancouver, British Columbia. Oberlander worked on this project in 1968. The landscape concept was to encourage creative play for toddlers and preschool-age children. In this idea, Oberlander created “a story-high platform only accessible by ladder that provided opportunities for children to test their courage and physical strength.” [1] She also designed seating placed around the base of preserved mature trees to provide social spaces. The playground also included a large sand box, a winding stone-lined pool, and child-size vehicles and play props. Project series contains sketches, design development drawings, including playground general plan and installation details, a presentation drawing, and working drawings, such as play structures installation plans, elevation, sections and details plans for the play structure. The project is also documented through specifications for the projects and photographs of the completed playground. Source: [1] Herrington, Susan. Cornelia Hahn Oberlander: Making the Modern Landscape, University of Virginia Press, 2014, 304 pages. p. 109.
North Shore Neighbourhood House Playground, Vancouver, British Columbia (1968)
Actions:
AP075.S1.1968.PR01
Description:
This project series documents Cornelia Hahn Oberlander's landscape project for the playground of the North Shore Neighbourhood House in North Vancouver, British Columbia. Oberlander worked on this project in 1968. The landscape concept was to encourage creative play for toddlers and preschool-age children. In this idea, Oberlander created “a story-high platform only accessible by ladder that provided opportunities for children to test their courage and physical strength.” [1] She also designed seating placed around the base of preserved mature trees to provide social spaces. The playground also included a large sand box, a winding stone-lined pool, and child-size vehicles and play props. Project series contains sketches, design development drawings, including playground general plan and installation details, a presentation drawing, and working drawings, such as play structures installation plans, elevation, sections and details plans for the play structure. The project is also documented through specifications for the projects and photographs of the completed playground. Source: [1] Herrington, Susan. Cornelia Hahn Oberlander: Making the Modern Landscape, University of Virginia Press, 2014, 304 pages. p. 109.
Level of archival description:
Project
Project
Date:
1968
1968
People:
Form:
drawings
drawings
Actions:
Reference number:
DR1988:0433:027
Description:
- Drawing showing designs for four different types of dormer windows of Fonthill House, Wiltshire. Two windows have triangular pediments, while the others have semi-circular pediments. - One of a group of working drawings for William Burn's October 1849 project for Fonthill House, Wiltshire, a country house designed in the Jacobethan style. This group represents only one of the projects that Burn proposed for Fonthill House; the final project, executed in 1856, was much smaller (Walker, 31, illustrated in Hitchcock, vol. 2, fig. VIII 31). Drawings include plans, elevations, and sections, as well as full-scale drawings of masonry details. Approximately half of the drawings are part of a numbered series from one to twenty-two, while the other drawings, mostly masonry details, were not numbered. These latter drawings are not as carefully finished, and a few are incomplete.
DR1988:0433:027
Description:
- Drawing showing designs for four different types of dormer windows of Fonthill House, Wiltshire. Two windows have triangular pediments, while the others have semi-circular pediments. - One of a group of working drawings for William Burn's October 1849 project for Fonthill House, Wiltshire, a country house designed in the Jacobethan style. This group represents only one of the projects that Burn proposed for Fonthill House; the final project, executed in 1856, was much smaller (Walker, 31, illustrated in Hitchcock, vol. 2, fig. VIII 31). Drawings include plans, elevations, and sections, as well as full-scale drawings of masonry details. Approximately half of the drawings are part of a numbered series from one to twenty-two, while the other drawings, mostly masonry details, were not numbered. These latter drawings are not as carefully finished, and a few are incomplete.
People:
Subject:
architecture
architecture
Date:
October 1849
October 1849
Title:
Elevations and profiles for four types of dormer windows for Fonthill House
Actions:
DR1988:0433:027
Description:
- Drawing showing designs for four different types of dormer windows of Fonthill House, Wiltshire. Two windows have triangular pediments, while the others have semi-circular pediments. - One of a group of working drawings for William Burn's October 1849 project for Fonthill House, Wiltshire, a country house designed in the Jacobethan style. This group represents only one of the projects that Burn proposed for Fonthill House; the final project, executed in 1856, was much smaller (Walker, 31, illustrated in Hitchcock, vol. 2, fig. VIII 31). Drawings include plans, elevations, and sections, as well as full-scale drawings of masonry details. Approximately half of the drawings are part of a numbered series from one to twenty-two, while the other drawings, mostly masonry details, were not numbered. These latter drawings are not as carefully finished, and a few are incomplete.
Elevations and profiles for four types of dormer windows for Fonthill House
Actions:
DR1988:0433:027
Description:
- Drawing showing designs for four different types of dormer windows of Fonthill House, Wiltshire. Two windows have triangular pediments, while the others have semi-circular pediments. - One of a group of working drawings for William Burn's October 1849 project for Fonthill House, Wiltshire, a country house designed in the Jacobethan style. This group represents only one of the projects that Burn proposed for Fonthill House; the final project, executed in 1856, was much smaller (Walker, 31, illustrated in Hitchcock, vol. 2, fig. VIII 31). Drawings include plans, elevations, and sections, as well as full-scale drawings of masonry details. Approximately half of the drawings are part of a numbered series from one to twenty-two, while the other drawings, mostly masonry details, were not numbered. These latter drawings are not as carefully finished, and a few are incomplete.
Form:
drawings
drawings
Date:
October 1849
October 1849
People:
Subject:
architecture
architecture
Level of archival description:
Project
Project
Reference number:
AP156.S3.SS3.D8
Description:
Le dossier documente le projet de Pierre Jeanneret pour la Maison pour Kishen, dans le secteur 8 à Chandigarh, Inde. Le matériel dans ce dossier a probablement été produit entre 1956 et 1957. Le dossier contient des dessins et des reprographies de dessins de présentation. File documents Pierre Jeanneret's project for the House for Kishen in sector 8 in Chandigarh, India. Material in this file was probably produced between 1950 and 1957. The file contains drawings and reprographic copies of presentation drawings.
AP156.S3.SS3.D8
Description:
Le dossier documente le projet de Pierre Jeanneret pour la Maison pour Kishen, dans le secteur 8 à Chandigarh, Inde. Le matériel dans ce dossier a probablement été produit entre 1956 et 1957. Le dossier contient des dessins et des reprographies de dessins de présentation. File documents Pierre Jeanneret's project for the House for Kishen in sector 8 in Chandigarh, India. Material in this file was probably produced between 1950 and 1957. The file contains drawings and reprographic copies of presentation drawings.
People:
Date:
between 1956 and 1957
between 1956 and 1957
Title:
Maison pour Kishen, Secteur 8 = House for Kishen, Sector 8
Actions:
AP156.S3.SS3.D8
Description:
Le dossier documente le projet de Pierre Jeanneret pour la Maison pour Kishen, dans le secteur 8 à Chandigarh, Inde. Le matériel dans ce dossier a probablement été produit entre 1956 et 1957. Le dossier contient des dessins et des reprographies de dessins de présentation. File documents Pierre Jeanneret's project for the House for Kishen in sector 8 in Chandigarh, India. Material in this file was probably produced between 1950 and 1957. The file contains drawings and reprographic copies of presentation drawings.
Maison pour Kishen, Secteur 8 = House for Kishen, Sector 8
Actions:
AP156.S3.SS3.D8
Description:
Le dossier documente le projet de Pierre Jeanneret pour la Maison pour Kishen, dans le secteur 8 à Chandigarh, Inde. Le matériel dans ce dossier a probablement été produit entre 1956 et 1957. Le dossier contient des dessins et des reprographies de dessins de présentation. File documents Pierre Jeanneret's project for the House for Kishen in sector 8 in Chandigarh, India. Material in this file was probably produced between 1950 and 1957. The file contains drawings and reprographic copies of presentation drawings.
Level of archival description:
Dossier 8
Dossier 8
Date:
between 1956 and 1957
between 1956 and 1957
People:
Form:
drawings
drawings
Title:
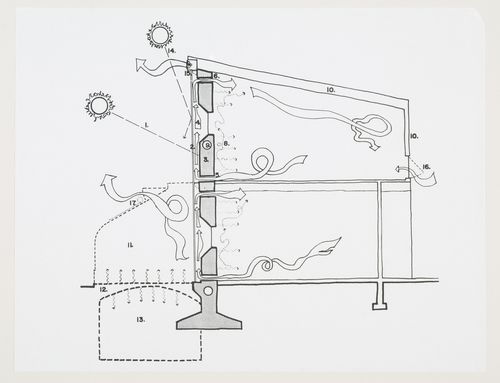
Section showing the circulation by thermosphere for the Kelbaugh House, Princeton, New Jersey
Section showing the circulation by thermosphere for the Kelbaugh House, Princeton, New Jersey
Actions:
Reference number:
ARCH254191
Description:
Section of a house showing the circulation by thermosphere for the Kelbaugh House in Princeton, New Jersey, and explanatory notes.
ARCH254191
Description:
Section of a house showing the circulation by thermosphere for the Kelbaugh House in Princeton, New Jersey, and explanatory notes.
People:
Date:
circa 1975
circa 1975
Title:
Section showing the circulation by thermosphere for the Kelbaugh House, Princeton, New Jersey
Actions:
ARCH254191
Description:
Section of a house showing the circulation by thermosphere for the Kelbaugh House in Princeton, New Jersey, and explanatory notes.
Section showing the circulation by thermosphere for the Kelbaugh House, Princeton, New Jersey
Actions:
ARCH254191
Description:
Section of a house showing the circulation by thermosphere for the Kelbaugh House in Princeton, New Jersey, and explanatory notes.
Form:
drawings
drawings
Date:
circa 1975
circa 1975
People:
Level of archival description:
Project
Project
Actions:
Reference number:
AP069.S1.D2
Description:
This project series documents an executed scheme for a house, built in 1947, for Mr. and Mrs. John Harrisson in West Vancouver, British Columbia. Material in this file was produced in 1947. The project series contains working drawings and reprographic copies.
AP069.S1.D2
Description:
This project series documents an executed scheme for a house, built in 1947, for Mr. and Mrs. John Harrisson in West Vancouver, British Columbia. Material in this file was produced in 1947. The project series contains working drawings and reprographic copies.
People:
Date:
1947
1947
Title:
House for Mr. and Mrs. John Harrisson, West Vancouver, British Columbia
Actions:
AP069.S1.D2
Description:
This project series documents an executed scheme for a house, built in 1947, for Mr. and Mrs. John Harrisson in West Vancouver, British Columbia. Material in this file was produced in 1947. The project series contains working drawings and reprographic copies.
House for Mr. and Mrs. John Harrisson, West Vancouver, British Columbia
Actions:
AP069.S1.D2
Description:
This project series documents an executed scheme for a house, built in 1947, for Mr. and Mrs. John Harrisson in West Vancouver, British Columbia. Material in this file was produced in 1947. The project series contains working drawings and reprographic copies.
Level of archival description:
Project
Project
Date:
1947
1947
People:


