


29516 Results
Form:
photographs
photographs
Actions:
Reference number:
ARCH402402
Description:
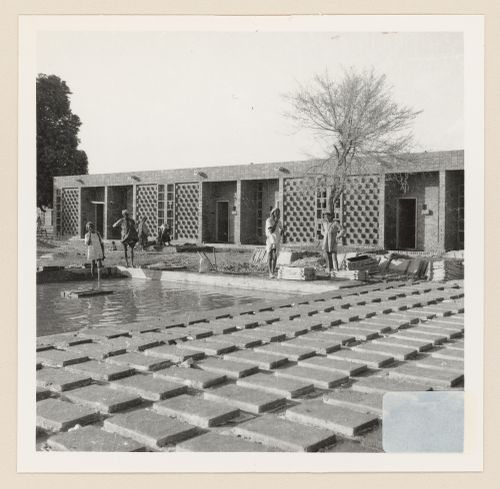
Titled based on inscriptions. However, there are similarities with Houses Type 13-J built in Sector 22, as the waterspouts on photograph are installed at the same place on façade. Further investigation is required.
ARCH402402
Description:
Titled based on inscriptions. However, there are similarities with Houses Type 13-J built in Sector 22, as the waterspouts on photograph are installed at the same place on façade. Further investigation is required.
People:
Date:
circa 1956
circa 1956
Title:
View of houses for peons under construction, Sector 23, Chandigarh, India
Actions:
ARCH402402
Description:
Titled based on inscriptions. However, there are similarities with Houses Type 13-J built in Sector 22, as the waterspouts on photograph are installed at the same place on façade. Further investigation is required.
View of houses for peons under construction, Sector 23, Chandigarh, India
Actions:
ARCH402402
Description:
Titled based on inscriptions. However, there are similarities with Houses Type 13-J built in Sector 22, as the waterspouts on photograph are installed at the same place on façade. Further investigation is required.
Form:
photographs
photographs
Date:
circa 1956
circa 1956
People:
Form:
photographs
photographs
Actions:
Reference number:
PH1980:0817:018
Description:
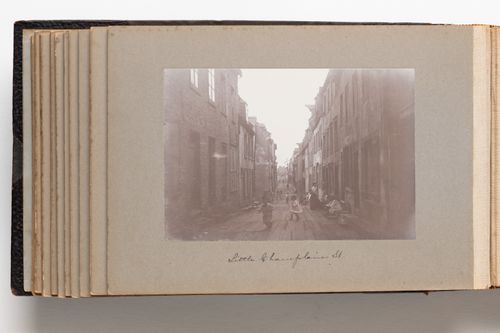
Photograph shows buildings lining the street. People are shown standing or sitting on the doorsteps along the street while two children and running in the middle of the street at middleground.
PH1980:0817:018
Description:
Photograph shows buildings lining the street. People are shown standing or sitting on the doorsteps along the street while two children and running in the middle of the street at middleground.
People:
Date:
1889-1896
1889-1896
Title:
View of Champlain Street in Quebec City, Quebec, Canada
Actions:
PH1980:0817:018
Description:
Photograph shows buildings lining the street. People are shown standing or sitting on the doorsteps along the street while two children and running in the middle of the street at middleground.
View of Champlain Street in Quebec City, Quebec, Canada
Actions:
PH1980:0817:018
Description:
Photograph shows buildings lining the street. People are shown standing or sitting on the doorsteps along the street while two children and running in the middle of the street at middleground.
Form:
photographs
photographs
Date:
1889-1896
1889-1896
People:
Form:
photographs
photographs
Actions:
Reference number:
PH1985:1000
Description:
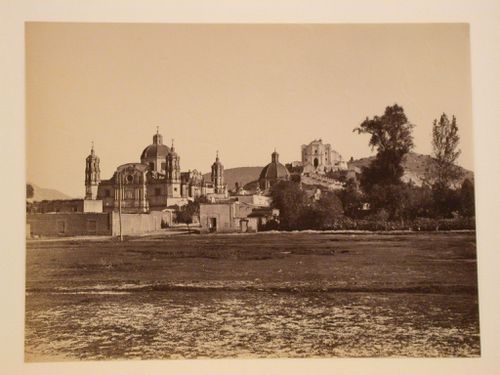
- From left to right, the photograph shows the Basílica de Santa María de Guadalupe, the Church and Convent of the Capuchin nuns, the Capilla del Cerrito, and the Stone Sails of Guadalupe.
PH1985:1000
Description:
- From left to right, the photograph shows the Basílica de Santa María de Guadalupe, the Church and Convent of the Capuchin nuns, the Capilla del Cerrito, and the Stone Sails of Guadalupe.
People:
Subject:
architecture
architecture
Date:
between 1876 and 1911
between 1876 and 1911
Title:
View of the Basílica de Santa María de Guadalupe, the Church and Convent of the Capuchin nuns, the Capilla del Cerrito, and the Stone Sails of Guadalupe, Guadalupe Hidalgo (now Gustavo A. Madero, in Mexico City), Mexico
Actions:
PH1985:1000
Description:
- From left to right, the photograph shows the Basílica de Santa María de Guadalupe, the Church and Convent of the Capuchin nuns, the Capilla del Cerrito, and the Stone Sails of Guadalupe.
View of the Basílica de Santa María de Guadalupe, the Church and Convent of the Capuchin nuns, the Capilla del Cerrito, and the Stone Sails of Guadalupe, Guadalupe Hidalgo (now Gustavo A. Madero, in Mexico City), Mexico
Actions:
PH1985:1000
Description:
- From left to right, the photograph shows the Basílica de Santa María de Guadalupe, the Church and Convent of the Capuchin nuns, the Capilla del Cerrito, and the Stone Sails of Guadalupe.
Form:
photographs
photographs
Date:
between 1876 and 1911
between 1876 and 1911
People:
Subject:
architecture
architecture
Form:
graphic materials, photographs
Quantity:
24 photograph(s) and ephemera
graphic materials, photographs
Quantity:
24 photograph(s) and ephemera
Actions:
Reference number:
DR1984:0699
Description:
- This group of 21 photographs of engravings and etchings The group also includes theatre sets and designs by Giulio Parigi, Alfonso Parigi, Torelli, Galliari, etc. The group also includes photographs of working drawings for "Faust" and "Le Prophéte" (ca. 1863), possibly for the first London production of Gounod's "Faust". The first card has "Domenico Amici" in black typeface.
DR1984:0699
Description:
- This group of 21 photographs of engravings and etchings The group also includes theatre sets and designs by Giulio Parigi, Alfonso Parigi, Torelli, Galliari, etc. The group also includes photographs of working drawings for "Faust" and "Le Prophéte" (ca. 1863), possibly for the first London production of Gounod's "Faust". The first card has "Domenico Amici" in black typeface.
People:
Date:
20th century
20th century
Title:
Photographs of engravings and etchings of theatre sets and designs, ca. 1850
Actions:
DR1984:0699
Description:
- This group of 21 photographs of engravings and etchings The group also includes theatre sets and designs by Giulio Parigi, Alfonso Parigi, Torelli, Galliari, etc. The group also includes photographs of working drawings for "Faust" and "Le Prophéte" (ca. 1863), possibly for the first London production of Gounod's "Faust". The first card has "Domenico Amici" in black typeface.
Photographs of engravings and etchings of theatre sets and designs, ca. 1850
Actions:
DR1984:0699
Description:
- This group of 21 photographs of engravings and etchings The group also includes theatre sets and designs by Giulio Parigi, Alfonso Parigi, Torelli, Galliari, etc. The group also includes photographs of working drawings for "Faust" and "Le Prophéte" (ca. 1863), possibly for the first London production of Gounod's "Faust". The first card has "Domenico Amici" in black typeface.
Form:
graphic materials, photographs
Quantity:
24 photograph(s) and ephemera
graphic materials, photographs
Quantity:
24 photograph(s) and ephemera
Date:
20th century
20th century
People:
Form:
drawings, textual records, photographs
drawings, textual records, photographs
Actions:
Reference number:
DR1991:0024:074
Description:
7 manuscripts and 28 typescripts: correspondence between Robert Venturi and David A. Hanks from 16 September 1977 to 13 March 1991. 18 reprographic copies of photographs, plans and sketchs for the Hanks-Paré Residence. 11 colour photographs of the client and architect on a visit to Tuxedo Park and to the site of the proposed house on September 20, 1987.
DR1991:0024:074
Description:
7 manuscripts and 28 typescripts: correspondence between Robert Venturi and David A. Hanks from 16 September 1977 to 13 March 1991. 18 reprographic copies of photographs, plans and sketchs for the Hanks-Paré Residence. 11 colour photographs of the client and architect on a visit to Tuxedo Park and to the site of the proposed house on September 20, 1987.
People:
Date:
1977-1991
1977-1991
Title:
Correspondence between the architect and the client for the Hanks-Paré Residence, Tuxedo Park, New York
Actions:
DR1991:0024:074
Description:
7 manuscripts and 28 typescripts: correspondence between Robert Venturi and David A. Hanks from 16 September 1977 to 13 March 1991. 18 reprographic copies of photographs, plans and sketchs for the Hanks-Paré Residence. 11 colour photographs of the client and architect on a visit to Tuxedo Park and to the site of the proposed house on September 20, 1987.
Correspondence between the architect and the client for the Hanks-Paré Residence, Tuxedo Park, New York
Actions:
DR1991:0024:074
Description:
7 manuscripts and 28 typescripts: correspondence between Robert Venturi and David A. Hanks from 16 September 1977 to 13 March 1991. 18 reprographic copies of photographs, plans and sketchs for the Hanks-Paré Residence. 11 colour photographs of the client and architect on a visit to Tuxedo Park and to the site of the proposed house on September 20, 1987.
Form:
drawings, textual records, photographs
drawings, textual records, photographs
Date:
1977-1991
1977-1991
People:
Form:
photographs
photographs
Actions:
Reference number:
PH2021:0006
Description:
The photograph, a still from a video, depicts the artist standing in the living room (possibly his own) of one of Mies van der Rohe’s Lake Shore Drive Apartments in Chicago during one of the record snow falls of December 2000, obliterating any view of the building's surroundings. The mounted photograph is presented together with two hearing protectors.
PH2021:0006
Description:
The photograph, a still from a video, depicts the artist standing in the living room (possibly his own) of one of Mies van der Rohe’s Lake Shore Drive Apartments in Chicago during one of the record snow falls of December 2000, obliterating any view of the building's surroundings. The mounted photograph is presented together with two hearing protectors.
People:
Date:
2000
2000
Title:
View of the artist standing inside a modernist apartment by Mies van der Rohe during a whiteout in Chicago, United States
Actions:
PH2021:0006
Description:
The photograph, a still from a video, depicts the artist standing in the living room (possibly his own) of one of Mies van der Rohe’s Lake Shore Drive Apartments in Chicago during one of the record snow falls of December 2000, obliterating any view of the building's surroundings. The mounted photograph is presented together with two hearing protectors.
View of the artist standing inside a modernist apartment by Mies van der Rohe during a whiteout in Chicago, United States
Actions:
PH2021:0006
Description:
The photograph, a still from a video, depicts the artist standing in the living room (possibly his own) of one of Mies van der Rohe’s Lake Shore Drive Apartments in Chicago during one of the record snow falls of December 2000, obliterating any view of the building's surroundings. The mounted photograph is presented together with two hearing protectors.
Form:
photographs
photographs
Date:
2000
2000
People:
Actions:
Reference number:
PH1986:0900.11
Description:
Album PH1986:0900.11 comprises 79 photographs of the Bibliothèque Nationale in Versailles, France, designed by Michel Roux-Spitz. Photographs include views of an elevation of the building, a sketch, models, views of the building site, exterior views of the building, the entrance doors, interior views showing the set of shelves, the reading room, the staircase, hallways, and the basement.
PH1986:0900.11
Description:
Album PH1986:0900.11 comprises 79 photographs of the Bibliothèque Nationale in Versailles, France, designed by Michel Roux-Spitz. Photographs include views of an elevation of the building, a sketch, models, views of the building site, exterior views of the building, the entrance doors, interior views showing the set of shelves, the reading room, the staircase, hallways, and the basement.
People:
Subject:
architecture
architecture
Date:
1933-1934
1933-1934
Title:
Bibliothèque Nationale Versailles - 1933-1934
Actions:
PH1986:0900.11
Description:
Album PH1986:0900.11 comprises 79 photographs of the Bibliothèque Nationale in Versailles, France, designed by Michel Roux-Spitz. Photographs include views of an elevation of the building, a sketch, models, views of the building site, exterior views of the building, the entrance doors, interior views showing the set of shelves, the reading room, the staircase, hallways, and the basement.
Bibliothèque Nationale Versailles - 1933-1934
Actions:
PH1986:0900.11
Description:
Album PH1986:0900.11 comprises 79 photographs of the Bibliothèque Nationale in Versailles, France, designed by Michel Roux-Spitz. Photographs include views of an elevation of the building, a sketch, models, views of the building site, exterior views of the building, the entrance doors, interior views showing the set of shelves, the reading room, the staircase, hallways, and the basement.
Date:
1933-1934
1933-1934
People:
Subject:
architecture
architecture
Form:
drawings, photographs
drawings, photographs
Reference number:
DR1995:0188:505-519
Description:
photographs of model with drawn elements showing interior and exterior perspectives of Fun Palace, exterior perspective of Camden Town proposal, photograph of film crew, photomechanical prints, some on photographic paper of Pilot Project, including perspectives, diagrammatic plans and elevations, plan and axonometric details of Fun Palace, clippings, map of Mill Meads, and Pilot Project axonometric site plan
DR1995:0188:505-519
Description:
photographs of model with drawn elements showing interior and exterior perspectives of Fun Palace, exterior perspective of Camden Town proposal, photograph of film crew, photomechanical prints, some on photographic paper of Pilot Project, including perspectives, diagrammatic plans and elevations, plan and axonometric details of Fun Palace, clippings, map of Mill Meads, and Pilot Project axonometric site plan
People:
Title:
Perspectives, axonometric drawings, layouts, plans, and annotated photographs of model
Actions:
DR1995:0188:505-519
Description:
photographs of model with drawn elements showing interior and exterior perspectives of Fun Palace, exterior perspective of Camden Town proposal, photograph of film crew, photomechanical prints, some on photographic paper of Pilot Project, including perspectives, diagrammatic plans and elevations, plan and axonometric details of Fun Palace, clippings, map of Mill Meads, and Pilot Project axonometric site plan
Perspectives, axonometric drawings, layouts, plans, and annotated photographs of model
Actions:
DR1995:0188:505-519
Description:
photographs of model with drawn elements showing interior and exterior perspectives of Fun Palace, exterior perspective of Camden Town proposal, photograph of film crew, photomechanical prints, some on photographic paper of Pilot Project, including perspectives, diagrammatic plans and elevations, plan and axonometric details of Fun Palace, clippings, map of Mill Meads, and Pilot Project axonometric site plan
Form:
drawings, photographs
drawings, photographs
People:
Form:
photographs
photographs
Actions:
Reference number:
PH1982:0346:100
Description:
- This photograph is a hand-coloured reprint by the Stillfried & Andersen photographic studio of a negative possibly by Felice Beato. - The inscribed location "NABAE-SIMA (NABUSHIMA)" on the published identical image is correct but the inscribed location "SIMONOSEKI" on this photograph is incorrect, as Shimonoseki is situated in Yamaguchi-ken, at the western entrance to the Inland Sea.
PH1982:0346:100
Description:
- This photograph is a hand-coloured reprint by the Stillfried & Andersen photographic studio of a negative possibly by Felice Beato. - The inscribed location "NABAE-SIMA (NABUSHIMA)" on the published identical image is correct but the inscribed location "SIMONOSEKI" on this photograph is incorrect, as Shimonoseki is situated in Yamaguchi-ken, at the western entrance to the Inland Sea.
People:
Subject:
architecture, topographic
architecture, topographic
Date:
between 1872 and 1877
between 1872 and 1877
Title:
View of the island of Nabeshima showing the Nabeshima lighthouse and other structures, Kagawa-ken, Japan
Actions:
PH1982:0346:100
Description:
- This photograph is a hand-coloured reprint by the Stillfried & Andersen photographic studio of a negative possibly by Felice Beato. - The inscribed location "NABAE-SIMA (NABUSHIMA)" on the published identical image is correct but the inscribed location "SIMONOSEKI" on this photograph is incorrect, as Shimonoseki is situated in Yamaguchi-ken, at the western entrance to the Inland Sea.
View of the island of Nabeshima showing the Nabeshima lighthouse and other structures, Kagawa-ken, Japan
Actions:
PH1982:0346:100
Description:
- This photograph is a hand-coloured reprint by the Stillfried & Andersen photographic studio of a negative possibly by Felice Beato. - The inscribed location "NABAE-SIMA (NABUSHIMA)" on the published identical image is correct but the inscribed location "SIMONOSEKI" on this photograph is incorrect, as Shimonoseki is situated in Yamaguchi-ken, at the western entrance to the Inland Sea.
Form:
photographs
photographs
Date:
between 1872 and 1877
between 1872 and 1877
People:
Subject:
architecture, topographic
architecture, topographic
Form:
archives
Level of archival description:
Fonds
archives
Level of archival description:
Fonds
Title:
Douglas Kelbaugh fonds
Douglas Kelbaugh fonds
Reference number:
AP153
Synopsis:
The Douglas Kelbaugh fonds documents the professional practice of architect Douglas Kelbaugh from the beginning of his carreer in 1973, his partnership in the Kelbaugh + Lee Architects firm, in 1978, to his late projects in the 1990s. The documents in the fonds consist of drawings, textual records, photographs and panels relating to over 20 projects, predominantly his work in sustainable architecture in the United States from the early 1970s to the mid 1990s.
AP153
Synopsis:
The Douglas Kelbaugh fonds documents the professional practice of architect Douglas Kelbaugh from the beginning of his carreer in 1973, his partnership in the Kelbaugh + Lee Architects firm, in 1978, to his late projects in the 1990s. The documents in the fonds consist of drawings, textual records, photographs and panels relating to over 20 projects, predominantly his work in sustainable architecture in the United States from the early 1970s to the mid 1990s.
People:
Date:
1970-2008
1970-2008
Title:
Douglas Kelbaugh fonds
Actions:
AP153
Synopsis:
The Douglas Kelbaugh fonds documents the professional practice of architect Douglas Kelbaugh from the beginning of his carreer in 1973, his partnership in the Kelbaugh + Lee Architects firm, in 1978, to his late projects in the 1990s. The documents in the fonds consist of drawings, textual records, photographs and panels relating to over 20 projects, predominantly his work in sustainable architecture in the United States from the early 1970s to the mid 1990s.
Douglas Kelbaugh fonds
Actions:
AP153
Synopsis:
The Douglas Kelbaugh fonds documents the professional practice of architect Douglas Kelbaugh from the beginning of his carreer in 1973, his partnership in the Kelbaugh + Lee Architects firm, in 1978, to his late projects in the 1990s. The documents in the fonds consist of drawings, textual records, photographs and panels relating to over 20 projects, predominantly his work in sustainable architecture in the United States from the early 1970s to the mid 1990s.
Form:
archives
Level of archival description:
Fonds
archives
Level of archival description:
Fonds
Date:
1970-2008
1970-2008
People:


