


21327 Results
Level of archival description:
Project
Project
Actions:
Reference number:
AP120.S1.D1
Description:
Ce dossier nous renseigne sur les étapes préliminaires et le résultat final du projet (non construit) de Station intermodale / Transportation Interchange, Laval, Québec, réalisé grace à une bourse décernée par le Conseil des Arts du Canada en 1996. Ce projet, qui comprend une station de métro, un terminus d'autobus et un stationnement, est une appliation des résultats de la recherche élaborée par l'architecte dans le cadre du Prix de Rome en 1993-1994. L'ajout contient un document textuel de présentation illustré, des dessins préliminaires et de présentation, ainsi qu'une maquette de présentation.
AP120.S1.D1
Description:
Ce dossier nous renseigne sur les étapes préliminaires et le résultat final du projet (non construit) de Station intermodale / Transportation Interchange, Laval, Québec, réalisé grace à une bourse décernée par le Conseil des Arts du Canada en 1996. Ce projet, qui comprend une station de métro, un terminus d'autobus et un stationnement, est une appliation des résultats de la recherche élaborée par l'architecte dans le cadre du Prix de Rome en 1993-1994. L'ajout contient un document textuel de présentation illustré, des dessins préliminaires et de présentation, ainsi qu'une maquette de présentation.
People:
Date:
1996
1996
Title:
Station intermodale, Laval, Québec
Actions:
AP120.S1.D1
Description:
Ce dossier nous renseigne sur les étapes préliminaires et le résultat final du projet (non construit) de Station intermodale / Transportation Interchange, Laval, Québec, réalisé grace à une bourse décernée par le Conseil des Arts du Canada en 1996. Ce projet, qui comprend une station de métro, un terminus d'autobus et un stationnement, est une appliation des résultats de la recherche élaborée par l'architecte dans le cadre du Prix de Rome en 1993-1994. L'ajout contient un document textuel de présentation illustré, des dessins préliminaires et de présentation, ainsi qu'une maquette de présentation.
Station intermodale, Laval, Québec
Actions:
AP120.S1.D1
Description:
Ce dossier nous renseigne sur les étapes préliminaires et le résultat final du projet (non construit) de Station intermodale / Transportation Interchange, Laval, Québec, réalisé grace à une bourse décernée par le Conseil des Arts du Canada en 1996. Ce projet, qui comprend une station de métro, un terminus d'autobus et un stationnement, est une appliation des résultats de la recherche élaborée par l'architecte dans le cadre du Prix de Rome en 1993-1994. L'ajout contient un document textuel de présentation illustré, des dessins préliminaires et de présentation, ainsi qu'une maquette de présentation.
Level of archival description:
Dossier 1
Dossier 1
Date:
1996
1996
People:
Form:
textual records
Quantity:
2 textual record(s)
textual records
Quantity:
2 textual record(s)
Actions:
Reference number:
ARCH186510
Description:
“St. Gabriel's Church (Renovated) Montreal” Journal, Royal Architectural Institute of Canada, vol. 43, no. 4 (april, 1966): 35 also in the same issue “St. John Brébeuf Parish, LaSalle, P.Q.” p. 40
ARCH186510
Description:
“St. Gabriel's Church (Renovated) Montreal” Journal, Royal Architectural Institute of Canada, vol. 43, no. 4 (april, 1966): 35 also in the same issue “St. John Brébeuf Parish, LaSalle, P.Q.” p. 40
People:
Date:
1966
1966
Title:
“St. Gabriel's Church (Renovated) Montreal” Journal
Actions:
ARCH186510
Description:
“St. Gabriel's Church (Renovated) Montreal” Journal, Royal Architectural Institute of Canada, vol. 43, no. 4 (april, 1966): 35 also in the same issue “St. John Brébeuf Parish, LaSalle, P.Q.” p. 40
“St. Gabriel's Church (Renovated) Montreal” Journal
Actions:
ARCH186510
Description:
“St. Gabriel's Church (Renovated) Montreal” Journal, Royal Architectural Institute of Canada, vol. 43, no. 4 (april, 1966): 35 also in the same issue “St. John Brébeuf Parish, LaSalle, P.Q.” p. 40
Form:
textual records
Quantity:
2 textual record(s)
textual records
Quantity:
2 textual record(s)
Date:
1966
1966
People:
Form:
exhibitions
exhibitions
Actions:
Description:
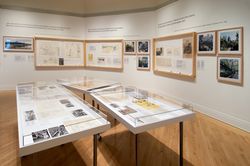
Cornelia Hahn Oberlander: Ecological Landscapes demonstrates Oberlanders pioneering vision of socially conscious and environmentally sustainable landscape design in Canada. The exhibition presents a selection of projects executed in Ottawa, Toronto, Vancouver, Yellowknife, and Berlin over a period of more than 30 years. Drawings and writings from the CCA’s Oberlander(...)
Cornelia Hahn Oberlander: Ecological Landscapes demonstrates Oberlanders pioneering vision of socially conscious and environmentally sustainable landscape design in Canada. The exhibition presents a selection of projects executed in Ottawa, Toronto, Vancouver, Yellowknife, and Berlin over a period of more than 30 years. Drawings and writings from the CCA’s Oberlander(...)
Location:
Octagonal gallery
Octagonal gallery
Date:
11 May 2006 to 30 July 2006
11 May 2006 to 30 July 2006
Title:
Cornelia Hahn Oberlander: Ecological Landscapes
Actions:
Description:
Cornelia Hahn Oberlander: Ecological Landscapes demonstrates Oberlanders pioneering vision of socially conscious and environmentally sustainable landscape design in Canada. The exhibition presents a selection of projects executed in Ottawa, Toronto, Vancouver, Yellowknife, and Berlin over a period of more than 30 years. Drawings and writings from the CCA’s Oberlander(...)
Cornelia Hahn Oberlander: Ecological Landscapes
Actions:
Description:
Cornelia Hahn Oberlander: Ecological Landscapes demonstrates Oberlanders pioneering vision of socially conscious and environmentally sustainable landscape design in Canada. The exhibition presents a selection of projects executed in Ottawa, Toronto, Vancouver, Yellowknife, and Berlin over a period of more than 30 years. Drawings and writings from the CCA’s Oberlander(...)
Form:
exhibitions
exhibitions
Date:
11 May 2006 to
30 July 2006
11 May 2006 to
30 July 2006
Location:
Octagonal gallery
Octagonal gallery
Date:
1956
1956
People:
Actions:
Reference number:
ARCH269233
ARCH269233
People:
Date:
1977
1977
Actions:
Reference number:
ARCH269243
ARCH269243
People:
Date:
novembre 1954
novembre 1954
Date:
novembre 1954
novembre 1954
People:
Actions:
Reference number:
ARCH269244
ARCH269244
People:
Date:
novembre 1954
novembre 1954
Date:
novembre 1954
novembre 1954
People:
Actions:
Reference number:
ARCH269245
ARCH269245
People:
Date:
mai 1954
mai 1954
Date:
mai 1954
mai 1954
People:
Form:
textual records
textual records
Actions:
Reference number:
ARCH211220
Description:
Sommaire des cours de l'Institut d'urbanisme de l'Université de Montréal, correspondance et documents relatifs à l'Association canadienne d'urbanisme, brochures de la Community Planning Association of Canada, magazines Community Planning Review/Revue canadienne d'urbanisme.
ARCH211220
Description:
Sommaire des cours de l'Institut d'urbanisme de l'Université de Montréal, correspondance et documents relatifs à l'Association canadienne d'urbanisme, brochures de la Community Planning Association of Canada, magazines Community Planning Review/Revue canadienne d'urbanisme.
People:
Title:
Sommaire des cours de l'Institut d'urbanisme de l'Université de Montréal
Actions:
ARCH211220
Description:
Sommaire des cours de l'Institut d'urbanisme de l'Université de Montréal, correspondance et documents relatifs à l'Association canadienne d'urbanisme, brochures de la Community Planning Association of Canada, magazines Community Planning Review/Revue canadienne d'urbanisme.
Sommaire des cours de l'Institut d'urbanisme de l'Université de Montréal
Actions:
ARCH211220
Description:
Sommaire des cours de l'Institut d'urbanisme de l'Université de Montréal, correspondance et documents relatifs à l'Association canadienne d'urbanisme, brochures de la Community Planning Association of Canada, magazines Community Planning Review/Revue canadienne d'urbanisme.
Form:
textual records
textual records
People:
Level of archival description:
Series
Series
Reference number:
AP163.S3
Description:
This subseries documents the work of architect Maria Prus, Victor Prus's spouse. Born Maria Fisz, she studies at Warsaw University. Her studies are interrupted by the war, and she completes them in Belgium before emigrating to England where she worked at the London County Council, Architect Department, Housing Division. She maries architect Victor Prus in 1948 and emigrates with him in Canada in 1953. As a landscape architect, Maria Prus works with her husband on most of his projects. This sub-series contains documents related to work as a student and her professional work, throught 7 projects, which includes mainly drawings.
AP163.S3
Description:
This subseries documents the work of architect Maria Prus, Victor Prus's spouse. Born Maria Fisz, she studies at Warsaw University. Her studies are interrupted by the war, and she completes them in Belgium before emigrating to England where she worked at the London County Council, Architect Department, Housing Division. She maries architect Victor Prus in 1948 and emigrates with him in Canada in 1953. As a landscape architect, Maria Prus works with her husband on most of his projects. This sub-series contains documents related to work as a student and her professional work, throught 7 projects, which includes mainly drawings.
People:
Title:
Maria Prus’s student and professional work in England
Actions:
AP163.S3
Description:
This subseries documents the work of architect Maria Prus, Victor Prus's spouse. Born Maria Fisz, she studies at Warsaw University. Her studies are interrupted by the war, and she completes them in Belgium before emigrating to England where she worked at the London County Council, Architect Department, Housing Division. She maries architect Victor Prus in 1948 and emigrates with him in Canada in 1953. As a landscape architect, Maria Prus works with her husband on most of his projects. This sub-series contains documents related to work as a student and her professional work, throught 7 projects, which includes mainly drawings.
Maria Prus’s student and professional work in England
Actions:
AP163.S3
Description:
This subseries documents the work of architect Maria Prus, Victor Prus's spouse. Born Maria Fisz, she studies at Warsaw University. Her studies are interrupted by the war, and she completes them in Belgium before emigrating to England where she worked at the London County Council, Architect Department, Housing Division. She maries architect Victor Prus in 1948 and emigrates with him in Canada in 1953. As a landscape architect, Maria Prus works with her husband on most of his projects. This sub-series contains documents related to work as a student and her professional work, throught 7 projects, which includes mainly drawings.
Level of archival description:
Series 3
Series 3
People:


