


24980 Results
Form:
drawings, photographs
drawings, photographs
Actions:
Reference number:
AP178.S1.1988.PR03.024.1
Description:
Original file title: Centro Galego de Arte Contemporanea diversos asuntos Reprographic copies feature sketches. Photographic material includes photographs of the Parque de Santo Domingo de Bonaval and the models.
AP178.S1.1988.PR03.024.1
Description:
Original file title: Centro Galego de Arte Contemporanea diversos asuntos Reprographic copies feature sketches. Photographic material includes photographs of the Parque de Santo Domingo de Bonaval and the models.
People:
Date:
1991-1995
1991-1995
Title:
Working drawings, photocopies of sketches, and photographs, Centro Galego de Arte Contemporânea, Santiago de Compostela (folder 1 of 3)
Actions:
AP178.S1.1988.PR03.024.1
Description:
Original file title: Centro Galego de Arte Contemporanea diversos asuntos Reprographic copies feature sketches. Photographic material includes photographs of the Parque de Santo Domingo de Bonaval and the models.
Working drawings, photocopies of sketches, and photographs, Centro Galego de Arte Contemporânea, Santiago de Compostela (folder 1 of 3)
Actions:
AP178.S1.1988.PR03.024.1
Description:
Original file title: Centro Galego de Arte Contemporanea diversos asuntos Reprographic copies feature sketches. Photographic material includes photographs of the Parque de Santo Domingo de Bonaval and the models.
Form:
drawings, photographs
drawings, photographs
Date:
1991-1995
1991-1995
People:
Form:
photographs
photographs
Actions:
Reference number:
AP178.S1.1990.PR02.018
Description:
Original file title: Parque de Bonaval Vistas aereas do Museo e do Parque de Bonaval e fotos do bancos Siza's office numbered photographs in this file CGACPDB161-CGACPDB174
AP178.S1.1990.PR02.018
Description:
Original file title: Parque de Bonaval Vistas aereas do Museo e do Parque de Bonaval e fotos do bancos Siza's office numbered photographs in this file CGACPDB161-CGACPDB174
People:
Date:
1990-1994
1990-1994
Title:
Photographs of built project and park benches, Parque de Santo Domingo de Bonaval, Santiago de Compostela
Actions:
AP178.S1.1990.PR02.018
Description:
Original file title: Parque de Bonaval Vistas aereas do Museo e do Parque de Bonaval e fotos do bancos Siza's office numbered photographs in this file CGACPDB161-CGACPDB174
Photographs of built project and park benches, Parque de Santo Domingo de Bonaval, Santiago de Compostela
Actions:
AP178.S1.1990.PR02.018
Description:
Original file title: Parque de Bonaval Vistas aereas do Museo e do Parque de Bonaval e fotos do bancos Siza's office numbered photographs in this file CGACPDB161-CGACPDB174
Form:
photographs
photographs
Date:
1990-1994
1990-1994
People:
Form:
photographs
photographs
Reference number:
AP178.S1.1993.PR06.009
Description:
Original file title: The J. Paul Getty Museum California © Teresa Siza - Negativos April 2012 - Nota: 2 rolos Siza's office numbered photographs in this file JPGM039- JPGM061
AP178.S1.1993.PR06.009
Description:
Original file title: The J. Paul Getty Museum California © Teresa Siza - Negativos April 2012 - Nota: 2 rolos Siza's office numbered photographs in this file JPGM039- JPGM061
People:
Date:
2012
2012
Title:
Negatives of models, Museu J. Paul Getty, Malibu
Actions:
AP178.S1.1993.PR06.009
Description:
Original file title: The J. Paul Getty Museum California © Teresa Siza - Negativos April 2012 - Nota: 2 rolos Siza's office numbered photographs in this file JPGM039- JPGM061
Negatives of models, Museu J. Paul Getty, Malibu
Actions:
AP178.S1.1993.PR06.009
Description:
Original file title: The J. Paul Getty Museum California © Teresa Siza - Negativos April 2012 - Nota: 2 rolos Siza's office numbered photographs in this file JPGM039- JPGM061
Form:
photographs
photographs
Date:
2012
2012
People:
Form:
photographs
photographs
Actions:
Reference number:
AP178.S1.1988.PR05.005
Description:
Original file title: Casa Guardiola - P. De Santa Maria - © Teresa Siza - Negativos April 2012 Siza's office numbered photographs R-CG006-R-CG007, R-CG010, CG011-CG015
AP178.S1.1988.PR05.005
Description:
Original file title: Casa Guardiola - P. De Santa Maria - © Teresa Siza - Negativos April 2012 Siza's office numbered photographs R-CG006-R-CG007, R-CG010, CG011-CG015
People:
Date:
August 2012
August 2012
Title:
Negatives of models, Casa Guardiola, Puerto de Santa Maria
Actions:
AP178.S1.1988.PR05.005
Description:
Original file title: Casa Guardiola - P. De Santa Maria - © Teresa Siza - Negativos April 2012 Siza's office numbered photographs R-CG006-R-CG007, R-CG010, CG011-CG015
Negatives of models, Casa Guardiola, Puerto de Santa Maria
Actions:
AP178.S1.1988.PR05.005
Description:
Original file title: Casa Guardiola - P. De Santa Maria - © Teresa Siza - Negativos April 2012 Siza's office numbered photographs R-CG006-R-CG007, R-CG010, CG011-CG015
Form:
photographs
photographs
Date:
August 2012
August 2012
People:
Form:
drawings, textual records, photographs
drawings, textual records, photographs
Actions:
Reference number:
AP018.S1.1974.PR02.016
Description:
This is a box consisting of detail planning and research, product research, certificates of payment, photographs documenting building progress and issues, inspection reports and supplementary instructions.
AP018.S1.1974.PR02.016
Description:
This is a box consisting of detail planning and research, product research, certificates of payment, photographs documenting building progress and issues, inspection reports and supplementary instructions.
People:
Date:
1974-1984
1974-1984
Title:
Project documentation, University of Ottawa Health Sciences Building, Ottawa, Ontario
Actions:
AP018.S1.1974.PR02.016
Description:
This is a box consisting of detail planning and research, product research, certificates of payment, photographs documenting building progress and issues, inspection reports and supplementary instructions.
Project documentation, University of Ottawa Health Sciences Building, Ottawa, Ontario
Actions:
AP018.S1.1974.PR02.016
Description:
This is a box consisting of detail planning and research, product research, certificates of payment, photographs documenting building progress and issues, inspection reports and supplementary instructions.
Form:
drawings, textual records, photographs
drawings, textual records, photographs
Date:
1974-1984
1974-1984
People:
Form:
archives
Level of archival description:
Fonds
archives
Level of archival description:
Fonds
Title:
Wells Coates fonds
Wells Coates fonds
Actions:
Reference number:
AP030
Synopsis:
The Wells Coates Fonds, 1909-1986, documents the professional career and personal life of architect Wells Wintemute Coates. The fonds consists of the following materials: approximately 1,937 photographic materials, 530 drawings (including reprographic copies), 3 l.m. textual records, 200 slides, 37 books, 2 reels of 16mm film (400 feet Cine- Kodak Film), 2 medals, 1 box of buttons and 1 box of keys.
AP030
Synopsis:
The Wells Coates Fonds, 1909-1986, documents the professional career and personal life of architect Wells Wintemute Coates. The fonds consists of the following materials: approximately 1,937 photographic materials, 530 drawings (including reprographic copies), 3 l.m. textual records, 200 slides, 37 books, 2 reels of 16mm film (400 feet Cine- Kodak Film), 2 medals, 1 box of buttons and 1 box of keys.
People:
Date:
1909-1986
1909-1986
Title:
Wells Coates fonds
Actions:
AP030
Synopsis:
The Wells Coates Fonds, 1909-1986, documents the professional career and personal life of architect Wells Wintemute Coates. The fonds consists of the following materials: approximately 1,937 photographic materials, 530 drawings (including reprographic copies), 3 l.m. textual records, 200 slides, 37 books, 2 reels of 16mm film (400 feet Cine- Kodak Film), 2 medals, 1 box of buttons and 1 box of keys.
Wells Coates fonds
Actions:
AP030
Synopsis:
The Wells Coates Fonds, 1909-1986, documents the professional career and personal life of architect Wells Wintemute Coates. The fonds consists of the following materials: approximately 1,937 photographic materials, 530 drawings (including reprographic copies), 3 l.m. textual records, 200 slides, 37 books, 2 reels of 16mm film (400 feet Cine- Kodak Film), 2 medals, 1 box of buttons and 1 box of keys.
Form:
archives
Level of archival description:
Fonds
archives
Level of archival description:
Fonds
Date:
1909-1986
1909-1986
People:
Form:
maps, drawings
maps, drawings
Actions:
Reference number:
DR1987:0476 R/V
Description:
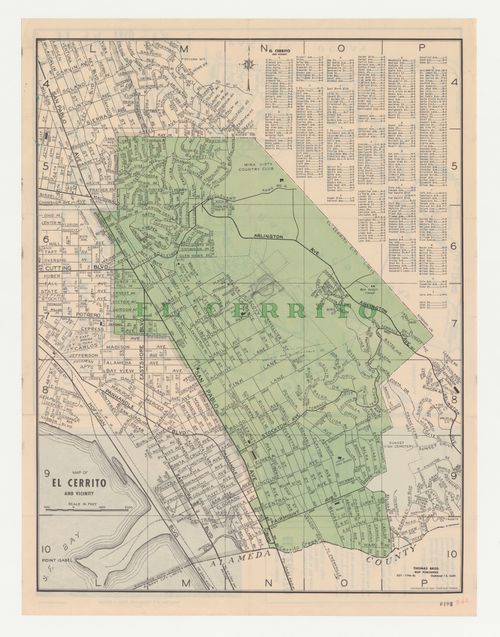
- The draughtsman has sketched the site for Swedenborg Memorial Chapel, El Cerrito, California on a publicity leaflet: one sketch is on a map (verso) and the other is on an aerial photograph (recto) of El Cerrito.
DR1987:0476 R/V
Description:
- The draughtsman has sketched the site for Swedenborg Memorial Chapel, El Cerrito, California on a publicity leaflet: one sketch is on a map (verso) and the other is on an aerial photograph (recto) of El Cerrito.
People:
Subject:
architecture, topographic
architecture, topographic
Date:
between 1950 and 1962
between 1950 and 1962
Title:
Swedenborg Memorial Chapel, El Cerrito, California: Publicity leaflet for El Cerrito with sketches for lot and access road for chapel on an aerial photograph (recto) and on a map of El Cerrito (verso)
Actions:
DR1987:0476 R/V
Description:
- The draughtsman has sketched the site for Swedenborg Memorial Chapel, El Cerrito, California on a publicity leaflet: one sketch is on a map (verso) and the other is on an aerial photograph (recto) of El Cerrito.
Swedenborg Memorial Chapel, El Cerrito, California: Publicity leaflet for El Cerrito with sketches for lot and access road for chapel on an aerial photograph (recto) and on a map of El Cerrito (verso)
Actions:
DR1987:0476 R/V
Description:
- The draughtsman has sketched the site for Swedenborg Memorial Chapel, El Cerrito, California on a publicity leaflet: one sketch is on a map (verso) and the other is on an aerial photograph (recto) of El Cerrito.
Form:
maps, drawings
maps, drawings
Date:
between 1950 and 1962
between 1950 and 1962
People:
Subject:
architecture, topographic
architecture, topographic
Form:
photographs
photographs
Title:
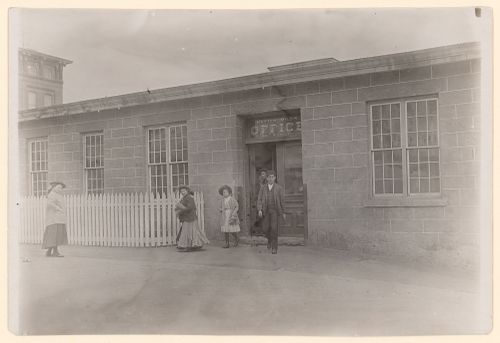
View of young girl and workers leaving Natick Mills at noon, Natick, Rhode Island, United States
View of young girl and workers leaving Natick Mills at noon, Natick, Rhode Island, United States
Actions:
Reference number:
PH1980:1129
Description:
Photograph taken while Lewis Wickes Hine was working for the National Child Labor Committee. Caption from NCLC caption card: "One of the many young girls working in the Natick (R.I.) Mills. Noon hour".
PH1980:1129
Description:
Photograph taken while Lewis Wickes Hine was working for the National Child Labor Committee. Caption from NCLC caption card: "One of the many young girls working in the Natick (R.I.) Mills. Noon hour".
People:
Date:
April 1909
April 1909
Title:
View of young girl and workers leaving Natick Mills at noon, Natick, Rhode Island, United States
Actions:
PH1980:1129
Description:
Photograph taken while Lewis Wickes Hine was working for the National Child Labor Committee. Caption from NCLC caption card: "One of the many young girls working in the Natick (R.I.) Mills. Noon hour".
View of young girl and workers leaving Natick Mills at noon, Natick, Rhode Island, United States
Actions:
PH1980:1129
Description:
Photograph taken while Lewis Wickes Hine was working for the National Child Labor Committee. Caption from NCLC caption card: "One of the many young girls working in the Natick (R.I.) Mills. Noon hour".
Form:
photographs
photographs
Date:
April 1909
April 1909
People:
Form:
textual records
textual records
Actions:
Reference number:
ARCH167271
Description:
Projet de mur de soutènement de la rue de la Commune 8 photographies couleurs: Vues de la maquette, 10 x 15 cm 2 photographies: Vue du chantier de construction et dessin du projet, jusqu'à 13 x 21 cm 2 exemplaires: Dépliant "Le Faubourg Québec", vol 2, no 1, 1993 et vol 3, no 1, 1994 3 feuillets: Projet "Bay-Adelaide Park" de Baird/Sampson pour Toronto photocopies 3 feuillets: notes manuscrites 2 photocopies: Coupes du mur, 21,5 x 35,5 cm 4 photocopies de photographies: Vues du site, 21,5 x 35,5 cm 1 feuillet: Ordre du jour de la réunion chantier no 1, 28 juillet 1995 1 feuillet: Notes manuscrites par Jacques Rousseau 2 feuillets: Échéanciers, format légal 17 feuillets: Détails de construction d'un mur 5 cartes d'affaire
ARCH167271
Description:
Projet de mur de soutènement de la rue de la Commune 8 photographies couleurs: Vues de la maquette, 10 x 15 cm 2 photographies: Vue du chantier de construction et dessin du projet, jusqu'à 13 x 21 cm 2 exemplaires: Dépliant "Le Faubourg Québec", vol 2, no 1, 1993 et vol 3, no 1, 1994 3 feuillets: Projet "Bay-Adelaide Park" de Baird/Sampson pour Toronto photocopies 3 feuillets: notes manuscrites 2 photocopies: Coupes du mur, 21,5 x 35,5 cm 4 photocopies de photographies: Vues du site, 21,5 x 35,5 cm 1 feuillet: Ordre du jour de la réunion chantier no 1, 28 juillet 1995 1 feuillet: Notes manuscrites par Jacques Rousseau 2 feuillets: Échéanciers, format légal 17 feuillets: Détails de construction d'un mur 5 cartes d'affaire
People:
Date:
juin 1995
juin 1995
Title:
Projet de mur de soutènement de la rue de la Commune
Actions:
ARCH167271
Description:
Projet de mur de soutènement de la rue de la Commune 8 photographies couleurs: Vues de la maquette, 10 x 15 cm 2 photographies: Vue du chantier de construction et dessin du projet, jusqu'à 13 x 21 cm 2 exemplaires: Dépliant "Le Faubourg Québec", vol 2, no 1, 1993 et vol 3, no 1, 1994 3 feuillets: Projet "Bay-Adelaide Park" de Baird/Sampson pour Toronto photocopies 3 feuillets: notes manuscrites 2 photocopies: Coupes du mur, 21,5 x 35,5 cm 4 photocopies de photographies: Vues du site, 21,5 x 35,5 cm 1 feuillet: Ordre du jour de la réunion chantier no 1, 28 juillet 1995 1 feuillet: Notes manuscrites par Jacques Rousseau 2 feuillets: Échéanciers, format légal 17 feuillets: Détails de construction d'un mur 5 cartes d'affaire
Projet de mur de soutènement de la rue de la Commune
Actions:
ARCH167271
Description:
Projet de mur de soutènement de la rue de la Commune 8 photographies couleurs: Vues de la maquette, 10 x 15 cm 2 photographies: Vue du chantier de construction et dessin du projet, jusqu'à 13 x 21 cm 2 exemplaires: Dépliant "Le Faubourg Québec", vol 2, no 1, 1993 et vol 3, no 1, 1994 3 feuillets: Projet "Bay-Adelaide Park" de Baird/Sampson pour Toronto photocopies 3 feuillets: notes manuscrites 2 photocopies: Coupes du mur, 21,5 x 35,5 cm 4 photocopies de photographies: Vues du site, 21,5 x 35,5 cm 1 feuillet: Ordre du jour de la réunion chantier no 1, 28 juillet 1995 1 feuillet: Notes manuscrites par Jacques Rousseau 2 feuillets: Échéanciers, format légal 17 feuillets: Détails de construction d'un mur 5 cartes d'affaire
Form:
textual records
textual records
Date:
juin 1995
juin 1995
People:
Level of archival description:
Project
Project
Title:
Migrant housing
Migrant housing
Reference number:
AP182.S1.2011.D2
Description:
File documents a research project on chawls, tenement houses found in Bombay and other Indian cities. File contains photographs and models.
AP182.S1.2011.D2
Description:
File documents a research project on chawls, tenement houses found in Bombay and other Indian cities. File contains photographs and models.
People:
Date:
2011-2014
2011-2014
Title:
Migrant housing
Actions:
AP182.S1.2011.D2
Description:
File documents a research project on chawls, tenement houses found in Bombay and other Indian cities. File contains photographs and models.
Migrant housing
Actions:
AP182.S1.2011.D2
Description:
File documents a research project on chawls, tenement houses found in Bombay and other Indian cities. File contains photographs and models.
Level of archival description:
Project
Project
Date:
2011-2014
2011-2014
People:


