


119238 Results
Form:
photographs
photographs

Actions:
Reference number:
PH2008:0004:002
PH2008:0004:002
People:
Date:
28 September 2007
28 September 2007
Title:
View of an office, Shaughnessy House, Canadian Centre for Architecture, Montréal
Actions:
PH2008:0004:002
View of an office, Shaughnessy House, Canadian Centre for Architecture, Montréal
Actions:
PH2008:0004:002
Form:
photographs
photographs
Date:
28 September 2007
28 September 2007
People:
Form:
photographs
photographs

Actions:
Reference number:
PH2008:0004:006
PH2008:0004:006
People:
Date:
28 September 2007
28 September 2007
Title:
View of a staircase, Shaughnessy House, Canadian Centre for Architecture, Montréal
Actions:
PH2008:0004:006
View of a staircase, Shaughnessy House, Canadian Centre for Architecture, Montréal
Actions:
PH2008:0004:006
Form:
photographs
photographs
Date:
28 September 2007
28 September 2007
People:
Form:
photographs
photographs
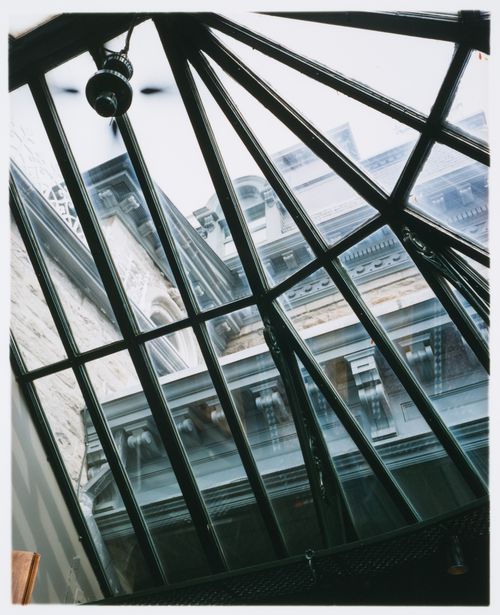
Actions:
Reference number:
PH2008:0004:009
PH2008:0004:009
People:
Date:
28 September 2007
28 September 2007
Title:
Detail view of the Conservatory ceiling, Canadian Centre for Architecture, Montréal
Actions:
PH2008:0004:009
Detail view of the Conservatory ceiling, Canadian Centre for Architecture, Montréal
Actions:
PH2008:0004:009
Form:
photographs
photographs
Date:
28 September 2007
28 September 2007
People:
Form:
photographs
photographs
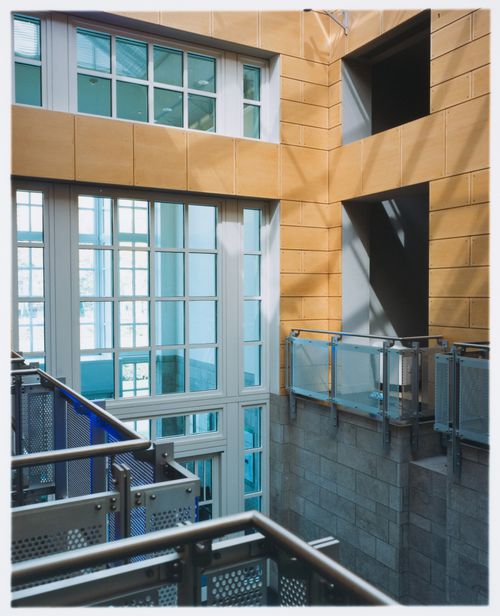
Actions:
Reference number:
PH2008:0004:012
PH2008:0004:012
People:
Date:
28 September 2007
28 September 2007
Title:
Partial view of the entrance court, Canadian Centre for Architecture, Montréal
Actions:
PH2008:0004:012
Partial view of the entrance court, Canadian Centre for Architecture, Montréal
Actions:
PH2008:0004:012
Form:
photographs
photographs
Date:
28 September 2007
28 September 2007
People:
Form:
photographs
photographs
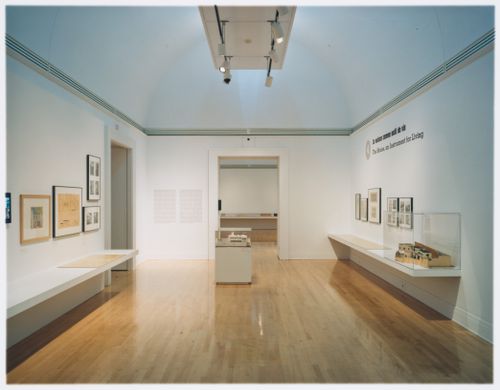
Actions:
Reference number:
PH2008:0004:016
PH2008:0004:016
People:
Date:
28 September 2007
28 September 2007
Title:
View of the Centre Long Gallery, Canadian Centre for Architecture, Montréal
Actions:
PH2008:0004:016
View of the Centre Long Gallery, Canadian Centre for Architecture, Montréal
Actions:
PH2008:0004:016
Form:
photographs
photographs
Date:
28 September 2007
28 September 2007
People:
Form:
photographs
photographs
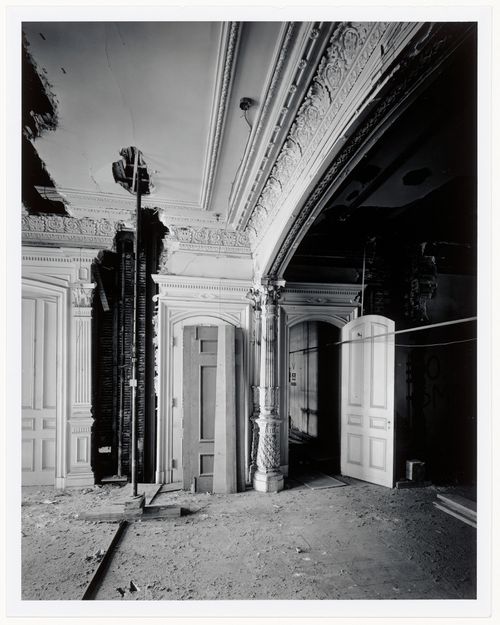
Actions:
Reference number:
PH1988:0271
PH1988:0271
People:
Subject:
architecture
architecture
Date:
21 February 1987
21 February 1987
Title:
Reception and dining rooms in Shaughnessy House, Canadian Centre for Architecture
Actions:
PH1988:0271
Reception and dining rooms in Shaughnessy House, Canadian Centre for Architecture
Actions:
PH1988:0271
Form:
photographs
photographs
Date:
21 February 1987
21 February 1987
People:
Subject:
architecture
architecture
Form:
textual records
textual records
Actions:
Reference number:
AP197.S1.SS3.027
AP197.S1.SS3.027
People:
Date:
circa 1967-1980
circa 1967-1980
Form:
textual records
textual records
Date:
circa 1967-1980
circa 1967-1980
People:
Form:
textual records
textual records
Actions:
Reference number:
AP133.S4.008
AP133.S4.008
People:
Date:
1989-1999
1989-1999
Title:
Invitation cards for events held by the Canadian Centre for Architecture
Actions:
AP133.S4.008
Invitation cards for events held by the Canadian Centre for Architecture
Actions:
AP133.S4.008
Form:
textual records
textual records
Date:
1989-1999
1989-1999
People:
Form:
drawings
drawings
Actions:
Reference number:
DR1990:0001-0003
DR1990:0001-0003
People:
Date:
1987
1987
Title:
Site studies, Garden of the Canadian Centre for Architecture, Montréal, Québec
Actions:
DR1990:0001-0003
Site studies, Garden of the Canadian Centre for Architecture, Montréal, Québec
Actions:
DR1990:0001-0003
Form:
drawings
drawings
Date:
1987
1987
People:
Form:
drawings
drawings
Actions:
Reference number:
DR1990:0007-0007
DR1990:0007-0007
People:
Date:
1989
1989
Title:
Allegorical columns, Garden of the Canadian Centre for Architecture, Montréal, Québec
Actions:
DR1990:0007-0007
Allegorical columns, Garden of the Canadian Centre for Architecture, Montréal, Québec
Actions:
DR1990:0007-0007
Form:
drawings
drawings
Date:
1989
1989
People:


