


15453 Results
Level of archival description:
Project
Project
Reference number:
AP164.S1.1991.D4
Description:
The project series documents repurposing a commercial space for an art gallery on Castello Street, Madrid, Spain. The project was done for the account of D. Santiago Sánchez Tapia. The firm identified this project as number 74. Documenting this project are conceptual, design development and working drawings, project descriptions, specifications and budgets.
AP164.S1.1991.D4
Description:
The project series documents repurposing a commercial space for an art gallery on Castello Street, Madrid, Spain. The project was done for the account of D. Santiago Sánchez Tapia. The firm identified this project as number 74. Documenting this project are conceptual, design development and working drawings, project descriptions, specifications and budgets.
People:
Date:
circa 1991
circa 1991
Title:
Galería de Arte Castello, Madrid, Spain (1991)
Actions:
AP164.S1.1991.D4
Description:
The project series documents repurposing a commercial space for an art gallery on Castello Street, Madrid, Spain. The project was done for the account of D. Santiago Sánchez Tapia. The firm identified this project as number 74. Documenting this project are conceptual, design development and working drawings, project descriptions, specifications and budgets.
Galería de Arte Castello, Madrid, Spain (1991)
Actions:
AP164.S1.1991.D4
Description:
The project series documents repurposing a commercial space for an art gallery on Castello Street, Madrid, Spain. The project was done for the account of D. Santiago Sánchez Tapia. The firm identified this project as number 74. Documenting this project are conceptual, design development and working drawings, project descriptions, specifications and budgets.
Level of archival description:
Project
Project
Date:
circa 1991
circa 1991
People:
Form:
textual records
textual records
Actions:
Reference number:
ARCH256696
Description:
41 files - 1 file "Future projects mail for AE" (includes correspondence and sketches); new business - initial leads (12 files) in Cuba, B.C., Ontario, Canada, USA, Far East, Egypt, Iran, Jordan, Middle East, Saudi Arabia, and "Notes on trip to Middle East, Arthur prospects", 28 files of other projects - Meditation Centre in Kingston, City of Stratford, North York YMCA, Old Don Jail (Toronto), City of Vanier (Ottawa), Ryerson Institute, Samson Cheng (associated with many projects - Maracaibo, a Montreal hotel, Caicos Island hotel), Erin Mills Townsite, B.C. projects (North Vancouver Eastern Community School, Block 56, Burke Mountain, Seymour Town Centre), CBC Wascana Centre in Regina, Jubail Industrial Complex in Saudi Arabia, University of Riyadh, Empress Farah Foundation/Khalili project, Helwan University in Cairo, Aleppo project in Syria, Monaco Hotel development, Maritime museums in B.C., Francesco & Aldo Piccaluga Inc., Ploughkeepsie Bridge, Red Deer College, Reimer Office building in Matsqui, Edificio Anauco Sotano Uno in Caracas Venezuela, AEA general Alberta projects, Corporacion de turismo de Venezuala, Reza Shah Kabir University in Iran, Harbour Square Park in Toronto, Maple Mountain Resort development
ARCH256696
Description:
41 files - 1 file "Future projects mail for AE" (includes correspondence and sketches); new business - initial leads (12 files) in Cuba, B.C., Ontario, Canada, USA, Far East, Egypt, Iran, Jordan, Middle East, Saudi Arabia, and "Notes on trip to Middle East, Arthur prospects", 28 files of other projects - Meditation Centre in Kingston, City of Stratford, North York YMCA, Old Don Jail (Toronto), City of Vanier (Ottawa), Ryerson Institute, Samson Cheng (associated with many projects - Maracaibo, a Montreal hotel, Caicos Island hotel), Erin Mills Townsite, B.C. projects (North Vancouver Eastern Community School, Block 56, Burke Mountain, Seymour Town Centre), CBC Wascana Centre in Regina, Jubail Industrial Complex in Saudi Arabia, University of Riyadh, Empress Farah Foundation/Khalili project, Helwan University in Cairo, Aleppo project in Syria, Monaco Hotel development, Maritime museums in B.C., Francesco & Aldo Piccaluga Inc., Ploughkeepsie Bridge, Red Deer College, Reimer Office building in Matsqui, Edificio Anauco Sotano Uno in Caracas Venezuela, AEA general Alberta projects, Corporacion de turismo de Venezuala, Reza Shah Kabir University in Iran, Harbour Square Park in Toronto, Maple Mountain Resort development
People:
Title:
"Future projects mail for AE"
Actions:
ARCH256696
Description:
41 files - 1 file "Future projects mail for AE" (includes correspondence and sketches); new business - initial leads (12 files) in Cuba, B.C., Ontario, Canada, USA, Far East, Egypt, Iran, Jordan, Middle East, Saudi Arabia, and "Notes on trip to Middle East, Arthur prospects", 28 files of other projects - Meditation Centre in Kingston, City of Stratford, North York YMCA, Old Don Jail (Toronto), City of Vanier (Ottawa), Ryerson Institute, Samson Cheng (associated with many projects - Maracaibo, a Montreal hotel, Caicos Island hotel), Erin Mills Townsite, B.C. projects (North Vancouver Eastern Community School, Block 56, Burke Mountain, Seymour Town Centre), CBC Wascana Centre in Regina, Jubail Industrial Complex in Saudi Arabia, University of Riyadh, Empress Farah Foundation/Khalili project, Helwan University in Cairo, Aleppo project in Syria, Monaco Hotel development, Maritime museums in B.C., Francesco & Aldo Piccaluga Inc., Ploughkeepsie Bridge, Red Deer College, Reimer Office building in Matsqui, Edificio Anauco Sotano Uno in Caracas Venezuela, AEA general Alberta projects, Corporacion de turismo de Venezuala, Reza Shah Kabir University in Iran, Harbour Square Park in Toronto, Maple Mountain Resort development
"Future projects mail for AE"
Actions:
ARCH256696
Description:
41 files - 1 file "Future projects mail for AE" (includes correspondence and sketches); new business - initial leads (12 files) in Cuba, B.C., Ontario, Canada, USA, Far East, Egypt, Iran, Jordan, Middle East, Saudi Arabia, and "Notes on trip to Middle East, Arthur prospects", 28 files of other projects - Meditation Centre in Kingston, City of Stratford, North York YMCA, Old Don Jail (Toronto), City of Vanier (Ottawa), Ryerson Institute, Samson Cheng (associated with many projects - Maracaibo, a Montreal hotel, Caicos Island hotel), Erin Mills Townsite, B.C. projects (North Vancouver Eastern Community School, Block 56, Burke Mountain, Seymour Town Centre), CBC Wascana Centre in Regina, Jubail Industrial Complex in Saudi Arabia, University of Riyadh, Empress Farah Foundation/Khalili project, Helwan University in Cairo, Aleppo project in Syria, Monaco Hotel development, Maritime museums in B.C., Francesco & Aldo Piccaluga Inc., Ploughkeepsie Bridge, Red Deer College, Reimer Office building in Matsqui, Edificio Anauco Sotano Uno in Caracas Venezuela, AEA general Alberta projects, Corporacion de turismo de Venezuala, Reza Shah Kabir University in Iran, Harbour Square Park in Toronto, Maple Mountain Resort development
Form:
textual records
textual records
People:
Form:
events
events
Title:
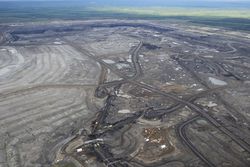
Learning from... Calgary
Learning from... Calgary
Actions:
Description:
Andrew Nikiforuk presents a talk entitled The political architecture of extreme oil, on the rapid development of bitumen in northern Alberta and its effects on the character of the region, and the country. Although the problems of oil exporting countries are well studied, Canada has yet to consider them or prepare for future oil price shocks. A journalist, Andrew(...)
Andrew Nikiforuk presents a talk entitled The political architecture of extreme oil, on the rapid development of bitumen in northern Alberta and its effects on the character of the region, and the country. Although the problems of oil exporting countries are well studied, Canada has yet to consider them or prepare for future oil price shocks. A journalist, Andrew(...)
Location:
Théâtre Paul-Desmarais
Théâtre Paul-Desmarais
Date:
17 March 2011 , 7pm
17 March 2011 , 7pm
Title:
Learning from... Calgary
Actions:
Description:
Andrew Nikiforuk presents a talk entitled The political architecture of extreme oil, on the rapid development of bitumen in northern Alberta and its effects on the character of the region, and the country. Although the problems of oil exporting countries are well studied, Canada has yet to consider them or prepare for future oil price shocks. A journalist, Andrew(...)
Learning from... Calgary
Actions:
Description:
Andrew Nikiforuk presents a talk entitled The political architecture of extreme oil, on the rapid development of bitumen in northern Alberta and its effects on the character of the region, and the country. Although the problems of oil exporting countries are well studied, Canada has yet to consider them or prepare for future oil price shocks. A journalist, Andrew(...)
Form:
events
events
Date:
17 March 2011
7pm
17 March 2011
7pm
Location:
Théâtre Paul-Desmarais
Théâtre Paul-Desmarais
Form:
drawings, photographs, video
Level of archival description:
Project
drawings, photographs, video
Level of archival description:
Project
Reference number:
AP159.D8
Description:
File documents the executed project for the IBM Exhibition Pavilion at the New York World's Fair (1964). File includes design development drawings, photographs of the building under construction and of models for the exhibition space, a 16 mm film of a model explaining the movement of bleacher seating and a DVD copy of the film.
AP159.D8
Description:
File documents the executed project for the IBM Exhibition Pavilion at the New York World's Fair (1964). File includes design development drawings, photographs of the building under construction and of models for the exhibition space, a 16 mm film of a model explaining the movement of bleacher seating and a DVD copy of the film.
People:
Subject:
architecture, exhibition design
architecture, exhibition design
Date:
1962-1964
1962-1964
Title:
IBM Exhibition Pavilion, New York's World Fair
Actions:
AP159.D8
Description:
File documents the executed project for the IBM Exhibition Pavilion at the New York World's Fair (1964). File includes design development drawings, photographs of the building under construction and of models for the exhibition space, a 16 mm film of a model explaining the movement of bleacher seating and a DVD copy of the film.
IBM Exhibition Pavilion, New York's World Fair
Actions:
AP159.D8
Description:
File documents the executed project for the IBM Exhibition Pavilion at the New York World's Fair (1964). File includes design development drawings, photographs of the building under construction and of models for the exhibition space, a 16 mm film of a model explaining the movement of bleacher seating and a DVD copy of the film.
Form:
drawings, photographs, video
Level of archival description:
File 8
drawings, photographs, video
Level of archival description:
File 8
Date:
1962-1964
1962-1964
People:
Subject:
architecture, exhibition design
architecture, exhibition design
Level of archival description:
Project
Project
Title:
California Plaza Phase 2A
California Plaza Phase 2A
Reference number:
AP022.S1.1985.PR16
Description:
File documents Phase 2A of California Plaza, consisting of a 54-storey office tower (Two California Plaza, completed 1992,) retail areas, and a performance plaza including a water feature, Los Angleles, California. File contains design development drawings, working drawings, shop drawings, textual records (includes photographs).
AP022.S1.1985.PR16
Description:
File documents Phase 2A of California Plaza, consisting of a 54-storey office tower (Two California Plaza, completed 1992,) retail areas, and a performance plaza including a water feature, Los Angleles, California. File contains design development drawings, working drawings, shop drawings, textual records (includes photographs).
People:
Date:
1985-1990
1985-1990
Title:
California Plaza Phase 2A
Actions:
AP022.S1.1985.PR16
Description:
File documents Phase 2A of California Plaza, consisting of a 54-storey office tower (Two California Plaza, completed 1992,) retail areas, and a performance plaza including a water feature, Los Angleles, California. File contains design development drawings, working drawings, shop drawings, textual records (includes photographs).
California Plaza Phase 2A
Actions:
AP022.S1.1985.PR16
Description:
File documents Phase 2A of California Plaza, consisting of a 54-storey office tower (Two California Plaza, completed 1992,) retail areas, and a performance plaza including a water feature, Los Angleles, California. File contains design development drawings, working drawings, shop drawings, textual records (includes photographs).
Level of archival description:
Project
Project
Date:
1985-1990
1985-1990
People:
Level of archival description:
Project
Project
Actions:
Reference number:
CI005.S1.1919.PR3
Description:
The post-First World War shortage of affordable housing led the city of Rotterdam to initiate low income dwelling developments to alleviate the crisis in housing for working class residents. Oud's involvement with the Rotterdam Housing Authority -- the Rotterdam Woningdienst -- allowed him to use public housing projects as a platform for his ideas about urban development, including this design for a semi-detached dwelling in reinforced concrete. Oud's plans were never realized as Rotterdam only experimented with concrete building projects later, in 1921 (Taverne et al. 2001,191, 210-212). The project series includes Oud's drawings of plans for the Double Worker's Dwelling in Reinforced Concrete.
CI005.S1.1919.PR3
Description:
The post-First World War shortage of affordable housing led the city of Rotterdam to initiate low income dwelling developments to alleviate the crisis in housing for working class residents. Oud's involvement with the Rotterdam Housing Authority -- the Rotterdam Woningdienst -- allowed him to use public housing projects as a platform for his ideas about urban development, including this design for a semi-detached dwelling in reinforced concrete. Oud's plans were never realized as Rotterdam only experimented with concrete building projects later, in 1921 (Taverne et al. 2001,191, 210-212). The project series includes Oud's drawings of plans for the Double Worker's Dwelling in Reinforced Concrete.
People:
Date:
1918
1918
Title:
Double Worker's Dwelling in Reinforced Concrete, Rotterdam, Netherlands (1919)
Actions:
CI005.S1.1919.PR3
Description:
The post-First World War shortage of affordable housing led the city of Rotterdam to initiate low income dwelling developments to alleviate the crisis in housing for working class residents. Oud's involvement with the Rotterdam Housing Authority -- the Rotterdam Woningdienst -- allowed him to use public housing projects as a platform for his ideas about urban development, including this design for a semi-detached dwelling in reinforced concrete. Oud's plans were never realized as Rotterdam only experimented with concrete building projects later, in 1921 (Taverne et al. 2001,191, 210-212). The project series includes Oud's drawings of plans for the Double Worker's Dwelling in Reinforced Concrete.
Double Worker's Dwelling in Reinforced Concrete, Rotterdam, Netherlands (1919)
Actions:
CI005.S1.1919.PR3
Description:
The post-First World War shortage of affordable housing led the city of Rotterdam to initiate low income dwelling developments to alleviate the crisis in housing for working class residents. Oud's involvement with the Rotterdam Housing Authority -- the Rotterdam Woningdienst -- allowed him to use public housing projects as a platform for his ideas about urban development, including this design for a semi-detached dwelling in reinforced concrete. Oud's plans were never realized as Rotterdam only experimented with concrete building projects later, in 1921 (Taverne et al. 2001,191, 210-212). The project series includes Oud's drawings of plans for the Double Worker's Dwelling in Reinforced Concrete.
Level of archival description:
project
project
Date:
1918
1918
People:
Level of archival description:
Project
Project
Reference number:
AP178.S1.1997.PR05
Description:
This project series document the Biblioteca da Universidade de Évora in Évora, Portugal. While the records were held in the office’s archives this project was assigned the number 86/90. The office assigned the date 1997 to this project. Documenting this project are studies, design development drawings, plans, and slides of the models.
AP178.S1.1997.PR05
Description:
This project series document the Biblioteca da Universidade de Évora in Évora, Portugal. While the records were held in the office’s archives this project was assigned the number 86/90. The office assigned the date 1997 to this project. Documenting this project are studies, design development drawings, plans, and slides of the models.
People:
Date:
1997
1997
Title:
Biblioteca da Universidade de Evora [University of Evora library], Evora, Portugal (1997)
Actions:
AP178.S1.1997.PR05
Description:
This project series document the Biblioteca da Universidade de Évora in Évora, Portugal. While the records were held in the office’s archives this project was assigned the number 86/90. The office assigned the date 1997 to this project. Documenting this project are studies, design development drawings, plans, and slides of the models.
Biblioteca da Universidade de Evora [University of Evora library], Evora, Portugal (1997)
Actions:
AP178.S1.1997.PR05
Description:
This project series document the Biblioteca da Universidade de Évora in Évora, Portugal. While the records were held in the office’s archives this project was assigned the number 86/90. The office assigned the date 1997 to this project. Documenting this project are studies, design development drawings, plans, and slides of the models.
Level of archival description:
Project
Project
Date:
1997
1997
People:
Form:
textual records
textual records
Actions:
Reference number:
ARCH277035
Description:
Group contains oversize "presentation folders" for several projects. Photographs and presentation plans are the originals prints from Arthur Erickson Architects for media release, publication and presentation reproduction. Projects include: Vancouver Art Gallery, Man in the Community Pavilion, Midtown Terrace, Christ Church Cathedral, Bagley Wright Residence, Napp Laboratories, Roy Thompson Hall (includes press clippings), National Gallery Competition, Abu Dhabi Office Tower United Arab Emirates, Waterfront Center, UBC Faculty Club Addition & Alterations, Ministry of Foreign Affairs Interim Headquarters, Jeddah, University of Victoria Development Plan.
ARCH277035
Description:
Group contains oversize "presentation folders" for several projects. Photographs and presentation plans are the originals prints from Arthur Erickson Architects for media release, publication and presentation reproduction. Projects include: Vancouver Art Gallery, Man in the Community Pavilion, Midtown Terrace, Christ Church Cathedral, Bagley Wright Residence, Napp Laboratories, Roy Thompson Hall (includes press clippings), National Gallery Competition, Abu Dhabi Office Tower United Arab Emirates, Waterfront Center, UBC Faculty Club Addition & Alterations, Ministry of Foreign Affairs Interim Headquarters, Jeddah, University of Victoria Development Plan.
People:
Date:
n.d.
n.d.
Title:
Photographs and presentation plans for various projects
Actions:
ARCH277035
Description:
Group contains oversize "presentation folders" for several projects. Photographs and presentation plans are the originals prints from Arthur Erickson Architects for media release, publication and presentation reproduction. Projects include: Vancouver Art Gallery, Man in the Community Pavilion, Midtown Terrace, Christ Church Cathedral, Bagley Wright Residence, Napp Laboratories, Roy Thompson Hall (includes press clippings), National Gallery Competition, Abu Dhabi Office Tower United Arab Emirates, Waterfront Center, UBC Faculty Club Addition & Alterations, Ministry of Foreign Affairs Interim Headquarters, Jeddah, University of Victoria Development Plan.
Photographs and presentation plans for various projects
Actions:
ARCH277035
Description:
Group contains oversize "presentation folders" for several projects. Photographs and presentation plans are the originals prints from Arthur Erickson Architects for media release, publication and presentation reproduction. Projects include: Vancouver Art Gallery, Man in the Community Pavilion, Midtown Terrace, Christ Church Cathedral, Bagley Wright Residence, Napp Laboratories, Roy Thompson Hall (includes press clippings), National Gallery Competition, Abu Dhabi Office Tower United Arab Emirates, Waterfront Center, UBC Faculty Club Addition & Alterations, Ministry of Foreign Affairs Interim Headquarters, Jeddah, University of Victoria Development Plan.
Form:
textual records
textual records
Date:
n.d.
n.d.
People:
Form:
textual records
textual records
Actions:
Reference number:
ARCH257296
Description:
"Permanent files": Calgary Olympic Plaza, 1300 West Georgia, Laurel Point Inn, U.B.C Point Grey Erosion Control Master Plan proposal, Lake Tharthar, Lower Lonsdale Design Study proposal, State Organisation for Tourism, Kuwait Foundation for the Advancement of Science, National Laser Fusion Facility, Ministry of Foreign Affairs Building Jeddha, Merchant Chomik Architects, Canadian Embassy Development Project (Tokyo), Air Defense Headquarters Ministry of Defense and Aviation Kingdom of Saudi Arabia, Sun Life Assurance, 320 Taylor Way, Ukay Lake Club, Kuwait News Agency, Dartmouth Waterfront
ARCH257296
Description:
"Permanent files": Calgary Olympic Plaza, 1300 West Georgia, Laurel Point Inn, U.B.C Point Grey Erosion Control Master Plan proposal, Lake Tharthar, Lower Lonsdale Design Study proposal, State Organisation for Tourism, Kuwait Foundation for the Advancement of Science, National Laser Fusion Facility, Ministry of Foreign Affairs Building Jeddha, Merchant Chomik Architects, Canadian Embassy Development Project (Tokyo), Air Defense Headquarters Ministry of Defense and Aviation Kingdom of Saudi Arabia, Sun Life Assurance, 320 Taylor Way, Ukay Lake Club, Kuwait News Agency, Dartmouth Waterfront
People:
Date:
1979-1987
1979-1987
Title:
Permanent files on various projects
Actions:
ARCH257296
Description:
"Permanent files": Calgary Olympic Plaza, 1300 West Georgia, Laurel Point Inn, U.B.C Point Grey Erosion Control Master Plan proposal, Lake Tharthar, Lower Lonsdale Design Study proposal, State Organisation for Tourism, Kuwait Foundation for the Advancement of Science, National Laser Fusion Facility, Ministry of Foreign Affairs Building Jeddha, Merchant Chomik Architects, Canadian Embassy Development Project (Tokyo), Air Defense Headquarters Ministry of Defense and Aviation Kingdom of Saudi Arabia, Sun Life Assurance, 320 Taylor Way, Ukay Lake Club, Kuwait News Agency, Dartmouth Waterfront
Permanent files on various projects
Actions:
ARCH257296
Description:
"Permanent files": Calgary Olympic Plaza, 1300 West Georgia, Laurel Point Inn, U.B.C Point Grey Erosion Control Master Plan proposal, Lake Tharthar, Lower Lonsdale Design Study proposal, State Organisation for Tourism, Kuwait Foundation for the Advancement of Science, National Laser Fusion Facility, Ministry of Foreign Affairs Building Jeddha, Merchant Chomik Architects, Canadian Embassy Development Project (Tokyo), Air Defense Headquarters Ministry of Defense and Aviation Kingdom of Saudi Arabia, Sun Life Assurance, 320 Taylor Way, Ukay Lake Club, Kuwait News Agency, Dartmouth Waterfront
Form:
textual records
textual records
Date:
1979-1987
1979-1987
People:
Level of archival description:
Project
Project
Actions:
Reference number:
AP142.S1.D106
Description:
File documents an unexecuted project for the installation of sports and leisure facilities in Zen and fondo Patti districts in Palermo, Italy. Material in this file was produced between 1987 and 1988 File contains design development drawings and textual records, including correspondence, an architect's report, quantity surveys, drawings and photographic material.
AP142.S1.D106
Description:
File documents an unexecuted project for the installation of sports and leisure facilities in Zen and fondo Patti districts in Palermo, Italy. Material in this file was produced between 1987 and 1988 File contains design development drawings and textual records, including correspondence, an architect's report, quantity surveys, drawings and photographic material.
People:
Date:
1987-1988
1987-1988
Title:
Affidamento in concessione lavori per la costruzione dell'impianto di verde pubblico ed attrezzato sportivo allo ZEN e per il completamento dell'impianto di verde attrezzato sportivo a FONDO PATTI
Actions:
AP142.S1.D106
Description:
File documents an unexecuted project for the installation of sports and leisure facilities in Zen and fondo Patti districts in Palermo, Italy. Material in this file was produced between 1987 and 1988 File contains design development drawings and textual records, including correspondence, an architect's report, quantity surveys, drawings and photographic material.
Affidamento in concessione lavori per la costruzione dell'impianto di verde pubblico ed attrezzato sportivo allo ZEN e per il completamento dell'impianto di verde attrezzato sportivo a FONDO PATTI
Actions:
AP142.S1.D106
Description:
File documents an unexecuted project for the installation of sports and leisure facilities in Zen and fondo Patti districts in Palermo, Italy. Material in this file was produced between 1987 and 1988 File contains design development drawings and textual records, including correspondence, an architect's report, quantity surveys, drawings and photographic material.
Level of archival description:
File 106
File 106
Date:
1987-1988
1987-1988
People:


