


37762 Results
Level of archival description:
Project
Project
Title:
Calgary Development
Calgary Development
Actions:
Reference number:
AP027.S1.D20
Description:
Evaluation of a proposal by the Canadian Pacific Railway and the City of Calgary Planning Department regarding the redevelopment of the central area of Calgary. The Canadian Pacific Railway proposed a re-routing of its main line to make an additional 100 acres of land available for development in the downtown core. The report includes amendments and further proposals to the original proposal.
AP027.S1.D20
Description:
Evaluation of a proposal by the Canadian Pacific Railway and the City of Calgary Planning Department regarding the redevelopment of the central area of Calgary. The Canadian Pacific Railway proposed a re-routing of its main line to make an additional 100 acres of land available for development in the downtown core. The report includes amendments and further proposals to the original proposal.
People:
Subject:
urban planning
urban planning
Date:
1962-1964
1962-1964
Title:
Calgary Development
Actions:
AP027.S1.D20
Description:
Evaluation of a proposal by the Canadian Pacific Railway and the City of Calgary Planning Department regarding the redevelopment of the central area of Calgary. The Canadian Pacific Railway proposed a re-routing of its main line to make an additional 100 acres of land available for development in the downtown core. The report includes amendments and further proposals to the original proposal.
Calgary Development
Actions:
AP027.S1.D20
Description:
Evaluation of a proposal by the Canadian Pacific Railway and the City of Calgary Planning Department regarding the redevelopment of the central area of Calgary. The Canadian Pacific Railway proposed a re-routing of its main line to make an additional 100 acres of land available for development in the downtown core. The report includes amendments and further proposals to the original proposal.
Level of archival description:
File 20
File 20
Date:
1962-1964
1962-1964
People:
Subject:
urban planning
urban planning
Form:
archives
Level of archival description:
Fonds
archives
Level of archival description:
Fonds
Title:
Hazen Sise fonds
Hazen Sise fonds
Reference number:
AP112
Synopsis:
The Hazen Sise fonds contains negatives, drawings, and other documents dating from 1933 to 1959. The negatives, taken in the early 1930s, mostly depict participants of the conferences CIAM IV and CIRPAC, including Le Corbusier, László Moholy-Nagy, Alvar Aalto and Fernand Léger. The drawings document the design of Beaver Lake Pavilion, built for the City of Montréal between 1955 and 1959 as part of the redevelopment of Mount Royal Park. Le fonds Hazen Sise est composé de négatifs, dessins, et autres documents datés entre 1933 et 1959. Les négatifs, pris au début des années 30s, présentent des participants des congres IVe CIAM et CIRPAC, incluant Le Corbusier, László Moholy-Nagy, Alvar Aalto et Fernand Léger. Les dessins documentent la conception du pavillon du Lac aux Castors, construit pour la Ville de Montréal entre 1955 et 1959 dans le cadre du réaménagement du Parc du Mont-Royal.
AP112
Synopsis:
The Hazen Sise fonds contains negatives, drawings, and other documents dating from 1933 to 1959. The negatives, taken in the early 1930s, mostly depict participants of the conferences CIAM IV and CIRPAC, including Le Corbusier, László Moholy-Nagy, Alvar Aalto and Fernand Léger. The drawings document the design of Beaver Lake Pavilion, built for the City of Montréal between 1955 and 1959 as part of the redevelopment of Mount Royal Park. Le fonds Hazen Sise est composé de négatifs, dessins, et autres documents datés entre 1933 et 1959. Les négatifs, pris au début des années 30s, présentent des participants des congres IVe CIAM et CIRPAC, incluant Le Corbusier, László Moholy-Nagy, Alvar Aalto et Fernand Léger. Les dessins documentent la conception du pavillon du Lac aux Castors, construit pour la Ville de Montréal entre 1955 et 1959 dans le cadre du réaménagement du Parc du Mont-Royal.
People:
Date:
1933-1959
1933-1959
Title:
Hazen Sise fonds
Actions:
AP112
Synopsis:
The Hazen Sise fonds contains negatives, drawings, and other documents dating from 1933 to 1959. The negatives, taken in the early 1930s, mostly depict participants of the conferences CIAM IV and CIRPAC, including Le Corbusier, László Moholy-Nagy, Alvar Aalto and Fernand Léger. The drawings document the design of Beaver Lake Pavilion, built for the City of Montréal between 1955 and 1959 as part of the redevelopment of Mount Royal Park. Le fonds Hazen Sise est composé de négatifs, dessins, et autres documents datés entre 1933 et 1959. Les négatifs, pris au début des années 30s, présentent des participants des congres IVe CIAM et CIRPAC, incluant Le Corbusier, László Moholy-Nagy, Alvar Aalto et Fernand Léger. Les dessins documentent la conception du pavillon du Lac aux Castors, construit pour la Ville de Montréal entre 1955 et 1959 dans le cadre du réaménagement du Parc du Mont-Royal.
Hazen Sise fonds
Actions:
AP112
Synopsis:
The Hazen Sise fonds contains negatives, drawings, and other documents dating from 1933 to 1959. The negatives, taken in the early 1930s, mostly depict participants of the conferences CIAM IV and CIRPAC, including Le Corbusier, László Moholy-Nagy, Alvar Aalto and Fernand Léger. The drawings document the design of Beaver Lake Pavilion, built for the City of Montréal between 1955 and 1959 as part of the redevelopment of Mount Royal Park. Le fonds Hazen Sise est composé de négatifs, dessins, et autres documents datés entre 1933 et 1959. Les négatifs, pris au début des années 30s, présentent des participants des congres IVe CIAM et CIRPAC, incluant Le Corbusier, László Moholy-Nagy, Alvar Aalto et Fernand Léger. Les dessins documentent la conception du pavillon du Lac aux Castors, construit pour la Ville de Montréal entre 1955 et 1959 dans le cadre du réaménagement du Parc du Mont-Royal.
Form:
archives
Level of archival description:
Fonds
archives
Level of archival description:
Fonds
Date:
1933-1959
1933-1959
People:
Form:
events
events
Actions:
Description:
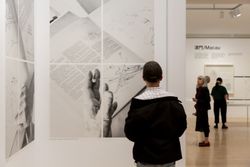
The exhibition The fortune of the city is that it has never been perfect explores the challenges of urban development through Álvaro Siza’s experiential approach to the city, characterized by respect for and an understanding of a place, its shape, its embodied history, and its life.
The exhibition The fortune of the city is that it has never been perfect explores the challenges of urban development through Álvaro Siza’s experiential approach to the city, characterized by respect for and an understanding of a place, its shape, its embodied history, and its life.
Location:
Main Galleries
Main Galleries
Date:
25 August 2026, 6pm to 8pm
25 August 2026, 6pm to 8pm
Title:
Guided tour for Friends of the CCA
Actions:
Description:
The exhibition The fortune of the city is that it has never been perfect explores the challenges of urban development through Álvaro Siza’s experiential approach to the city, characterized by respect for and an understanding of a place, its shape, its embodied history, and its life.
Guided tour for Friends of the CCA
Actions:
Description:
The exhibition The fortune of the city is that it has never been perfect explores the challenges of urban development through Álvaro Siza’s experiential approach to the city, characterized by respect for and an understanding of a place, its shape, its embodied history, and its life.
Form:
events
events
Date:
25 August 2026
6pm to 8pm
25 August 2026
6pm to 8pm
Location:
Main Galleries
Main Galleries
Form:
books
books
Reference number:
ARCH193478
Description:
Book by the City Planning Department of the City of Montreal. 51 pages.
ARCH193478
Description:
Book by the City Planning Department of the City of Montreal. 51 pages.
People:
Date:
1955
1955
Title:
Book "Montréal Master Plan: Open Spaces"
Actions:
ARCH193478
Description:
Book by the City Planning Department of the City of Montreal. 51 pages.
Book "Montréal Master Plan: Open Spaces"
Actions:
ARCH193478
Description:
Book by the City Planning Department of the City of Montreal. 51 pages.
Form:
books
books
Date:
1955
1955
People:
Form:
textual records
textual records
Actions:
Reference number:
DR1995:0248:019:001:001
Description:
Phun City LTD
DR1995:0248:019:001:001
Description:
Phun City LTD
People:
Date:
22 June 1970
22 June 1970
Title:
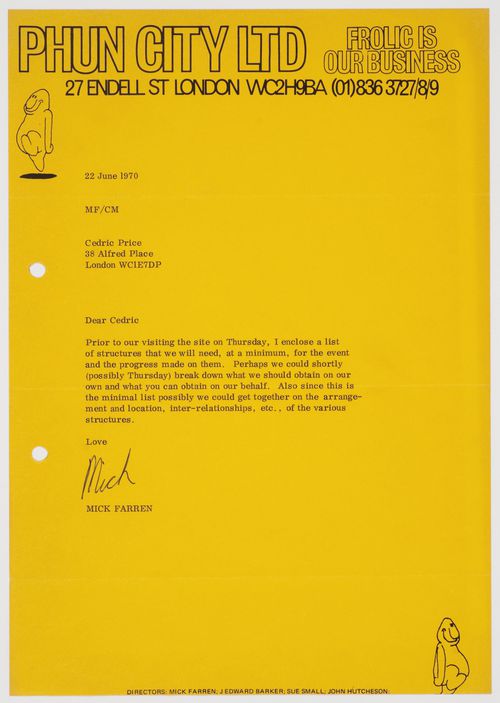
Letter from Mick Farren to Cedric Price
Actions:
DR1995:0248:019:001:001
Description:
Phun City LTD
Letter from Mick Farren to Cedric Price
Actions:
DR1995:0248:019:001:001
Description:
Phun City LTD
Form:
textual records
textual records
Date:
22 June 1970
22 June 1970
People:
Form:
photographs
Quantity:
58 slide(s)
photographs
Quantity:
58 slide(s)
Form:
photographs
Quantity:
58 slide(s)
photographs
Quantity:
58 slide(s)
People:
Form:
photographs
Quantity:
102 slide(s)
photographs
Quantity:
102 slide(s)
Title:
Mexico
Mexico
Actions:
Reference number:
ARCH218355
Description:
including Mexico City Housing
ARCH218355
Description:
including Mexico City Housing
People:
Form:
photographs
Quantity:
102 slide(s)
photographs
Quantity:
102 slide(s)
People:
Form:
archives
Level of archival description:
Fonds
archives
Level of archival description:
Fonds
Title:
Pierre Jeanneret fonds
Pierre Jeanneret fonds
Reference number:
AP156
Synopsis:
Le Fonds Pierre Jeanneret documente la pratique professionnelle et la vie personnelle de l'architect Pierre Jeanneret de ses études et ses projets professionels en Europe à ses projets architecturaux à Chandigarh, en Inde. Les documents du Fonds consistent en des photographies, des dessins et des documents textuels relatifs à plus de 100 projets, principalement son travail pour le projet de la nouvelle ville de Chandigarh, en Inde, en 1951 à 1965. *** The Pierre Jeanneret fonds documents the professional practice and the personal life of architect Pierre Jeanneret from student and professional work in Europe to architectural projects in Chandigarh, India. The documents in the fonds consist of photographs, drawings and textual records relating to over 100 projects, predominantly his work for the project of the new city of Chandigarh, in India, in 1951 to 1965.
AP156
Synopsis:
Le Fonds Pierre Jeanneret documente la pratique professionnelle et la vie personnelle de l'architect Pierre Jeanneret de ses études et ses projets professionels en Europe à ses projets architecturaux à Chandigarh, en Inde. Les documents du Fonds consistent en des photographies, des dessins et des documents textuels relatifs à plus de 100 projets, principalement son travail pour le projet de la nouvelle ville de Chandigarh, en Inde, en 1951 à 1965. *** The Pierre Jeanneret fonds documents the professional practice and the personal life of architect Pierre Jeanneret from student and professional work in Europe to architectural projects in Chandigarh, India. The documents in the fonds consist of photographs, drawings and textual records relating to over 100 projects, predominantly his work for the project of the new city of Chandigarh, in India, in 1951 to 1965.
People:
Date:
1870s-2011
1870s-2011
Title:
Pierre Jeanneret fonds
Actions:
AP156
Synopsis:
Le Fonds Pierre Jeanneret documente la pratique professionnelle et la vie personnelle de l'architect Pierre Jeanneret de ses études et ses projets professionels en Europe à ses projets architecturaux à Chandigarh, en Inde. Les documents du Fonds consistent en des photographies, des dessins et des documents textuels relatifs à plus de 100 projets, principalement son travail pour le projet de la nouvelle ville de Chandigarh, en Inde, en 1951 à 1965. *** The Pierre Jeanneret fonds documents the professional practice and the personal life of architect Pierre Jeanneret from student and professional work in Europe to architectural projects in Chandigarh, India. The documents in the fonds consist of photographs, drawings and textual records relating to over 100 projects, predominantly his work for the project of the new city of Chandigarh, in India, in 1951 to 1965.
Pierre Jeanneret fonds
Actions:
AP156
Synopsis:
Le Fonds Pierre Jeanneret documente la pratique professionnelle et la vie personnelle de l'architect Pierre Jeanneret de ses études et ses projets professionels en Europe à ses projets architecturaux à Chandigarh, en Inde. Les documents du Fonds consistent en des photographies, des dessins et des documents textuels relatifs à plus de 100 projets, principalement son travail pour le projet de la nouvelle ville de Chandigarh, en Inde, en 1951 à 1965. *** The Pierre Jeanneret fonds documents the professional practice and the personal life of architect Pierre Jeanneret from student and professional work in Europe to architectural projects in Chandigarh, India. The documents in the fonds consist of photographs, drawings and textual records relating to over 100 projects, predominantly his work for the project of the new city of Chandigarh, in India, in 1951 to 1965.
Form:
archives
Level of archival description:
Fonds
archives
Level of archival description:
Fonds
Date:
1870s-2011
1870s-2011
People:
Form:
archives
Level of archival description:
Collection
archives
Level of archival description:
Collection
Title:
Ciudad del Sol collection
Ciudad del Sol collection
Actions:
Reference number:
CD050
Synopsis:
This collection largely documents Pietro Roveda’s Ciudad del Sol project in Mexico from 1907 – 1913. The project was a planned community for workers – a community model that Roveda proposed to implement internationally. The project is documented through planning and presentation materials, reports, newspaper clippings, correspondence, limited drawings, and stationery items.
CD050
Synopsis:
This collection largely documents Pietro Roveda’s Ciudad del Sol project in Mexico from 1907 – 1913. The project was a planned community for workers – a community model that Roveda proposed to implement internationally. The project is documented through planning and presentation materials, reports, newspaper clippings, correspondence, limited drawings, and stationery items.
People:
Date:
1907 - 1913
1907 - 1913
Title:
Ciudad del Sol collection
Actions:
CD050
Synopsis:
This collection largely documents Pietro Roveda’s Ciudad del Sol project in Mexico from 1907 – 1913. The project was a planned community for workers – a community model that Roveda proposed to implement internationally. The project is documented through planning and presentation materials, reports, newspaper clippings, correspondence, limited drawings, and stationery items.
Ciudad del Sol collection
Actions:
CD050
Synopsis:
This collection largely documents Pietro Roveda’s Ciudad del Sol project in Mexico from 1907 – 1913. The project was a planned community for workers – a community model that Roveda proposed to implement internationally. The project is documented through planning and presentation materials, reports, newspaper clippings, correspondence, limited drawings, and stationery items.
Form:
archives
Level of archival description:
collection documentaire
archives
Level of archival description:
collection documentaire
Date:
1907 - 1913
1907 - 1913
People:
Form:
textual records
textual records
Actions:
Reference number:
ARCH256848
Description:
City of Toronto Zoning By-law
ARCH256848
Description:
City of Toronto Zoning By-law
People:
Date:
1978, 1983
1978, 1983
Title:
Toronto Police Headquarters proposal by architects Shore/Tilbe/Henschel/Irwin/Peters and Mathers & Haldenby
Actions:
ARCH256848
Description:
City of Toronto Zoning By-law
Toronto Police Headquarters proposal by architects Shore/Tilbe/Henschel/Irwin/Peters and Mathers & Haldenby
Actions:
ARCH256848
Description:
City of Toronto Zoning By-law
Form:
textual records
textual records
Date:
1978, 1983
1978, 1983
People:


