


27687 Results
Form:
drawings
drawings
Actions:
Reference number:
AP018.S1.1976.PR19.006
AP018.S1.1976.PR19.006
People:
Date:
1977-1978
1977-1978
Title:
Phased site plan, tenant layout study, and construction drawings, Office Building, 1500 Don Mills Road, North York, Ontario
Actions:
AP018.S1.1976.PR19.006
Phased site plan, tenant layout study, and construction drawings, Office Building, 1500 Don Mills Road, North York, Ontario
Actions:
AP018.S1.1976.PR19.006
Form:
drawings
drawings
Date:
1977-1978
1977-1978
People:
Form:
photographs
photographs
![View of the tower and north façade of the East or West Block of De Dageraad [The Dawn] under construction, Amsterdam, Netherlands](/img-collection/URDv6Wcs-ZZy9AodQuh-WvZTjeE=/500x375/360876.jpg)
Actions:
Reference number:
PH1984:0722
PH1984:0722
People:
Subject:
architecture
architecture
Date:
between April 1920 and November 1923
between April 1920 and November 1923
Form:
photographs
photographs
Date:
between April 1920 and November 1923
between April 1920 and November 1923
People:
Subject:
architecture
architecture
Form:
drawings
drawings
Actions:
Reference number:
AP175.S1.058
AP175.S1.058
People:
Date:
1993
1993
Form:
drawings
drawings
Date:
1993
1993
People:
Form:
photographs
photographs
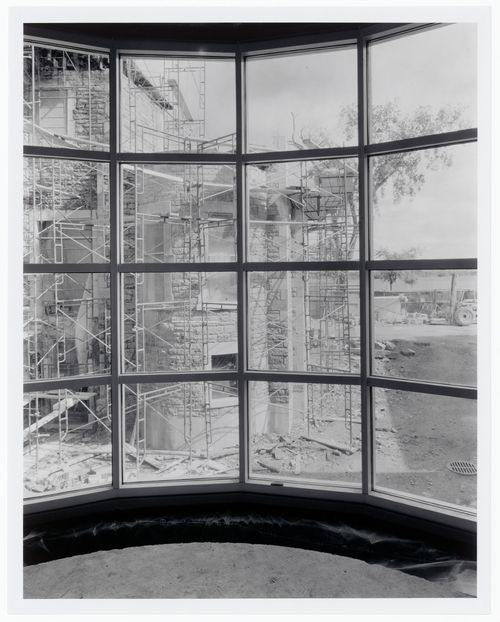
Actions:
Reference number:
PH1990:0225
PH1990:0225
People:
Subject:
architecture
architecture
Date:
23 August 1987
23 August 1987
Form:
photographs
photographs
Date:
23 August 1987
23 August 1987
People:
Subject:
architecture
architecture
Form:
photographs
photographs

Actions:
Reference number:
PH1990:0254
PH1990:0254
People:
Subject:
architecture
architecture
Date:
18 June 1988
18 June 1988
Form:
photographs
photographs
Date:
18 June 1988
18 June 1988
People:
Subject:
architecture
architecture
Form:
drawings
drawings
Actions:
Reference number:
AP018.S1.1959.PR01.011
AP018.S1.1959.PR01.011
People:
Date:
1962
1962
Form:
drawings
drawings
Date:
1962
1962
People:
Form:
photographs
photographs
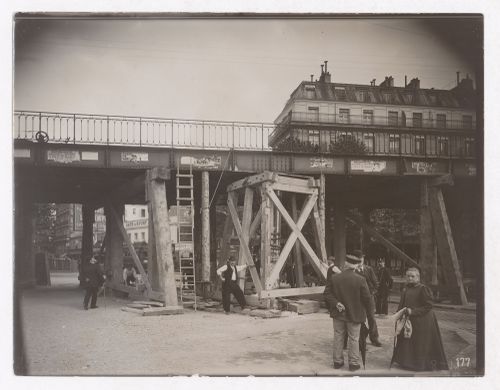
Actions:
Reference number:
PH1981:1068
PH1981:1068
People:
Date:
c. 1909
c. 1909
Form:
photographs
photographs
Date:
c. 1909
c. 1909
People:
Form:
photographs
photographs

Actions:
Reference number:
PH1988:0438.05:048
PH1988:0438.05:048
People:
Date:
August 2, 1966
August 2, 1966
Form:
photographs
photographs
Date:
August 2, 1966
August 2, 1966
People:
Form:
drawings
drawings
Actions:
Reference number:
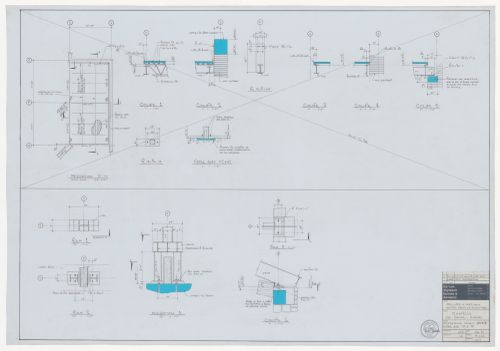
AR1996:1001:349:019
AR1996:1001:349:019
People:
Subject:
architecture, engineering
architecture, engineering
Date:
December 1979
December 1979
Form:
drawings
drawings
Date:
December 1979
December 1979
People:
Subject:
architecture, engineering
architecture, engineering
Form:
drawings
drawings
Actions:
Reference number:
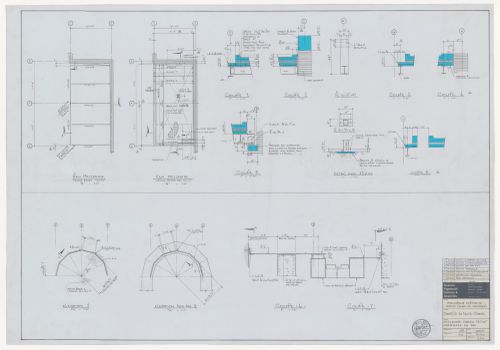
AR1996:1001:349:020
AR1996:1001:349:020
People:
Subject:
architecture, engineering
architecture, engineering
Date:
January 1979
January 1979
Form:
drawings
drawings
Date:
January 1979
January 1979
People:
Subject:
architecture, engineering
architecture, engineering


