


4165 Results
Form:
drawings
drawings
Actions:
Reference number:
DR1987:0423
Description:
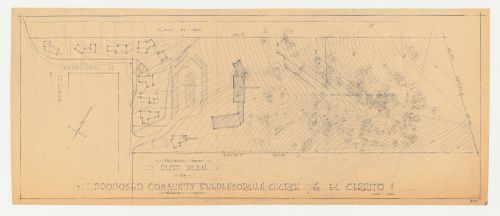
- The draughtsman has added surveying, planting, and other site details onto the diazotype of the site.
DR1987:0423
Description:
- The draughtsman has added surveying, planting, and other site details onto the diazotype of the site.
People:
Subject:
architecture, landscape architecture
architecture, landscape architecture
Date:
printed after 1 June 1950
printed after 1 June 1950
Title:
Swedenborg Memorial Chapel, El Cerrito, California: Block planting plan
Actions:
DR1987:0423
Description:
- The draughtsman has added surveying, planting, and other site details onto the diazotype of the site.
Swedenborg Memorial Chapel, El Cerrito, California: Block planting plan
Actions:
DR1987:0423
Description:
- The draughtsman has added surveying, planting, and other site details onto the diazotype of the site.
Form:
drawings
drawings
Date:
printed after 1 June 1950
printed after 1 June 1950
People:
Subject:
architecture, landscape architecture
architecture, landscape architecture
Form:
drawings
Quantity:
11 conceptual drawing(s)
drawings
Quantity:
11 conceptual drawing(s)
Reference number:
DR1995:0185:009-019
Description:
annotated sketches of structures, perspective sketches showing landscaping and new plantings, exterior perspectives of aviary, and structural and axonometric details
DR1995:0185:009-019
Description:
annotated sketches of structures, perspective sketches showing landscaping and new plantings, exterior perspectives of aviary, and structural and axonometric details
People:
Title:
Annotated sketches of structures, perspective sketches showing landscaping and new plantings
Actions:
DR1995:0185:009-019
Description:
annotated sketches of structures, perspective sketches showing landscaping and new plantings, exterior perspectives of aviary, and structural and axonometric details
Annotated sketches of structures, perspective sketches showing landscaping and new plantings
Actions:
DR1995:0185:009-019
Description:
annotated sketches of structures, perspective sketches showing landscaping and new plantings, exterior perspectives of aviary, and structural and axonometric details
Form:
drawings
Quantity:
11 conceptual drawing(s)
drawings
Quantity:
11 conceptual drawing(s)
People:
Level of archival description:
Project
Project
Title:
The Toronto Sun Publishing Limited, Press Plant and Office Building, Interiors, Toronto (1974)
The Toronto Sun Publishing Limited, Press Plant and Office Building, Interiors, Toronto (1974)
Actions:
Reference number:
AP018.S1.1974.PR05
Description:
This project series documents the design of the interiors of the Toronto Sun building in downtown Toronto in 1974. The office identified the project number as 7406. From 1973-1975, Parkin Architects Planners designed and constructed the Toronto Sun press plant and office building at 333 King Street East. This project consisted of the planning of the interiors for that building including furniture, window treatments, carpeting, planting and graphics. The project is recorded through textual records dating from 1974-1975, which include process layout records with cost estimates.
AP018.S1.1974.PR05
Description:
This project series documents the design of the interiors of the Toronto Sun building in downtown Toronto in 1974. The office identified the project number as 7406. From 1973-1975, Parkin Architects Planners designed and constructed the Toronto Sun press plant and office building at 333 King Street East. This project consisted of the planning of the interiors for that building including furniture, window treatments, carpeting, planting and graphics. The project is recorded through textual records dating from 1974-1975, which include process layout records with cost estimates.
People:
Date:
1974-1975
1974-1975
Title:
The Toronto Sun Publishing Limited, Press Plant and Office Building, Interiors, Toronto (1974)
Actions:
AP018.S1.1974.PR05
Description:
This project series documents the design of the interiors of the Toronto Sun building in downtown Toronto in 1974. The office identified the project number as 7406. From 1973-1975, Parkin Architects Planners designed and constructed the Toronto Sun press plant and office building at 333 King Street East. This project consisted of the planning of the interiors for that building including furniture, window treatments, carpeting, planting and graphics. The project is recorded through textual records dating from 1974-1975, which include process layout records with cost estimates.
The Toronto Sun Publishing Limited, Press Plant and Office Building, Interiors, Toronto (1974)
Actions:
AP018.S1.1974.PR05
Description:
This project series documents the design of the interiors of the Toronto Sun building in downtown Toronto in 1974. The office identified the project number as 7406. From 1973-1975, Parkin Architects Planners designed and constructed the Toronto Sun press plant and office building at 333 King Street East. This project consisted of the planning of the interiors for that building including furniture, window treatments, carpeting, planting and graphics. The project is recorded through textual records dating from 1974-1975, which include process layout records with cost estimates.
Level of archival description:
Project
Project
Date:
1974-1975
1974-1975
People:
Form:
drawings
drawings
Actions:
Reference number:
DR2012:0012:046:021
Description:
Includes plans for planting and grading, and elevation drawings for the CCA garden, Montréal, Québec. The roll is labelled "Copies: Final CCA Garden Plans/2".
DR2012:0012:046:021
Description:
Includes plans for planting and grading, and elevation drawings for the CCA garden, Montréal, Québec. The roll is labelled "Copies: Final CCA Garden Plans/2".
People:
Date:
1987-1988
1987-1988
Title:
Plans for planting and grading, and elevation drawings for the CCA garden, Montréal, Québec
Actions:
DR2012:0012:046:021
Description:
Includes plans for planting and grading, and elevation drawings for the CCA garden, Montréal, Québec. The roll is labelled "Copies: Final CCA Garden Plans/2".
Plans for planting and grading, and elevation drawings for the CCA garden, Montréal, Québec
Actions:
DR2012:0012:046:021
Description:
Includes plans for planting and grading, and elevation drawings for the CCA garden, Montréal, Québec. The roll is labelled "Copies: Final CCA Garden Plans/2".
Form:
drawings
drawings
Date:
1987-1988
1987-1988
People:
Form:
drawings
drawings
Actions:
Reference number:
DR2012:0012:018
Description:
Consists of axonometric drawings of the sculptures for the CCA garden and one planting plan for the site. Material was originally housed in a tube labelled "Current 1990+/ Sculpture Dwg. for Info Plaque 1990".
DR2012:0012:018
Description:
Consists of axonometric drawings of the sculptures for the CCA garden and one planting plan for the site. Material was originally housed in a tube labelled "Current 1990+/ Sculpture Dwg. for Info Plaque 1990".
People:
Date:
1988-1993
1988-1993
Title:
Axonometric drawings of the sculptures for the CCA garden and one planting plan for the site
Actions:
DR2012:0012:018
Description:
Consists of axonometric drawings of the sculptures for the CCA garden and one planting plan for the site. Material was originally housed in a tube labelled "Current 1990+/ Sculpture Dwg. for Info Plaque 1990".
Axonometric drawings of the sculptures for the CCA garden and one planting plan for the site
Actions:
DR2012:0012:018
Description:
Consists of axonometric drawings of the sculptures for the CCA garden and one planting plan for the site. Material was originally housed in a tube labelled "Current 1990+/ Sculpture Dwg. for Info Plaque 1990".
Form:
drawings
drawings
Date:
1988-1993
1988-1993
People:
Form:
drawings
Quantity:
13 File
drawings
Quantity:
13 File
Actions:
Reference number:
ARCH35843
Description:
elevation of main entrance, floor plans, sections, boiler plant, railway clearances, wall panels, wall section, elevation, locker rooms and cafeteria, pipe sleeves
ARCH35843
Description:
elevation of main entrance, floor plans, sections, boiler plant, railway clearances, wall panels, wall section, elevation, locker rooms and cafeteria, pipe sleeves
People:
Title:
Elevation of main entrance, floor plans, sections, boiler plant, railway clearances
Actions:
ARCH35843
Description:
elevation of main entrance, floor plans, sections, boiler plant, railway clearances, wall panels, wall section, elevation, locker rooms and cafeteria, pipe sleeves
Elevation of main entrance, floor plans, sections, boiler plant, railway clearances
Actions:
ARCH35843
Description:
elevation of main entrance, floor plans, sections, boiler plant, railway clearances, wall panels, wall section, elevation, locker rooms and cafeteria, pipe sleeves
Form:
drawings
Quantity:
13 File
drawings
Quantity:
13 File
People:
Form:
photographs
photographs
Actions:
Reference number:
PH1997:0049:049
PH1997:0049:049
People:
Date:
1916-1917
1916-1917
Form:
photographs
photographs
Date:
1916-1917
1916-1917
People:
Form:
photographs
photographs
Actions:
Reference number:
PH1997:0049:069
PH1997:0049:069
People:
Date:
1916-1917
1916-1917
Form:
photographs
photographs
Date:
1916-1917
1916-1917
People:
Form:
photographs
photographs
Actions:
Reference number:
PH1997:0049:080
PH1997:0049:080
People:
Date:
1916-1917
1916-1917
Form:
photographs
photographs
Date:
1916-1917
1916-1917
People:
Form:
photographs
photographs
Reference number:
PH1987:1053
Description:
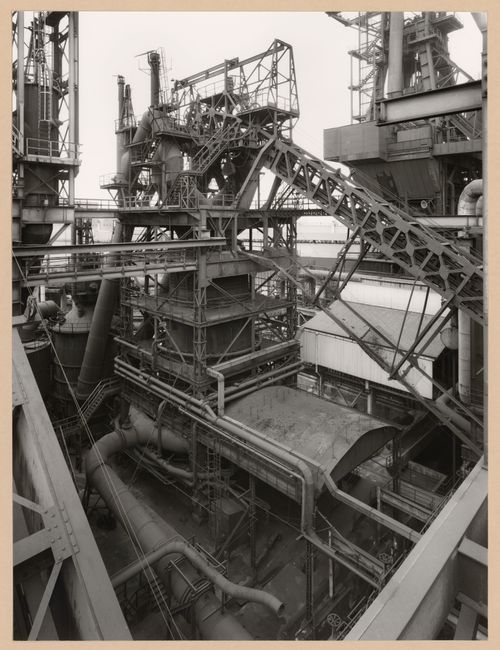
- The group of 86 photographs PH1987:0996 - PH1987:1081 by Bernd and Hilla Becher show 75 views of steel mill blast furnaces and 11 views of mines. There are 45 views of steel mill blast furnaces in Germany, 15 in the United States, and five in each of France, Luxembourg and Belgium. There are five views of mines in Germany, two in Belgium, two in the United States, and one in each of France and Wales. - The group of 86 photographs PH1987:0996 - PH1987:1081 by Bernd and Hilla Becher show five views of steel mill blast furnaces in Belgium including: two views of the Cockerill steel mill in Ougrée (PH1987:1048 and PH1987:1063); two views of the Hainaut-Sambre steel mill in Montignies-sur-Sambre (PH1987:1049 and PH1987:1064); and one view of the Boel Steel Plant in La Louvière (PH1987:1053). - The photographers indicate that the group of six photographs PH1987:1048 - PH1987:1053 of views of blast furnaces should be exhibited in two rows arranged from left to right and top to bottom in numerical order according to the photographers' inscriptions "M 1" through "M 6",. Photograph PH1987:1048 would therefore be at the far left of the upper row, while photograph PH1987:1053 would be at the far right of the bottom row (Kicken Pauseback, 1987).
PH1987:1053
Description:
- The group of 86 photographs PH1987:0996 - PH1987:1081 by Bernd and Hilla Becher show 75 views of steel mill blast furnaces and 11 views of mines. There are 45 views of steel mill blast furnaces in Germany, 15 in the United States, and five in each of France, Luxembourg and Belgium. There are five views of mines in Germany, two in Belgium, two in the United States, and one in each of France and Wales. - The group of 86 photographs PH1987:0996 - PH1987:1081 by Bernd and Hilla Becher show five views of steel mill blast furnaces in Belgium including: two views of the Cockerill steel mill in Ougrée (PH1987:1048 and PH1987:1063); two views of the Hainaut-Sambre steel mill in Montignies-sur-Sambre (PH1987:1049 and PH1987:1064); and one view of the Boel Steel Plant in La Louvière (PH1987:1053). - The photographers indicate that the group of six photographs PH1987:1048 - PH1987:1053 of views of blast furnaces should be exhibited in two rows arranged from left to right and top to bottom in numerical order according to the photographers' inscriptions "M 1" through "M 6",. Photograph PH1987:1048 would therefore be at the far left of the upper row, while photograph PH1987:1053 would be at the far right of the bottom row (Kicken Pauseback, 1987).
People:
Subject:
architecture, engineering
architecture, engineering
Date:
1985
1985
Title:
View of a blast furnace of Boel Steel Plant, La Louvière, Belgium
Actions:
PH1987:1053
Description:
- The group of 86 photographs PH1987:0996 - PH1987:1081 by Bernd and Hilla Becher show 75 views of steel mill blast furnaces and 11 views of mines. There are 45 views of steel mill blast furnaces in Germany, 15 in the United States, and five in each of France, Luxembourg and Belgium. There are five views of mines in Germany, two in Belgium, two in the United States, and one in each of France and Wales. - The group of 86 photographs PH1987:0996 - PH1987:1081 by Bernd and Hilla Becher show five views of steel mill blast furnaces in Belgium including: two views of the Cockerill steel mill in Ougrée (PH1987:1048 and PH1987:1063); two views of the Hainaut-Sambre steel mill in Montignies-sur-Sambre (PH1987:1049 and PH1987:1064); and one view of the Boel Steel Plant in La Louvière (PH1987:1053). - The photographers indicate that the group of six photographs PH1987:1048 - PH1987:1053 of views of blast furnaces should be exhibited in two rows arranged from left to right and top to bottom in numerical order according to the photographers' inscriptions "M 1" through "M 6",. Photograph PH1987:1048 would therefore be at the far left of the upper row, while photograph PH1987:1053 would be at the far right of the bottom row (Kicken Pauseback, 1987).
View of a blast furnace of Boel Steel Plant, La Louvière, Belgium
Actions:
PH1987:1053
Description:
- The group of 86 photographs PH1987:0996 - PH1987:1081 by Bernd and Hilla Becher show 75 views of steel mill blast furnaces and 11 views of mines. There are 45 views of steel mill blast furnaces in Germany, 15 in the United States, and five in each of France, Luxembourg and Belgium. There are five views of mines in Germany, two in Belgium, two in the United States, and one in each of France and Wales. - The group of 86 photographs PH1987:0996 - PH1987:1081 by Bernd and Hilla Becher show five views of steel mill blast furnaces in Belgium including: two views of the Cockerill steel mill in Ougrée (PH1987:1048 and PH1987:1063); two views of the Hainaut-Sambre steel mill in Montignies-sur-Sambre (PH1987:1049 and PH1987:1064); and one view of the Boel Steel Plant in La Louvière (PH1987:1053). - The photographers indicate that the group of six photographs PH1987:1048 - PH1987:1053 of views of blast furnaces should be exhibited in two rows arranged from left to right and top to bottom in numerical order according to the photographers' inscriptions "M 1" through "M 6",. Photograph PH1987:1048 would therefore be at the far left of the upper row, while photograph PH1987:1053 would be at the far right of the bottom row (Kicken Pauseback, 1987).
Form:
photographs
photographs
Date:
1985
1985
People:
Subject:
architecture, engineering
architecture, engineering


