


12679 Results
Form:
photographs
photographs
Actions:
Reference number:
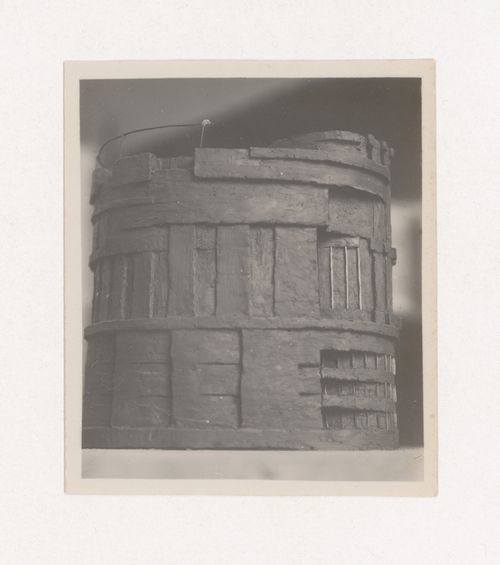
PH1998:0014:235
PH1998:0014:235
People:
Subject:
architecture
architecture
Date:
between 1920 and 1926
between 1920 and 1926
Form:
photographs
photographs
Date:
between 1920 and 1926
between 1920 and 1926
People:
Subject:
architecture
architecture
Form:
photographs
photographs
Actions:
Reference number:
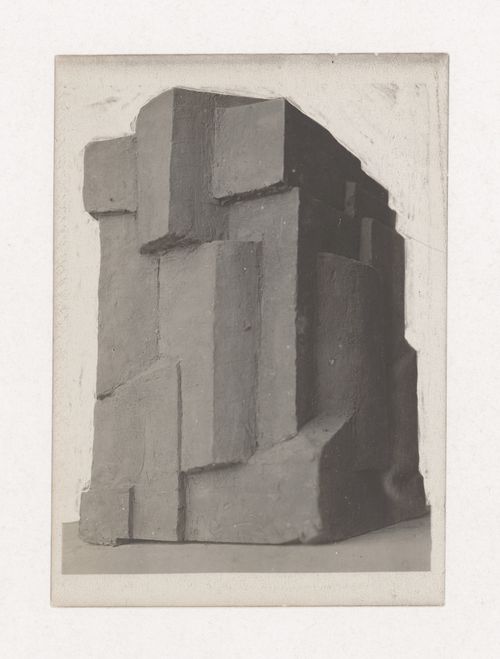
PH1998:0014:236
PH1998:0014:236
People:
Subject:
architecture
architecture
Date:
between 1920 and 1926
between 1920 and 1926
Form:
photographs
photographs
Date:
between 1920 and 1926
between 1920 and 1926
People:
Subject:
architecture
architecture
Form:
photographs
photographs
Actions:
Reference number:
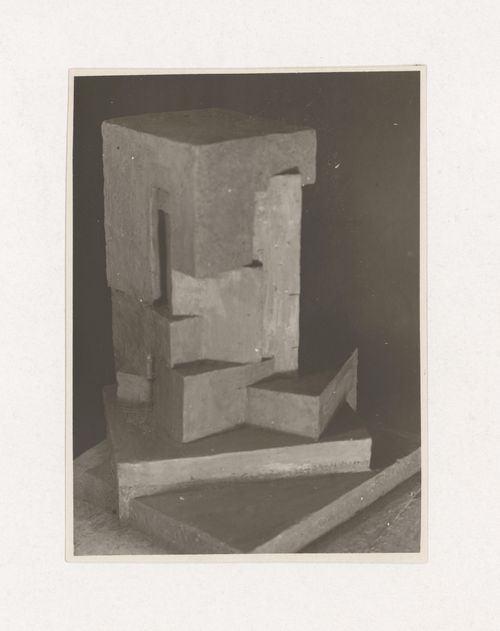
PH1998:0014:237
PH1998:0014:237
People:
Subject:
architecture
architecture
Date:
between 1920 and 1926
between 1920 and 1926
Form:
photographs
photographs
Date:
between 1920 and 1926
between 1920 and 1926
People:
Subject:
architecture
architecture
Form:
photographs
photographs
Actions:
Reference number:
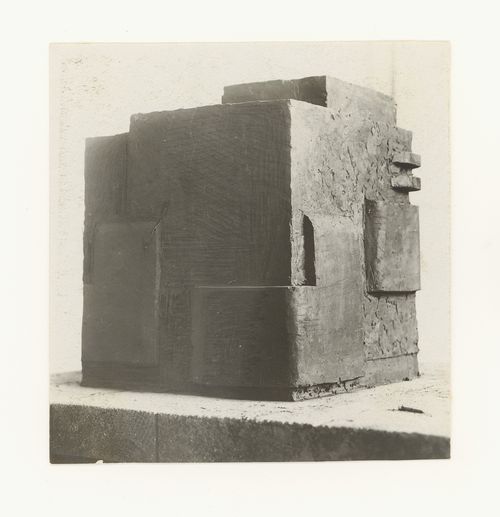
PH1998:0014:238
PH1998:0014:238
People:
Subject:
architecture
architecture
Date:
between 1920 and 1926
between 1920 and 1926
Form:
photographs
photographs
Date:
between 1920 and 1926
between 1920 and 1926
People:
Subject:
architecture
architecture
Form:
photographs
photographs
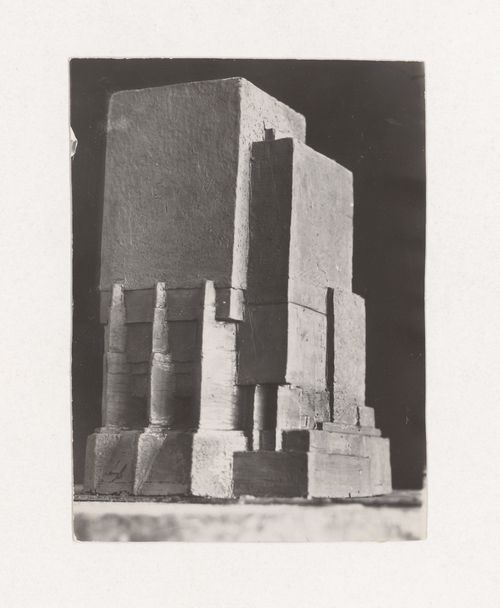
Actions:
Reference number:
PH1998:0014:239
PH1998:0014:239
People:
Subject:
architecture
architecture
Date:
between 1920 and 1926
between 1920 and 1926
Form:
photographs
photographs
Date:
between 1920 and 1926
between 1920 and 1926
People:
Subject:
architecture
architecture
Form:
photographs
photographs
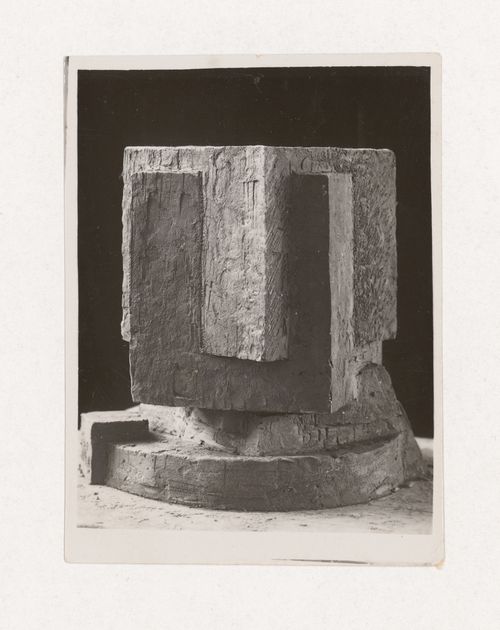
Actions:
Reference number:
PH1998:0014:240
PH1998:0014:240
People:
Subject:
architecture
architecture
Date:
between 1920 and 1926
between 1920 and 1926
Form:
photographs
photographs
Date:
between 1920 and 1926
between 1920 and 1926
People:
Subject:
architecture
architecture
Form:
photographs
photographs
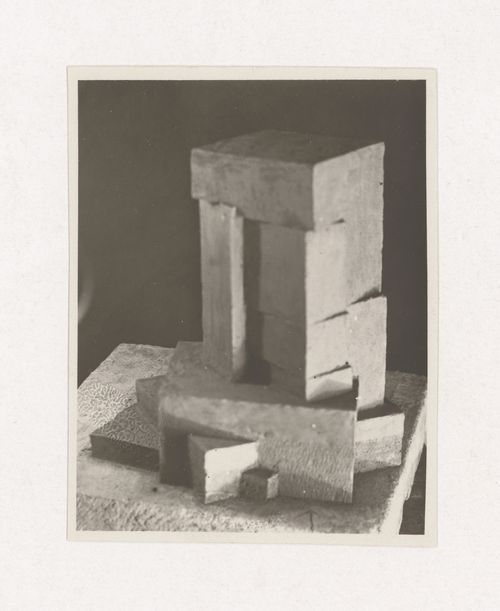
Actions:
Reference number:
PH1998:0014:241
PH1998:0014:241
People:
Subject:
architecture
architecture
Date:
between 1920 and 1926
between 1920 and 1926
Form:
photographs
photographs
Date:
between 1920 and 1926
between 1920 and 1926
People:
Subject:
architecture
architecture
Form:
photographs
photographs
Actions:
Reference number:
AP197.S1.SS9.028
Description:
This box contains slides that depict architecture drawings, models and built projects by various architects and from different geographic locations including the works of: Eileen Grey; James Stlirling; Team 10; Richard Meier; Norman Foster; Louis Kahn; and 20th English architecture Frampton used these slides for various lectures.
AP197.S1.SS9.028
Description:
This box contains slides that depict architecture drawings, models and built projects by various architects and from different geographic locations including the works of: Eileen Grey; James Stlirling; Team 10; Richard Meier; Norman Foster; Louis Kahn; and 20th English architecture Frampton used these slides for various lectures.
People:
Date:
circa 1970-1990
circa 1970-1990
Title:
Slides of architecture drawings, models and built projects by various architects
Actions:
AP197.S1.SS9.028
Description:
This box contains slides that depict architecture drawings, models and built projects by various architects and from different geographic locations including the works of: Eileen Grey; James Stlirling; Team 10; Richard Meier; Norman Foster; Louis Kahn; and 20th English architecture Frampton used these slides for various lectures.
Slides of architecture drawings, models and built projects by various architects
Actions:
AP197.S1.SS9.028
Description:
This box contains slides that depict architecture drawings, models and built projects by various architects and from different geographic locations including the works of: Eileen Grey; James Stlirling; Team 10; Richard Meier; Norman Foster; Louis Kahn; and 20th English architecture Frampton used these slides for various lectures.
Form:
photographs
photographs
Date:
circa 1970-1990
circa 1970-1990
People:
Form:
photographs
photographs
Actions:
Reference number:
AP197.S1.SS9.024
Description:
This box contains slides that depict architecture drawings, models and built projects by various architects such as: Antonin Raymond; Karl Friedrich Schinkel; Otto Wagner; Tadao Ando; futurism, iron, steel, misc history and Herman Hertzberger; Alvar Aalto; Renzo Piano; and Le Corbusier. Frampton used these slides for his lectures.
AP197.S1.SS9.024
Description:
This box contains slides that depict architecture drawings, models and built projects by various architects such as: Antonin Raymond; Karl Friedrich Schinkel; Otto Wagner; Tadao Ando; futurism, iron, steel, misc history and Herman Hertzberger; Alvar Aalto; Renzo Piano; and Le Corbusier. Frampton used these slides for his lectures.
People:
Date:
circa 1970-1990
circa 1970-1990
Title:
Slides of architecture drawings, models and built projects by various architects
Actions:
AP197.S1.SS9.024
Description:
This box contains slides that depict architecture drawings, models and built projects by various architects such as: Antonin Raymond; Karl Friedrich Schinkel; Otto Wagner; Tadao Ando; futurism, iron, steel, misc history and Herman Hertzberger; Alvar Aalto; Renzo Piano; and Le Corbusier. Frampton used these slides for his lectures.
Slides of architecture drawings, models and built projects by various architects
Actions:
AP197.S1.SS9.024
Description:
This box contains slides that depict architecture drawings, models and built projects by various architects such as: Antonin Raymond; Karl Friedrich Schinkel; Otto Wagner; Tadao Ando; futurism, iron, steel, misc history and Herman Hertzberger; Alvar Aalto; Renzo Piano; and Le Corbusier. Frampton used these slides for his lectures.
Form:
photographs
photographs
Date:
circa 1970-1990
circa 1970-1990
People:
Form:
photographs
Quantity:
319 File
photographs
Quantity:
319 File
Actions:
Reference number:
ARCH276355
ARCH276355
People:
Date:
1983-1984
1983-1984
Form:
photographs
Quantity:
319 File
photographs
Quantity:
319 File
Date:
1983-1984
1983-1984
People:


