


18192 Results
Form:
drawings
drawings
Actions:
Reference number:
ARCH2403
Description:
Plans d'étage du Palais de justice de Montréal existant : sous-sol avec détails de l'entrée au tunnel, rez-de-chaussée, 1er étage, 2e étage, 3e étage (dessins non daté 1 à 5, dessins de 1925 1 à 4, 6).
ARCH2403
Description:
Plans d'étage du Palais de justice de Montréal existant : sous-sol avec détails de l'entrée au tunnel, rez-de-chaussée, 1er étage, 2e étage, 3e étage (dessins non daté 1 à 5, dessins de 1925 1 à 4, 6).
People:
Date:
1925
1925
Title:
Plans d'étage de référence du Palais de justice de Montréal
Actions:
ARCH2403
Description:
Plans d'étage du Palais de justice de Montréal existant : sous-sol avec détails de l'entrée au tunnel, rez-de-chaussée, 1er étage, 2e étage, 3e étage (dessins non daté 1 à 5, dessins de 1925 1 à 4, 6).
Plans d'étage de référence du Palais de justice de Montréal
Actions:
ARCH2403
Description:
Plans d'étage du Palais de justice de Montréal existant : sous-sol avec détails de l'entrée au tunnel, rez-de-chaussée, 1er étage, 2e étage, 3e étage (dessins non daté 1 à 5, dessins de 1925 1 à 4, 6).
Form:
drawings
drawings
Date:
1925
1925
People:
Form:
drawings
drawings
Actions:
Reference number:
DR2012:0012:047:032
Description:
Consists of plans for the layout of an exhibition at the Musée d'art contemporain de Montréal. The roll is labelled "MACM - Installation. Expo Charney. 12/2001-01/2002". The roll is wrapped in a seperate piece of paper that is a print-out of plans for an exhibition of Un dictionnaire, 1970-2001. It reads "Series 40: Exclusion and Effacement - Series 40: Italian" and depicts the layout of panels 41-49 for the exhibition.
DR2012:0012:047:032
Description:
Consists of plans for the layout of an exhibition at the Musée d'art contemporain de Montréal. The roll is labelled "MACM - Installation. Expo Charney. 12/2001-01/2002". The roll is wrapped in a seperate piece of paper that is a print-out of plans for an exhibition of Un dictionnaire, 1970-2001. It reads "Series 40: Exclusion and Effacement - Series 40: Italian" and depicts the layout of panels 41-49 for the exhibition.
People:
Date:
circa 1970-2001
circa 1970-2001
Title:
Plans for the layout of an exhibition at the Musée d'art contemporain de Montréal
Actions:
DR2012:0012:047:032
Description:
Consists of plans for the layout of an exhibition at the Musée d'art contemporain de Montréal. The roll is labelled "MACM - Installation. Expo Charney. 12/2001-01/2002". The roll is wrapped in a seperate piece of paper that is a print-out of plans for an exhibition of Un dictionnaire, 1970-2001. It reads "Series 40: Exclusion and Effacement - Series 40: Italian" and depicts the layout of panels 41-49 for the exhibition.
Plans for the layout of an exhibition at the Musée d'art contemporain de Montréal
Actions:
DR2012:0012:047:032
Description:
Consists of plans for the layout of an exhibition at the Musée d'art contemporain de Montréal. The roll is labelled "MACM - Installation. Expo Charney. 12/2001-01/2002". The roll is wrapped in a seperate piece of paper that is a print-out of plans for an exhibition of Un dictionnaire, 1970-2001. It reads "Series 40: Exclusion and Effacement - Series 40: Italian" and depicts the layout of panels 41-49 for the exhibition.
Form:
drawings
drawings
Date:
circa 1970-2001
circa 1970-2001
People:
Form:
photographs
photographs
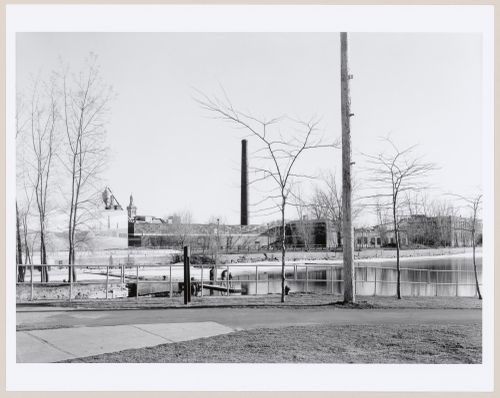
Actions:
Reference number:
PH1986:1342
Description:
Commissioned by the Canadian Centre for Architecture, Montréal, for "Lachine Canal," 1985-1986.
PH1986:1342
Description:
Commissioned by the Canadian Centre for Architecture, Montréal, for "Lachine Canal," 1985-1986.
People:
Subject:
architecture
architecture
Date:
April 1985
April 1985
Title:
View of south bank of Lachine Canal at Des Seigneurs Bridge, Montréal, Québec
Actions:
PH1986:1342
Description:
Commissioned by the Canadian Centre for Architecture, Montréal, for "Lachine Canal," 1985-1986.
View of south bank of Lachine Canal at Des Seigneurs Bridge, Montréal, Québec
Actions:
PH1986:1342
Description:
Commissioned by the Canadian Centre for Architecture, Montréal, for "Lachine Canal," 1985-1986.
Form:
photographs
photographs
Date:
April 1985
April 1985
People:
Subject:
architecture
architecture
Form:
photographs
photographs
Actions:
Reference number:
PH1986:1199
Description:
Commissioned by the Canadian Centre for Architecture, Montréal, for "Lachine Canal," 1985-1986.
PH1986:1199
Description:
Commissioned by the Canadian Centre for Architecture, Montréal, for "Lachine Canal," 1985-1986.
People:
Subject:
architecture
architecture
Date:
October 1985
October 1985
Title:
View of the Canadian National Wellington Bridge from the control tower, Montréal, Québec
Actions:
PH1986:1199
Description:
Commissioned by the Canadian Centre for Architecture, Montréal, for "Lachine Canal," 1985-1986.
View of the Canadian National Wellington Bridge from the control tower, Montréal, Québec
Actions:
PH1986:1199
Description:
Commissioned by the Canadian Centre for Architecture, Montréal, for "Lachine Canal," 1985-1986.
Form:
photographs
photographs
Date:
October 1985
October 1985
People:
Subject:
architecture
architecture
Form:
drawings
drawings
Actions:
Reference number:
DR2012:0012:005
Description:
Consists of planimetric maps and an elevation drawing of Rue de la Commune, Montréal, Québec. Material was originally housed in a tube labelled "Rue de la Commune - MAC - Ville de MTL 1991".
DR2012:0012:005
Description:
Consists of planimetric maps and an elevation drawing of Rue de la Commune, Montréal, Québec. Material was originally housed in a tube labelled "Rue de la Commune - MAC - Ville de MTL 1991".
People:
Date:
1991
1991
Title:
Planimetric maps and an elevation drawing of Rue de la Commune, Montréal, Québec
Actions:
DR2012:0012:005
Description:
Consists of planimetric maps and an elevation drawing of Rue de la Commune, Montréal, Québec. Material was originally housed in a tube labelled "Rue de la Commune - MAC - Ville de MTL 1991".
Planimetric maps and an elevation drawing of Rue de la Commune, Montréal, Québec
Actions:
DR2012:0012:005
Description:
Consists of planimetric maps and an elevation drawing of Rue de la Commune, Montréal, Québec. Material was originally housed in a tube labelled "Rue de la Commune - MAC - Ville de MTL 1991".
Form:
drawings
drawings
Date:
1991
1991
People:
Form:
drawings
drawings
Actions:
Reference number:
DR2012:0012:046:021
Description:
Includes plans for planting and grading, and elevation drawings for the CCA garden, Montréal, Québec. The roll is labelled "Copies: Final CCA Garden Plans/2".
DR2012:0012:046:021
Description:
Includes plans for planting and grading, and elevation drawings for the CCA garden, Montréal, Québec. The roll is labelled "Copies: Final CCA Garden Plans/2".
People:
Date:
1987-1988
1987-1988
Title:
Plans for planting and grading, and elevation drawings for the CCA garden, Montréal, Québec
Actions:
DR2012:0012:046:021
Description:
Includes plans for planting and grading, and elevation drawings for the CCA garden, Montréal, Québec. The roll is labelled "Copies: Final CCA Garden Plans/2".
Plans for planting and grading, and elevation drawings for the CCA garden, Montréal, Québec
Actions:
DR2012:0012:046:021
Description:
Includes plans for planting and grading, and elevation drawings for the CCA garden, Montréal, Québec. The roll is labelled "Copies: Final CCA Garden Plans/2".
Form:
drawings
drawings
Date:
1987-1988
1987-1988
People:
Form:
photographs
photographs
Actions:
Reference number:
PH1988:0415
PH1988:0415
People:
Subject:
architecture
architecture
Date:
November 1988
November 1988
Title:
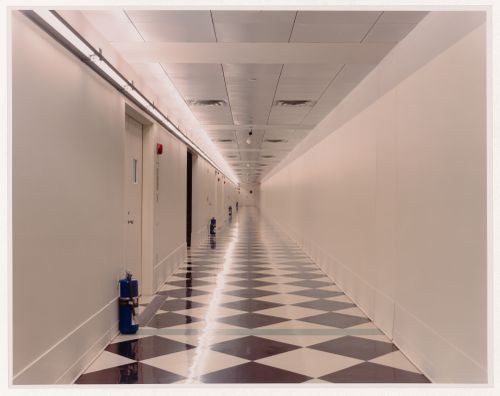
Interior view of the corridor on level 2, Canadian Centre for Architecture, Montréal, Québec
Actions:
PH1988:0415
Interior view of the corridor on level 2, Canadian Centre for Architecture, Montréal, Québec
Actions:
PH1988:0415
Form:
photographs
photographs
Date:
November 1988
November 1988
People:
Subject:
architecture
architecture
Form:
drawings
drawings
![Plan and sections for floor reinforcements [?] for Notre-Dame de Montréal](/img-collection/qaPl5XIeqQQqKQu9mq--Myt6pp4=/500x500/3113.jpg)
Actions:
Reference number:
AR1996:1001:294
AR1996:1001:294
People:
Subject:
architecture
architecture
Date:
18 January 1955
18 January 1955
Title:
Plan and sections for floor reinforcements [?] for Notre-Dame de Montréal
Actions:
AR1996:1001:294
Plan and sections for floor reinforcements [?] for Notre-Dame de Montréal
Actions:
AR1996:1001:294
Form:
drawings
drawings
Date:
18 January 1955
18 January 1955
People:
Subject:
architecture
architecture
Form:
drawings
drawings
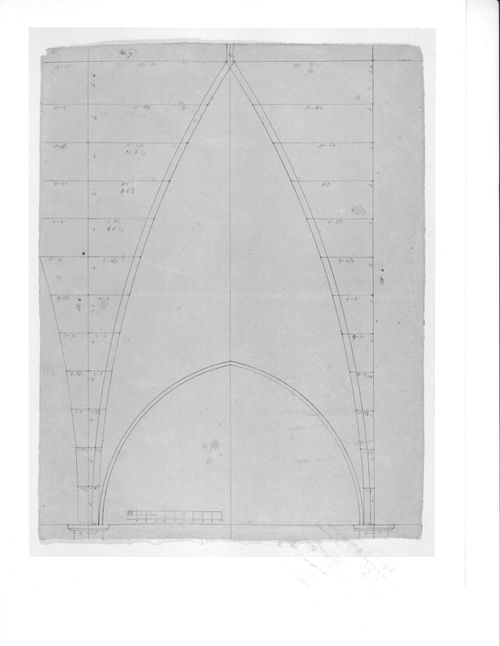
Actions:
Reference number:
AR1996:1001:044
AR1996:1001:044
People:
Subject:
architecture, interior design
architecture, interior design
Date:
1823-1829
1823-1829
Form:
drawings
drawings
Date:
1823-1829
1823-1829
People:
Subject:
architecture, interior design
architecture, interior design
Form:
drawings
drawings
![Elevation for the high altar [?] cross for Notre-Dame de Montréal](/img-collection/BrHQ_ZKla6TTfY7ZhDnZ-SvOq-U=/500x646/351229.jpg)
Actions:
Reference number:
AR1996:1001:024
AR1996:1001:024
People:
Subject:
architecture, interior design
architecture, interior design
Date:
1823-1829
1823-1829
Form:
drawings
drawings
Date:
1823-1829
1823-1829
People:
Subject:
architecture, interior design
architecture, interior design


