


37620 Results
Form:
drawings
drawings
Actions:
Reference number:
AP206.S4.038
Description:
These drawings include sector layout plans, road sections and city plans.
AP206.S4.038
Description:
These drawings include sector layout plans, road sections and city plans.
People:
Date:
circa 1980s-2000s
circa 1980s-2000s
Title:
Chandigarh Capital Project drawings
Actions:
AP206.S4.038
Description:
These drawings include sector layout plans, road sections and city plans.
Chandigarh Capital Project drawings
Actions:
AP206.S4.038
Description:
These drawings include sector layout plans, road sections and city plans.
Form:
drawings
drawings
Date:
circa 1980s-2000s
circa 1980s-2000s
People:
Form:
photographs
photographs
Actions:
Reference number:
AP075.S4.SS2.014
Description:
Includes slides of Library Square, Montiverdi Estates and Ottawa City Hall.
AP075.S4.SS2.014
Description:
Includes slides of Library Square, Montiverdi Estates and Ottawa City Hall.
People:
Date:
1979-1990s
1979-1990s
Title:
Reference slides of various projects by Cornelia Hahn Oberlander
Actions:
AP075.S4.SS2.014
Description:
Includes slides of Library Square, Montiverdi Estates and Ottawa City Hall.
Reference slides of various projects by Cornelia Hahn Oberlander
Actions:
AP075.S4.SS2.014
Description:
Includes slides of Library Square, Montiverdi Estates and Ottawa City Hall.
Form:
photographs
photographs
Date:
1979-1990s
1979-1990s
People:
Form:
drawings
drawings
Actions:
Reference number:
AP046.S1.1983.PR02.029
Description:
This file includes land use maps issued by the City of Montréal.
AP046.S1.1983.PR02.029
Description:
This file includes land use maps issued by the City of Montréal.
People:
Date:
1983-1992
1983-1992
Title:
Land use plans, Old Port of Montreal Master Plan, Montréal, Québec
Actions:
AP046.S1.1983.PR02.029
Description:
This file includes land use maps issued by the City of Montréal.
Land use plans, Old Port of Montreal Master Plan, Montréal, Québec
Actions:
AP046.S1.1983.PR02.029
Description:
This file includes land use maps issued by the City of Montréal.
Form:
drawings
drawings
Date:
1983-1992
1983-1992
People:
Form:
textual records
textual records
Actions:
Reference number:
ARCH268897
Description:
Documents include information about the city of Odawara issued by the government.
ARCH268897
Description:
Documents include information about the city of Odawara issued by the government.
People:
Title:
Textual records, including correspondence and a printed document dated December 1990
Actions:
ARCH268897
Description:
Documents include information about the city of Odawara issued by the government.
Textual records, including correspondence and a printed document dated December 1990
Actions:
ARCH268897
Description:
Documents include information about the city of Odawara issued by the government.
Form:
textual records
textual records
People:
Form:
articles
articles
Actions:
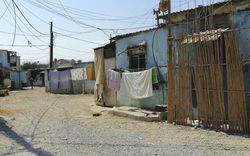
Public Works Studio presents the social and environmental repercussions of the city’s public management
Keyword(s):
To remain in the no longer, Tripoli, Lebanon, housing crisis, urban planning, urban management, city government, Public Works Studio
To remain in the no longer, Tripoli, Lebanon, housing crisis, urban planning, urban management, city government, Public Works Studio
Published:
28 August 2023
28 August 2023
Title:
Tripoli: Who Took Away Our Land? (Part 1)
Public Works Studio presents the social and environmental repercussions of the city’s public management
Actions:
Tripoli: Who Took Away Our Land? (Part 1)
Public Works Studio presents the social and environmental repercussions of the city’s public management
Actions:
Form:
photographs
photographs
Title:
Images of drawings and views of buildings and projects by or associated with Ludwig Hilberseimer
Images of drawings and views of buildings and projects by or associated with Ludwig Hilberseimer
Actions:
Reference number:
ARCH268465
Description:
Contains images of drawings and views of buildings and projects by or associated with Ludwig Hilberseimer, among them some for the Chicago Tribune Building, the Vertical City, the Lafayette Park, the New City, etc.
ARCH268465
Description:
Contains images of drawings and views of buildings and projects by or associated with Ludwig Hilberseimer, among them some for the Chicago Tribune Building, the Vertical City, the Lafayette Park, the New City, etc.
People:
Title:
Images of drawings and views of buildings and projects by or associated with Ludwig Hilberseimer
Actions:
ARCH268465
Description:
Contains images of drawings and views of buildings and projects by or associated with Ludwig Hilberseimer, among them some for the Chicago Tribune Building, the Vertical City, the Lafayette Park, the New City, etc.
Images of drawings and views of buildings and projects by or associated with Ludwig Hilberseimer
Actions:
ARCH268465
Description:
Contains images of drawings and views of buildings and projects by or associated with Ludwig Hilberseimer, among them some for the Chicago Tribune Building, the Vertical City, the Lafayette Park, the New City, etc.
Form:
photographs
photographs
People:
Form:
textual records
textual records
Title:
Comptabilité
Comptabilité
Actions:
Reference number:
ARCH258547
Description:
Chèques et états de compte du First National City Bank of New York.
ARCH258547
Description:
Chèques et états de compte du First National City Bank of New York.
People:
Date:
1947-1959
1947-1959
Title:
Comptabilité
Actions:
ARCH258547
Description:
Chèques et états de compte du First National City Bank of New York.
Comptabilité
Actions:
ARCH258547
Description:
Chèques et états de compte du First National City Bank of New York.
Form:
textual records
textual records
Date:
1947-1959
1947-1959
People:
Form:
drawings
drawings
Actions:
Reference number:
AP056.S1.1987.PR06.SS1.001
Description:
Some of these drawings were prepared by the City of Toronto and contractors.
AP056.S1.1987.PR06.SS1.001
Description:
Some of these drawings were prepared by the City of Toronto and contractors.
People:
Date:
1986-1988
1986-1988
Title:
Area maps and surveys, Victoria University Hotel, Toronto
Actions:
AP056.S1.1987.PR06.SS1.001
Description:
Some of these drawings were prepared by the City of Toronto and contractors.
Area maps and surveys, Victoria University Hotel, Toronto
Actions:
AP056.S1.1987.PR06.SS1.001
Description:
Some of these drawings were prepared by the City of Toronto and contractors.
Form:
drawings
drawings
Date:
1986-1988
1986-1988
People:
Form:
photographs
photographs
Actions:
Reference number:
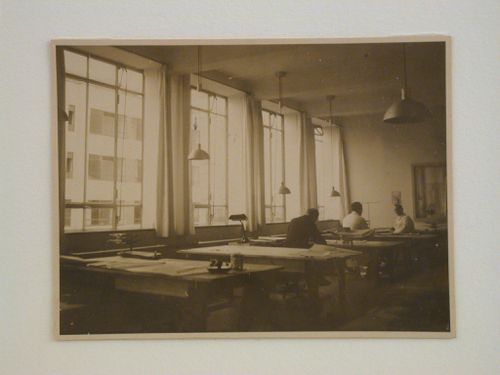
PH1982:0632
PH1982:0632
People:
Subject:
architecture, interior design
architecture, interior design
Date:
after 1926
after 1926
Form:
photographs
photographs
Date:
after 1926
after 1926
People:
Subject:
architecture, interior design
architecture, interior design
Form:
photographs
photographs
Title:
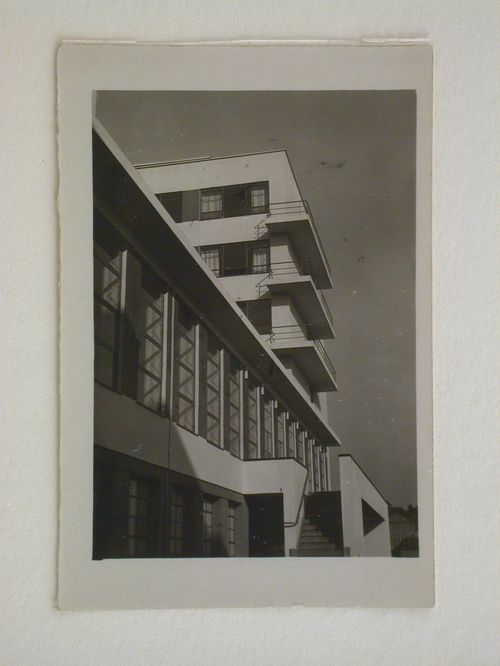
Exterior view of the Bauhaus building showing the auditorium and studio wing, Dessau, Germany
Exterior view of the Bauhaus building showing the auditorium and studio wing, Dessau, Germany
Actions:
Reference number:
PH1982:0635
PH1982:0635
People:
Subject:
architecture
architecture
Date:
after 1926
after 1926
Title:
Exterior view of the Bauhaus building showing the auditorium and studio wing, Dessau, Germany
Actions:
PH1982:0635
Exterior view of the Bauhaus building showing the auditorium and studio wing, Dessau, Germany
Actions:
PH1982:0635
Form:
photographs
photographs
Date:
after 1926
after 1926
People:
Subject:
architecture
architecture


