


406169 Results
Form:
drawings, textual records
drawings, textual records
Actions:
Reference number:
ARCH270490
Description:
Contains 10 plans (elevations, sections, plans, etc.) and 1 textual record presenting the project of the Centro de enseñanza secundaria obligatoria de Solana de los Barros.
ARCH270490
Description:
Contains 10 plans (elevations, sections, plans, etc.) and 1 textual record presenting the project of the Centro de enseñanza secundaria obligatoria de Solana de los Barros.
People:
Date:
2000
2000
Title:
Plans (elevations, sections, plans, etc.) and a textual record for Centro de enseñanza secundaria obligatoria de Solana de los Barros, Colegios Magenta, Badajoz, Spain (2000)
Actions:
ARCH270490
Description:
Contains 10 plans (elevations, sections, plans, etc.) and 1 textual record presenting the project of the Centro de enseñanza secundaria obligatoria de Solana de los Barros.
Plans (elevations, sections, plans, etc.) and a textual record for Centro de enseñanza secundaria obligatoria de Solana de los Barros, Colegios Magenta, Badajoz, Spain (2000)
Actions:
ARCH270490
Description:
Contains 10 plans (elevations, sections, plans, etc.) and 1 textual record presenting the project of the Centro de enseñanza secundaria obligatoria de Solana de los Barros.
Form:
drawings, textual records
drawings, textual records
Date:
2000
2000
People:
Form:
drawings, textual records
drawings, textual records
Actions:
Reference number:
ARCH270491
Description:
Contains 10 plans (elevations, sections, plans, etc.) and 1 textual record presenting the project of the Centro de enseñanza secundaria obligatoria de Fuente de Cantos.
ARCH270491
Description:
Contains 10 plans (elevations, sections, plans, etc.) and 1 textual record presenting the project of the Centro de enseñanza secundaria obligatoria de Fuente de Cantos.
People:
Date:
2000
2000
Title:
Plans (elevations, sections, plans, etc.) and a textual record for Centro de enseñanza secundaria obligatoria de Fuente de Cantos, Colegios Magenta, Badajoz, Spain (2000)
Actions:
ARCH270491
Description:
Contains 10 plans (elevations, sections, plans, etc.) and 1 textual record presenting the project of the Centro de enseñanza secundaria obligatoria de Fuente de Cantos.
Plans (elevations, sections, plans, etc.) and a textual record for Centro de enseñanza secundaria obligatoria de Fuente de Cantos, Colegios Magenta, Badajoz, Spain (2000)
Actions:
ARCH270491
Description:
Contains 10 plans (elevations, sections, plans, etc.) and 1 textual record presenting the project of the Centro de enseñanza secundaria obligatoria de Fuente de Cantos.
Form:
drawings, textual records
drawings, textual records
Date:
2000
2000
People:
Form:
drawings, textual records
drawings, textual records
Actions:
Reference number:
ARCH270492
Description:
Contains 10 plans (elevations, sections, plans, etc.) and 1 textual record presenting the project of the Centro de enseñanza secundaria obligatoria de Fuente de Cantos.
ARCH270492
Description:
Contains 10 plans (elevations, sections, plans, etc.) and 1 textual record presenting the project of the Centro de enseñanza secundaria obligatoria de Fuente de Cantos.
People:
Date:
September 2000
September 2000
Title:
Plans (elevations, sections, plans, etc.) and a textual record for Centro de enseñanza secundaria obligatoria de Valverde de Laganés, Colegios Magenta, Badajoz, Spain (2000)
Actions:
ARCH270492
Description:
Contains 10 plans (elevations, sections, plans, etc.) and 1 textual record presenting the project of the Centro de enseñanza secundaria obligatoria de Fuente de Cantos.
Plans (elevations, sections, plans, etc.) and a textual record for Centro de enseñanza secundaria obligatoria de Valverde de Laganés, Colegios Magenta, Badajoz, Spain (2000)
Actions:
ARCH270492
Description:
Contains 10 plans (elevations, sections, plans, etc.) and 1 textual record presenting the project of the Centro de enseñanza secundaria obligatoria de Fuente de Cantos.
Form:
drawings, textual records
drawings, textual records
Date:
September 2000
September 2000
People:
Form:
drawings
drawings
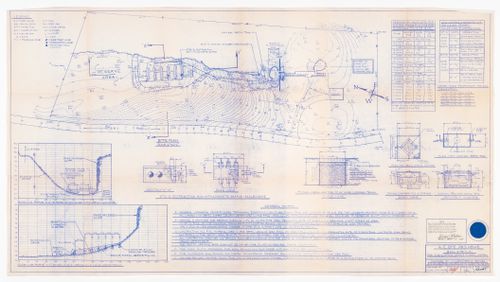
Actions:
Reference number:
DR1998:0078:009:002
DR1998:0078:009:002
People:
Date:
1973?
1973?
Title:
Bye House: basic site plan for a sub-surface sewage disposal system
Actions:
DR1998:0078:009:002
Bye House: basic site plan for a sub-surface sewage disposal system
Actions:
DR1998:0078:009:002
Form:
drawings
drawings
Date:
1973?
1973?
People:
Form:
drawings
drawings
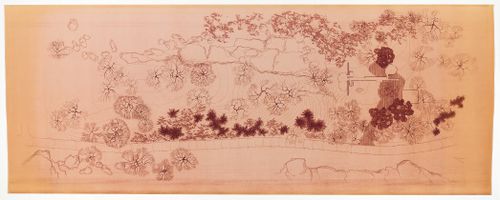
Title:
Bye House: site plan
Bye House: site plan
Actions:
Reference number:
DR1998:0078:008:118
DR1998:0078:008:118
People:
Date:
between 1972 and 1974
between 1972 and 1974
Form:
drawings
drawings
Date:
between 1972 and 1974
between 1972 and 1974
People:
Form:
drawings
Quantity:
2 reprographic copy(ies)
drawings
Quantity:
2 reprographic copy(ies)
Reference number:
ARCH270515
Description:
- This group consists of computer-generated images of the space frame for the Galaxy Toyama, Gymnasium, Imizu, Toyama, Japan.
ARCH270515
Description:
- This group consists of computer-generated images of the space frame for the Galaxy Toyama, Gymnasium, Imizu, Toyama, Japan.
People:
Title:
Computer-generated images of the space frame for the Galaxy Toyama
Actions:
ARCH270515
Description:
- This group consists of computer-generated images of the space frame for the Galaxy Toyama, Gymnasium, Imizu, Toyama, Japan.
Computer-generated images of the space frame for the Galaxy Toyama
Actions:
ARCH270515
Description:
- This group consists of computer-generated images of the space frame for the Galaxy Toyama, Gymnasium, Imizu, Toyama, Japan.
Form:
drawings
Quantity:
2 reprographic copy(ies)
drawings
Quantity:
2 reprographic copy(ies)
People:
Form:
drawings
Quantity:
4 transparency(ies)
drawings
Quantity:
4 transparency(ies)
Reference number:
ARCH270516
Description:
- This group consists of plans, sections, and a perspective drawing of the Odawara Municipal Sports Complex (Project). There is also a computer-generated image of roof deformation.
ARCH270516
Description:
- This group consists of plans, sections, and a perspective drawing of the Odawara Municipal Sports Complex (Project). There is also a computer-generated image of roof deformation.
People:
Title:
Plans, sections, and a perspective drawing of the Odawara Municipal Sports Complex (Project)
Actions:
ARCH270516
Description:
- This group consists of plans, sections, and a perspective drawing of the Odawara Municipal Sports Complex (Project). There is also a computer-generated image of roof deformation.
Plans, sections, and a perspective drawing of the Odawara Municipal Sports Complex (Project)
Actions:
ARCH270516
Description:
- This group consists of plans, sections, and a perspective drawing of the Odawara Municipal Sports Complex (Project). There is also a computer-generated image of roof deformation.
Form:
drawings
Quantity:
4 transparency(ies)
drawings
Quantity:
4 transparency(ies)
People:
Form:
drawings
drawings
Actions:
Reference number:
ARCH270545
ARCH270545
People:
Date:
ca. 2000
ca. 2000
Form:
drawings
drawings
Date:
ca. 2000
ca. 2000
People:
Form:
drawings, textual records
drawings, textual records
Actions:
Reference number:
ARCH270546
Description:
Contains 7 plans (elevations, sections, plans, etc.) and 1 textual record presenting the project of the Centro de enseñanza secundaria obligatoria de Calamonte.
ARCH270546
Description:
Contains 7 plans (elevations, sections, plans, etc.) and 1 textual record presenting the project of the Centro de enseñanza secundaria obligatoria de Calamonte.
People:
Date:
2000
2000
Title:
Plans (elevations, sections, plans, etc.) and a textual record for Centro de enseñanza secundaria obligatoria en Calamonte, Colegios Magenta, Badajoz, Spain (2000)
Actions:
ARCH270546
Description:
Contains 7 plans (elevations, sections, plans, etc.) and 1 textual record presenting the project of the Centro de enseñanza secundaria obligatoria de Calamonte.
Plans (elevations, sections, plans, etc.) and a textual record for Centro de enseñanza secundaria obligatoria en Calamonte, Colegios Magenta, Badajoz, Spain (2000)
Actions:
ARCH270546
Description:
Contains 7 plans (elevations, sections, plans, etc.) and 1 textual record presenting the project of the Centro de enseñanza secundaria obligatoria de Calamonte.
Form:
drawings, textual records
drawings, textual records
Date:
2000
2000
People:
Form:
textual records
textual records
Actions:
Reference number:
ARCH270547
ARCH270547
People:
Date:
2000
2000
Form:
textual records
textual records
Date:
2000
2000
People:


