


37481 Results
Form:
photographs
photographs
Actions:
Reference number:
DR2012:0015:024:004
Description:
File containing photographic materials held in plastic sleeves and glassine, related to Melvin Charney’s travels through Europe and Asia Minor. Original folder inscribed in graphite: 1961-62 FRANCE, TURKEY, CICILY, MEDITERRANEAN
DR2012:0015:024:004
Description:
File containing photographic materials held in plastic sleeves and glassine, related to Melvin Charney’s travels through Europe and Asia Minor. Original folder inscribed in graphite: 1961-62 FRANCE, TURKEY, CICILY, MEDITERRANEAN
People:
Date:
1960-1961, 2001
1960-1961, 2001
Title:
Photographs of Melvin Charney's travels
Actions:
DR2012:0015:024:004
Description:
File containing photographic materials held in plastic sleeves and glassine, related to Melvin Charney’s travels through Europe and Asia Minor. Original folder inscribed in graphite: 1961-62 FRANCE, TURKEY, CICILY, MEDITERRANEAN
Photographs of Melvin Charney's travels
Actions:
DR2012:0015:024:004
Description:
File containing photographic materials held in plastic sleeves and glassine, related to Melvin Charney’s travels through Europe and Asia Minor. Original folder inscribed in graphite: 1961-62 FRANCE, TURKEY, CICILY, MEDITERRANEAN
Form:
photographs
photographs
Date:
1960-1961, 2001
1960-1961, 2001
People:
Form:
drawings
drawings
Title:
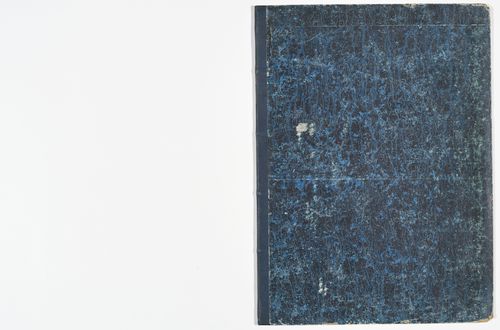
Album of competition drawings for a municipal slaughterhouse, route Royale, Saint-Germain-en-Laye
Album of competition drawings for a municipal slaughterhouse, route Royale, Saint-Germain-en-Laye
Actions:
Reference number:
DR1974:0002:023:001-012
Description:
- This album contains the complete set of ten presentation drawings that Charles Rohault de Fleury submitted to the competition for a municipal slaughterhouse sponsored by the Conseil Municipal de la Ville de Saint-Germain-en-Laye. The album also includes a pamphlet which describes the official programmes for the slaughterhouse competition as well as a competition for the restoration of the parish church (DR1974:0002:023:001). Rohault de Fleury submitted the following drawings according to programme guidelines: a general site plan at a scale of 2 mm to the meter (DR1974:0002:023:003); sections and elevations showing the project as a whole on all the main façades and axes, at a scale of 5 mm to the meter (DR1974:0002:023:004 - DR1974:0002:023:006); plans, elevations, and sections of the main buildings, at a scale of 1 cm to the meter (DR1974:0002:023:007 - DR1974:0002:023:011); and details for the buildings, machinery, and decoration, at a scale of 2 cm to the meter (DR1974:0002:023:012). The major components of the slaughterhouse - "les étaux des bouchers", "les bouveries", "les porcheries", and the administrative buildings - are composed of two buildings, identical on the exterior, but which vary according to function on the interior. The drawings indicate the proposed construction materials including a facing of rough stone for the walls, squared stone for the quoins, wood for the doors, metal for the gabled roofs, brick for the chimneys, and paved floors for areas coming into contact with the slaughtered animals ("les étaux des bouchers" and parts of the "porcherie").
DR1974:0002:023:001-012
Description:
- This album contains the complete set of ten presentation drawings that Charles Rohault de Fleury submitted to the competition for a municipal slaughterhouse sponsored by the Conseil Municipal de la Ville de Saint-Germain-en-Laye. The album also includes a pamphlet which describes the official programmes for the slaughterhouse competition as well as a competition for the restoration of the parish church (DR1974:0002:023:001). Rohault de Fleury submitted the following drawings according to programme guidelines: a general site plan at a scale of 2 mm to the meter (DR1974:0002:023:003); sections and elevations showing the project as a whole on all the main façades and axes, at a scale of 5 mm to the meter (DR1974:0002:023:004 - DR1974:0002:023:006); plans, elevations, and sections of the main buildings, at a scale of 1 cm to the meter (DR1974:0002:023:007 - DR1974:0002:023:011); and details for the buildings, machinery, and decoration, at a scale of 2 cm to the meter (DR1974:0002:023:012). The major components of the slaughterhouse - "les étaux des bouchers", "les bouveries", "les porcheries", and the administrative buildings - are composed of two buildings, identical on the exterior, but which vary according to function on the interior. The drawings indicate the proposed construction materials including a facing of rough stone for the walls, squared stone for the quoins, wood for the doors, metal for the gabled roofs, brick for the chimneys, and paved floors for areas coming into contact with the slaughtered animals ("les étaux des bouchers" and parts of the "porcherie").
People:
Subject:
architecture
architecture
Date:
drawings executed 20 January or 31 January 1847
drawings executed 20 January or 31 January 1847
Title:
Album of competition drawings for a municipal slaughterhouse, route Royale, Saint-Germain-en-Laye
Actions:
DR1974:0002:023:001-012
Description:
- This album contains the complete set of ten presentation drawings that Charles Rohault de Fleury submitted to the competition for a municipal slaughterhouse sponsored by the Conseil Municipal de la Ville de Saint-Germain-en-Laye. The album also includes a pamphlet which describes the official programmes for the slaughterhouse competition as well as a competition for the restoration of the parish church (DR1974:0002:023:001). Rohault de Fleury submitted the following drawings according to programme guidelines: a general site plan at a scale of 2 mm to the meter (DR1974:0002:023:003); sections and elevations showing the project as a whole on all the main façades and axes, at a scale of 5 mm to the meter (DR1974:0002:023:004 - DR1974:0002:023:006); plans, elevations, and sections of the main buildings, at a scale of 1 cm to the meter (DR1974:0002:023:007 - DR1974:0002:023:011); and details for the buildings, machinery, and decoration, at a scale of 2 cm to the meter (DR1974:0002:023:012). The major components of the slaughterhouse - "les étaux des bouchers", "les bouveries", "les porcheries", and the administrative buildings - are composed of two buildings, identical on the exterior, but which vary according to function on the interior. The drawings indicate the proposed construction materials including a facing of rough stone for the walls, squared stone for the quoins, wood for the doors, metal for the gabled roofs, brick for the chimneys, and paved floors for areas coming into contact with the slaughtered animals ("les étaux des bouchers" and parts of the "porcherie").
Album of competition drawings for a municipal slaughterhouse, route Royale, Saint-Germain-en-Laye
Actions:
DR1974:0002:023:001-012
Description:
- This album contains the complete set of ten presentation drawings that Charles Rohault de Fleury submitted to the competition for a municipal slaughterhouse sponsored by the Conseil Municipal de la Ville de Saint-Germain-en-Laye. The album also includes a pamphlet which describes the official programmes for the slaughterhouse competition as well as a competition for the restoration of the parish church (DR1974:0002:023:001). Rohault de Fleury submitted the following drawings according to programme guidelines: a general site plan at a scale of 2 mm to the meter (DR1974:0002:023:003); sections and elevations showing the project as a whole on all the main façades and axes, at a scale of 5 mm to the meter (DR1974:0002:023:004 - DR1974:0002:023:006); plans, elevations, and sections of the main buildings, at a scale of 1 cm to the meter (DR1974:0002:023:007 - DR1974:0002:023:011); and details for the buildings, machinery, and decoration, at a scale of 2 cm to the meter (DR1974:0002:023:012). The major components of the slaughterhouse - "les étaux des bouchers", "les bouveries", "les porcheries", and the administrative buildings - are composed of two buildings, identical on the exterior, but which vary according to function on the interior. The drawings indicate the proposed construction materials including a facing of rough stone for the walls, squared stone for the quoins, wood for the doors, metal for the gabled roofs, brick for the chimneys, and paved floors for areas coming into contact with the slaughtered animals ("les étaux des bouchers" and parts of the "porcherie").
Form:
drawings
drawings
Date:
drawings executed 20 January or 31 January 1847
drawings executed 20 January or 31 January 1847
People:
Subject:
architecture
architecture
Form:
research
research
Title:
Visiting Scholars 2012
Visiting Scholars 2012
Actions:
Description:
Elke Krasny, Akademie der bildenden Künste Wien, Vienna, Austria Topic: Shim-Sutcliffe: Crafting Architecture. A Monograph as Critical Reflection Shannon Mattern, The New School, New York, United States Topic: Urban Media Archaeology. Communication Infrastructure and Material Cities Manfredo Nicolis di Robilant, Politecnico di Torino, Turin, Italy Topic: Utility versus(...)
Elke Krasny, Akademie der bildenden Künste Wien, Vienna, Austria Topic: Shim-Sutcliffe: Crafting Architecture. A Monograph as Critical Reflection Shannon Mattern, The New School, New York, United States Topic: Urban Media Archaeology. Communication Infrastructure and Material Cities Manfredo Nicolis di Robilant, Politecnico di Torino, Turin, Italy Topic: Utility versus(...)
Date:
2 April 2012 to 31 August 2012
2 April 2012 to 31 August 2012
Title:
Visiting Scholars 2012
Actions:
Description:
Elke Krasny, Akademie der bildenden Künste Wien, Vienna, Austria Topic: Shim-Sutcliffe: Crafting Architecture. A Monograph as Critical Reflection Shannon Mattern, The New School, New York, United States Topic: Urban Media Archaeology. Communication Infrastructure and Material Cities Manfredo Nicolis di Robilant, Politecnico di Torino, Turin, Italy Topic: Utility versus(...)
Visiting Scholars 2012
Actions:
Description:
Elke Krasny, Akademie der bildenden Künste Wien, Vienna, Austria Topic: Shim-Sutcliffe: Crafting Architecture. A Monograph as Critical Reflection Shannon Mattern, The New School, New York, United States Topic: Urban Media Archaeology. Communication Infrastructure and Material Cities Manfredo Nicolis di Robilant, Politecnico di Torino, Turin, Italy Topic: Utility versus(...)
Form:
research
research
Date:
2 April 2012 to
31 August 2012
2 April 2012 to
31 August 2012
Form:
textual records
textual records
Actions:
Reference number:
ARCH273792
Description:
Contains material from Arthur Erickson's personal trips to Japan, India, Kenya, Uganda, Equador, Mexico, Bolivia, Brazil, Spain, Tunisia, Morocco, Norway and France. Oslo guide contains correspondence on travel with Isabella Christine McLennan.
ARCH273792
Description:
Contains material from Arthur Erickson's personal trips to Japan, India, Kenya, Uganda, Equador, Mexico, Bolivia, Brazil, Spain, Tunisia, Morocco, Norway and France. Oslo guide contains correspondence on travel with Isabella Christine McLennan.
People:
Date:
ca. 1945- ca.1970
ca. 1945- ca.1970
Title:
Travel reference material, primarily brochures, maps, travel guidebooks, printed ephemera, blank postcards, itineraries and handwritten notes.
Actions:
ARCH273792
Description:
Contains material from Arthur Erickson's personal trips to Japan, India, Kenya, Uganda, Equador, Mexico, Bolivia, Brazil, Spain, Tunisia, Morocco, Norway and France. Oslo guide contains correspondence on travel with Isabella Christine McLennan.
Travel reference material, primarily brochures, maps, travel guidebooks, printed ephemera, blank postcards, itineraries and handwritten notes.
Actions:
ARCH273792
Description:
Contains material from Arthur Erickson's personal trips to Japan, India, Kenya, Uganda, Equador, Mexico, Bolivia, Brazil, Spain, Tunisia, Morocco, Norway and France. Oslo guide contains correspondence on travel with Isabella Christine McLennan.
Form:
textual records
textual records
Date:
ca. 1945- ca.1970
ca. 1945- ca.1970
People:
Form:
photographs
photographs
Title:
Villa Savoye, Poissy
Villa Savoye, Poissy
Actions:
Reference number:
PH1985:0795
Description:
- A group of 178 gelatin silver prints acquired from Lucien Hervé in 1985 are of built works by Le Corbusier in France including: 124 photographs of Unité d'habitation, Marseille, 19 photographs of Maison A Jaoul and Maison B Jaoul, Neuilly-sur-Seine, 34 photographs of Villa Savoye, Poissy, and one photograph of a building, possibly by Fernand Pouillon, possibly located in France. The prints are of different sizes and show details and general views, predominantly exteriors of the buildings.
PH1985:0795
Description:
- A group of 178 gelatin silver prints acquired from Lucien Hervé in 1985 are of built works by Le Corbusier in France including: 124 photographs of Unité d'habitation, Marseille, 19 photographs of Maison A Jaoul and Maison B Jaoul, Neuilly-sur-Seine, 34 photographs of Villa Savoye, Poissy, and one photograph of a building, possibly by Fernand Pouillon, possibly located in France. The prints are of different sizes and show details and general views, predominantly exteriors of the buildings.
People:
Subject:
architecture
architecture
Date:
1960-1969
1960-1969
Title:
Villa Savoye, Poissy
Actions:
PH1985:0795
Description:
- A group of 178 gelatin silver prints acquired from Lucien Hervé in 1985 are of built works by Le Corbusier in France including: 124 photographs of Unité d'habitation, Marseille, 19 photographs of Maison A Jaoul and Maison B Jaoul, Neuilly-sur-Seine, 34 photographs of Villa Savoye, Poissy, and one photograph of a building, possibly by Fernand Pouillon, possibly located in France. The prints are of different sizes and show details and general views, predominantly exteriors of the buildings.
Villa Savoye, Poissy
Actions:
PH1985:0795
Description:
- A group of 178 gelatin silver prints acquired from Lucien Hervé in 1985 are of built works by Le Corbusier in France including: 124 photographs of Unité d'habitation, Marseille, 19 photographs of Maison A Jaoul and Maison B Jaoul, Neuilly-sur-Seine, 34 photographs of Villa Savoye, Poissy, and one photograph of a building, possibly by Fernand Pouillon, possibly located in France. The prints are of different sizes and show details and general views, predominantly exteriors of the buildings.
Form:
photographs
photographs
Date:
1960-1969
1960-1969
People:
Subject:
architecture
architecture
Title:
Montsouris
Montsouris
Actions:
Reference number:
PH1986:0900.13
Description:
Album PH1986:0900.13 comprises 10 photographs of the building located at 3, rue de la Cité Universitaire, Paris, France, (close to Montsouris park), designed by Michel Roux-Spitz, showing exterior and interior views.
PH1986:0900.13
Description:
Album PH1986:0900.13 comprises 10 photographs of the building located at 3, rue de la Cité Universitaire, Paris, France, (close to Montsouris park), designed by Michel Roux-Spitz, showing exterior and interior views.
People:
Subject:
architecture
architecture
Date:
1930-1931
1930-1931
Title:
Montsouris
Actions:
PH1986:0900.13
Description:
Album PH1986:0900.13 comprises 10 photographs of the building located at 3, rue de la Cité Universitaire, Paris, France, (close to Montsouris park), designed by Michel Roux-Spitz, showing exterior and interior views.
Montsouris
Actions:
PH1986:0900.13
Description:
Album PH1986:0900.13 comprises 10 photographs of the building located at 3, rue de la Cité Universitaire, Paris, France, (close to Montsouris park), designed by Michel Roux-Spitz, showing exterior and interior views.
Date:
1930-1931
1930-1931
People:
Subject:
architecture
architecture
Form:
textual records
textual records
Actions:
Reference number:
ARCH270446
Description:
Includes a portrait of Inaki Abalos and Juan Herreros on the roof of the cathedral Notre-Dame de Paris, France, and a view of the Estacion depuradora de aguas residuales "El Chaparral", Guadarrama, Madrid, Spain.
ARCH270446
Description:
Includes a portrait of Inaki Abalos and Juan Herreros on the roof of the cathedral Notre-Dame de Paris, France, and a view of the Estacion depuradora de aguas residuales "El Chaparral", Guadarrama, Madrid, Spain.
People:
Date:
1990 or before
1990 or before
Title:
Invitation flyer for a lecture
Actions:
ARCH270446
Description:
Includes a portrait of Inaki Abalos and Juan Herreros on the roof of the cathedral Notre-Dame de Paris, France, and a view of the Estacion depuradora de aguas residuales "El Chaparral", Guadarrama, Madrid, Spain.
Invitation flyer for a lecture
Actions:
ARCH270446
Description:
Includes a portrait of Inaki Abalos and Juan Herreros on the roof of the cathedral Notre-Dame de Paris, France, and a view of the Estacion depuradora de aguas residuales "El Chaparral", Guadarrama, Madrid, Spain.
Form:
textual records
textual records
Date:
1990 or before
1990 or before
People:
Actions:
Reference number:
ARCH257862
Description:
Boite en bois contenu des originaux enveloppes de photos, avec le sujet écrit sur l'enveloppe. Une boite en bois et portant l'inscription « France » et 2 autres boites ayant contenu des films, des diapositives, et des photos.
ARCH257862
Description:
Boite en bois contenu des originaux enveloppes de photos, avec le sujet écrit sur l'enveloppe. Une boite en bois et portant l'inscription « France » et 2 autres boites ayant contenu des films, des diapositives, et des photos.
People:
Date:
1924-1936
1924-1936
Title:
Boîtes en bois utilisées pour le rangement de photographies
Actions:
ARCH257862
Description:
Boite en bois contenu des originaux enveloppes de photos, avec le sujet écrit sur l'enveloppe. Une boite en bois et portant l'inscription « France » et 2 autres boites ayant contenu des films, des diapositives, et des photos.
Boîtes en bois utilisées pour le rangement de photographies
Actions:
ARCH257862
Description:
Boite en bois contenu des originaux enveloppes de photos, avec le sujet écrit sur l'enveloppe. Une boite en bois et portant l'inscription « France » et 2 autres boites ayant contenu des films, des diapositives, et des photos.
Date:
1924-1936
1924-1936
People:
Form:
exhibitions
exhibitions
Actions:
Description:
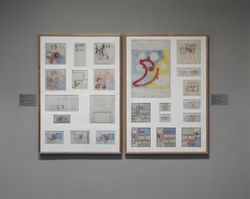
Paul Nelson (1895–1979), American architect, film set designer, painter, critic, and educator, taught and practised architecture in the United States and France for over fifty years. Nelson was a central figure in the development of functionalism in the 1930s and 1940s, which rejected the Beaux-Arts language in favour of technological and functional expression. The Filter(...)
Paul Nelson (1895–1979), American architect, film set designer, painter, critic, and educator, taught and practised architecture in the United States and France for over fifty years. Nelson was a central figure in the development of functionalism in the 1930s and 1940s, which rejected the Beaux-Arts language in favour of technological and functional expression. The Filter(...)
Location:
Main galleries
Main galleries
Date:
27 March 1991 to 26 May 1991
27 March 1991 to 26 May 1991
Title:
The Filter of Reason: The Work of Paul Nelson
Actions:
Description:
Paul Nelson (1895–1979), American architect, film set designer, painter, critic, and educator, taught and practised architecture in the United States and France for over fifty years. Nelson was a central figure in the development of functionalism in the 1930s and 1940s, which rejected the Beaux-Arts language in favour of technological and functional expression. The Filter(...)
The Filter of Reason: The Work of Paul Nelson
Actions:
Description:
Paul Nelson (1895–1979), American architect, film set designer, painter, critic, and educator, taught and practised architecture in the United States and France for over fifty years. Nelson was a central figure in the development of functionalism in the 1930s and 1940s, which rejected the Beaux-Arts language in favour of technological and functional expression. The Filter(...)
Form:
exhibitions
exhibitions
Date:
27 March 1991 to
26 May 1991
27 March 1991 to
26 May 1991
Location:
Main galleries
Main galleries
Form:
drawings
drawings
Title:
Sketchbook 396: Expo - Cadiz
Sketchbook 396: Expo - Cadiz
Actions:
Reference number:
AP178.S2.1995.007
Description:
This sketchbook contains sketches of the Portuguese pavillion at Expo '98 in Lisbon, Portugal and notes about Cadiz, London and the Urban plan for city centre in Montreuil, France. It also includes a self portrait.
AP178.S2.1995.007
Description:
This sketchbook contains sketches of the Portuguese pavillion at Expo '98 in Lisbon, Portugal and notes about Cadiz, London and the Urban plan for city centre in Montreuil, France. It also includes a self portrait.
People:
Date:
July 1995
July 1995
Title:
Sketchbook 396: Expo - Cadiz
Actions:
AP178.S2.1995.007
Description:
This sketchbook contains sketches of the Portuguese pavillion at Expo '98 in Lisbon, Portugal and notes about Cadiz, London and the Urban plan for city centre in Montreuil, France. It also includes a self portrait.
Sketchbook 396: Expo - Cadiz
Actions:
AP178.S2.1995.007
Description:
This sketchbook contains sketches of the Portuguese pavillion at Expo '98 in Lisbon, Portugal and notes about Cadiz, London and the Urban plan for city centre in Montreuil, France. It also includes a self portrait.
Form:
drawings
drawings
Date:
July 1995
July 1995
People:


