


4372 Results
Form:
books
books
Actions:
Price:
$47.00
(available to order)
Summary:
During their 40-year career, Bernd and Hilla Becher created their own architectural typology as they photographed buildings in a unique style. Basic Forms represents the culmination of their career. Although the subject matter is unglamorous--mine shafts, blast furnaces, cooling towers, water towers, silos, and gas tanks--the Bechers' passion for their work imbues these(...)
$47.00
(available to order)
Summary:
During their 40-year career, Bernd and Hilla Becher created their own architectural typology as they photographed buildings in a unique style. Basic Forms represents the culmination of their career. Although the subject matter is unglamorous--mine shafts, blast furnaces, cooling towers, water towers, silos, and gas tanks--the Bechers' passion for their work imbues these(...)
Title:
Bernd & Hilla Becher: Basic forms
Actions:
Price:
$47.00
(available to order)
Summary:
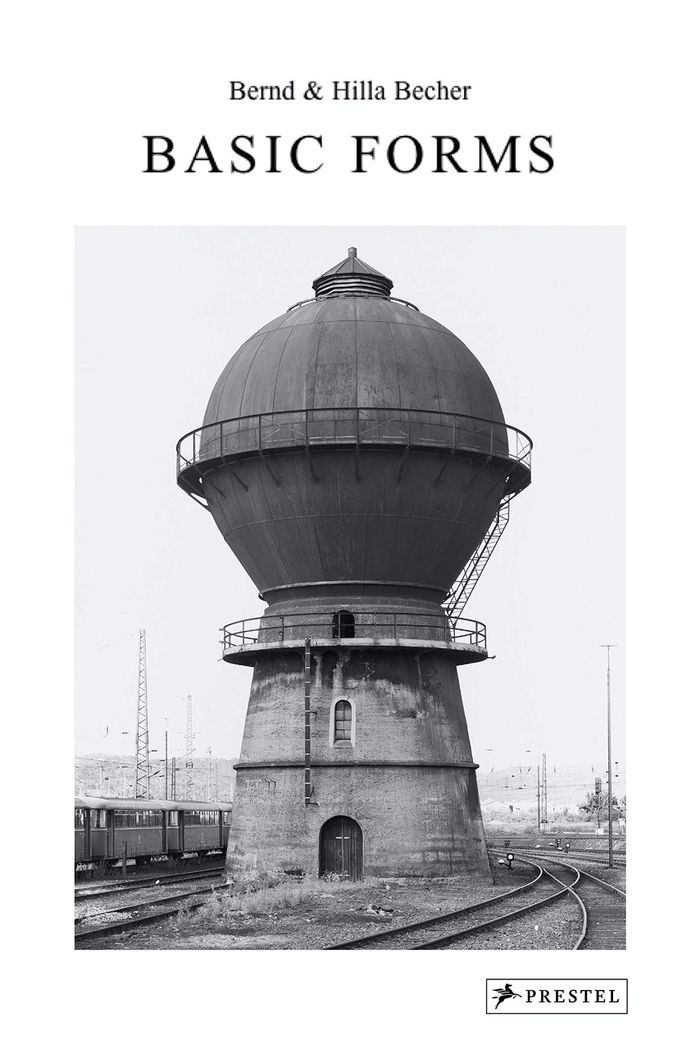
During their 40-year career, Bernd and Hilla Becher created their own architectural typology as they photographed buildings in a unique style. Basic Forms represents the culmination of their career. Although the subject matter is unglamorous--mine shafts, blast furnaces, cooling towers, water towers, silos, and gas tanks--the Bechers' passion for their work imbues these photographs with beauty and solemnity. The Bechers restricted the conditions of each photograph--taking them early in the morning, on overcast days, so as to eliminate shadow and distribute light evenly. Each image is centered and frontally framed, its parallel lines set on an even plane. There are no human figures, nor are there birds in the sky. The result is a treasury of precisely functional architectural forms, a sublime example of conceptual artistic practices, and a series of "perfect sculptures of a bygone industrial age."
Bernd & Hilla Becher: Basic forms
Actions:
Price:
$47.00
(available to order)
Summary:
During their 40-year career, Bernd and Hilla Becher created their own architectural typology as they photographed buildings in a unique style. Basic Forms represents the culmination of their career. Although the subject matter is unglamorous--mine shafts, blast furnaces, cooling towers, water towers, silos, and gas tanks--the Bechers' passion for their work imbues these photographs with beauty and solemnity. The Bechers restricted the conditions of each photograph--taking them early in the morning, on overcast days, so as to eliminate shadow and distribute light evenly. Each image is centered and frontally framed, its parallel lines set on an even plane. There are no human figures, nor are there birds in the sky. The result is a treasury of precisely functional architectural forms, a sublime example of conceptual artistic practices, and a series of "perfect sculptures of a bygone industrial age."
Form:
books
books
Publication:
October 2020
October 2020
Subject:
Photography monographs
Photography monographs
Form:
books
books
Actions:
Price:
$68.00
(available to order)
Summary:
In the wake of the Second World War, aiming to occupy the children rampaging streets and parks, the City of Amsterdam founded Jongensland, a space where boys (and the occasional, officially disallowed girl) could play, build, create, and destroy, largely without supervision. Without adult intervention, they relied on shared resourcefulness and collaborative ingenuity. In(...)
$68.00
(available to order)
Summary:
In the wake of the Second World War, aiming to occupy the children rampaging streets and parks, the City of Amsterdam founded Jongensland, a space where boys (and the occasional, officially disallowed girl) could play, build, create, and destroy, largely without supervision. Without adult intervention, they relied on shared resourcefulness and collaborative ingenuity. In(...)
Title:
Ursula Schulz-Dornburg: Huts, temples, castles
Actions:
Price:
$68.00
(available to order)
Summary:
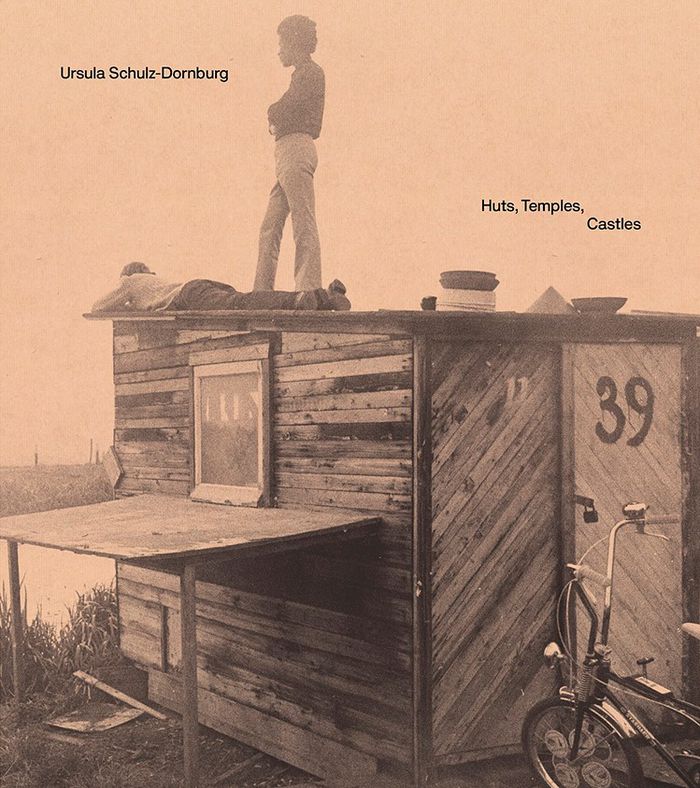
In the wake of the Second World War, aiming to occupy the children rampaging streets and parks, the City of Amsterdam founded Jongensland, a space where boys (and the occasional, officially disallowed girl) could play, build, create, and destroy, largely without supervision. Without adult intervention, they relied on shared resourcefulness and collaborative ingenuity. In 1969, when Ursula Schulz-Dornburg moved to Düsseldorf with her two young children, she discovered Jongensland the other side of the border from Germany’s strictly regulated playgrounds. Fas¬cinated by the improvised buildings where her children would play, she made extensive photographs capturing them being constructed, used, demolished, and reshaped. This book presents Schulz-Dornburg’s largely unseen series alongside an ex¬tended alongside an extended essay by architectural historian Tom Wilkinson reflecting on the architectural themes and lessons Jongensland continues to offer.
Ursula Schulz-Dornburg: Huts, temples, castles
Actions:
Price:
$68.00
(available to order)
Summary:
In the wake of the Second World War, aiming to occupy the children rampaging streets and parks, the City of Amsterdam founded Jongensland, a space where boys (and the occasional, officially disallowed girl) could play, build, create, and destroy, largely without supervision. Without adult intervention, they relied on shared resourcefulness and collaborative ingenuity. In 1969, when Ursula Schulz-Dornburg moved to Düsseldorf with her two young children, she discovered Jongensland the other side of the border from Germany’s strictly regulated playgrounds. Fas¬cinated by the improvised buildings where her children would play, she made extensive photographs capturing them being constructed, used, demolished, and reshaped. This book presents Schulz-Dornburg’s largely unseen series alongside an ex¬tended alongside an extended essay by architectural historian Tom Wilkinson reflecting on the architectural themes and lessons Jongensland continues to offer.
Form:
books
books
Publication:
September 2022
September 2022
Subject:
Photography monographs
Photography monographs
Form:
books
books
Actions:
Holdings:
Description:
44 pages : illustrations, map ; 20 cm
Description:
44 pages : illustrations, map ; 20 cm
Author:
Subject:
Publication:
Montréal : [publisher not identified], 1979.
Montréal : [publisher not identified], 1979.
Title:
Petite histoire du Plateau : le développement du quartier rattaché à son patrimoine bâti / [recherches et rédaction, Louiselle Courcy-Legros, Jocelyne Verret ; photographies, Robert Therrien].
Actions:
Holdings:
Description:
44 pages : illustrations, map ; 20 cm
Petite histoire du Plateau : le développement du quartier rattaché à son patrimoine bâti / [recherches et rédaction, Louiselle Courcy-Legros, Jocelyne Verret ; photographies, Robert Therrien].
Actions:
Holdings:
Description:
44 pages : illustrations, map ; 20 cm
Form:
books
books
Publication:
Montréal : [publisher not identified], 1979.
Montréal : [publisher not identified], 1979.
Author:
Subject:
Form:
books
books
Actions:
Holdings:
Description:
1 volume : chiefly illustrations ; 29 cm.
Description:
1 volume : chiefly illustrations ; 29 cm.
Author:
Subject:
Publication:
Neuchâtel : Éditions Ides et calendes, ©1952.
Neuchâtel : Éditions Ides et calendes, ©1952.
Title:
France romane / texte et photographies de Fred Uhler.
Actions:
Holdings:
Description:
1 volume : chiefly illustrations ; 29 cm.
France romane / texte et photographies de Fred Uhler.
Actions:
Holdings:
Description:
1 volume : chiefly illustrations ; 29 cm.
Form:
books
books
Publication:
Neuchâtel : Éditions Ides et calendes, ©1952.
Neuchâtel : Éditions Ides et calendes, ©1952.
Author:
Subject:
Form:
books
books
Actions:
Holdings:
Description:
56 pages : illustrations (some color) ; 23 cm.
Description:
56 pages : illustrations (some color) ; 23 cm.
Author:
Subject:
Publication:
[Lyon] : Lieux dits, [2005]
[Lyon] : Lieux dits, [2005]
Title:
Bernard Bougeault : un architecte, une agence, 1961-1976 / textes Fabien Sauvé ; photographies Thierry Lefébure ; cartographie Fabien Sauvé.
Actions:
Holdings:
Description:
56 pages : illustrations (some color) ; 23 cm.
Bernard Bougeault : un architecte, une agence, 1961-1976 / textes Fabien Sauvé ; photographies Thierry Lefébure ; cartographie Fabien Sauvé.
Actions:
Holdings:
Description:
56 pages : illustrations (some color) ; 23 cm.
Form:
books
books
Publication:
[Lyon] : Lieux dits, [2005]
[Lyon] : Lieux dits, [2005]
Author:
Subject:
Form:
books
books
Actions:
Price:
$60.00
(available to order)
Summary:
Spaarndammerhart in Amsterdam is designed by the architectural offices of Korth Tielens and Marcel Lok_Architect, artist Martijn Sandberg, and the landscape architects of DS Landschapsarchitecten. Photography of Max Hart Nibbrig, Dennis De Smet, and Raimond Wouda (who has been commissioned to document the life in and of Spaarndammerhart), and texts by Fred Feddes, Hans(...)
$60.00
(available to order)
Summary:
Spaarndammerhart in Amsterdam is designed by the architectural offices of Korth Tielens and Marcel Lok_Architect, artist Martijn Sandberg, and the landscape architects of DS Landschapsarchitecten. Photography of Max Hart Nibbrig, Dennis De Smet, and Raimond Wouda (who has been commissioned to document the life in and of Spaarndammerhart), and texts by Fred Feddes, Hans(...)
Publication:
May 2023
May 2023
Title:
Spaarndammerhart: A story of the city
Actions:
Price:
$60.00
(available to order)
Summary:
Spaarndammerhart in Amsterdam is designed by the architectural offices of Korth Tielens and Marcel Lok_Architect, artist Martijn Sandberg, and the landscape architects of DS Landschapsarchitecten. Photography of Max Hart Nibbrig, Dennis De Smet, and Raimond Wouda (who has been commissioned to document the life in and of Spaarndammerhart), and texts by Fred Feddes, Hans Ibelings, Vincent Kompier, and Hannah Schubert document and discuss this housing complex, in which architecture, art, courtyard, gardens and street form a comprehensive whole.
Spaarndammerhart: A story of the city
Actions:
Price:
$60.00
(available to order)
Summary:
Spaarndammerhart in Amsterdam is designed by the architectural offices of Korth Tielens and Marcel Lok_Architect, artist Martijn Sandberg, and the landscape architects of DS Landschapsarchitecten. Photography of Max Hart Nibbrig, Dennis De Smet, and Raimond Wouda (who has been commissioned to document the life in and of Spaarndammerhart), and texts by Fred Feddes, Hans Ibelings, Vincent Kompier, and Hannah Schubert document and discuss this housing complex, in which architecture, art, courtyard, gardens and street form a comprehensive whole.
Form:
books
books
Publication:
May 2023
May 2023
Form:
audio
audio
Actions:
Holdings:
Description:
1 audiocassette (DAT) (96 min.) ; 2 7/8 x 2 1/8 in., 1/8 in. tape. master, 2 audio discs (48 min., 15 sec. ; 48 min., 22 sec.) ; 12 cm consultation copy
Description:
1 audiocassette (DAT) (96 min.) ; 2 7/8 x 2 1/8 in., 1/8 in. tape. master, 2 audio discs (48 min., 15 sec. ; 48 min., 22 sec.) ; 12 cm consultation copy
Author:
Subject:
Publication:
[1996]
[1996]
Title:
La nature en ville : vision écologiste ou culturelle.
Actions:
Holdings:
Description:
1 audiocassette (DAT) (96 min.) ; 2 7/8 x 2 1/8 in., 1/8 in. tape. master, 2 audio discs (48 min., 15 sec. ; 48 min., 22 sec.) ; 12 cm consultation copy
La nature en ville : vision écologiste ou culturelle.
Actions:
Holdings:
Description:
1 audiocassette (DAT) (96 min.) ; 2 7/8 x 2 1/8 in., 1/8 in. tape. master, 2 audio discs (48 min., 15 sec. ; 48 min., 22 sec.) ; 12 cm consultation copy
Form:
audio
audio
Publication:
[1996]
[1996]
Author:
Subject:
Form:
books
books
Actions:
Holdings:
Description:
32 pages : illustrations (chiefly color), plans ; 23 cm
Description:
32 pages : illustrations (chiefly color), plans ; 23 cm
Author:
Subject:
Publication:
Rennes : Ouest-France, 1979.
Rennes : Ouest-France, 1979.
Title:
Le Mont Saint-Michel / Lucien Bély ; photographies, Hervé Champollion, Jean-Paul Benoit.
Actions:
Holdings:
Description:
32 pages : illustrations (chiefly color), plans ; 23 cm
Le Mont Saint-Michel / Lucien Bély ; photographies, Hervé Champollion, Jean-Paul Benoit.
Actions:
Holdings:
Description:
32 pages : illustrations (chiefly color), plans ; 23 cm
Form:
books
books
Publication:
Rennes : Ouest-France, 1979.
Rennes : Ouest-France, 1979.
Author:
Subject:
Form:
books
books
Actions:
Holdings:
Description:
232 pages : illustrations (some color) ; 24 cm.
Description:
232 pages : illustrations (some color) ; 24 cm.
Author:
Subject:
Publication:
Paris : Sindbad, ©1989.
Paris : Sindbad, ©1989.
Title:
La Casbah d'Alger, et le site créa la ville / André Ravéreau ; préface de Mostefa Lacheraf ; photographies de Manuelle Roche.
Actions:
Holdings:
Description:
232 pages : illustrations (some color) ; 24 cm.
La Casbah d'Alger, et le site créa la ville / André Ravéreau ; préface de Mostefa Lacheraf ; photographies de Manuelle Roche.
Actions:
Holdings:
Description:
232 pages : illustrations (some color) ; 24 cm.
Form:
books
books
Publication:
Paris : Sindbad, ©1989.
Paris : Sindbad, ©1989.
Author:
Subject:
Form:
books
books
Actions:
Holdings:
Description:
112 pages : illustrations, maps ; 30 cm.
Description:
112 pages : illustrations, maps ; 30 cm.
Author:
Subject:
Publication:
Lyon : Lieux dits, ©2010.
Lyon : Lieux dits, ©2010.
Title:
Patrimoine industriel de la Haute-Saône : Franche-Comté / Inventaire général du patrimoine, Direction régionale de la Région Franche-Comté ; textes Raphaël Favereaux ; photographies, Jérôme Mongreville ; cartes, André Céréza.
Actions:
Holdings:
Description:
112 pages : illustrations, maps ; 30 cm.
Patrimoine industriel de la Haute-Saône : Franche-Comté / Inventaire général du patrimoine, Direction régionale de la Région Franche-Comté ; textes Raphaël Favereaux ; photographies, Jérôme Mongreville ; cartes, André Céréza.
Actions:
Holdings:
Description:
112 pages : illustrations, maps ; 30 cm.
Form:
books
books
Publication:
Lyon : Lieux dits, ©2010.
Lyon : Lieux dits, ©2010.
Author:
Subject:


