


37620 Results
Form:
photographs
photographs
Actions:
Reference number:
PH1984:1157:004
Description:
Commissioned by the Canadian Centre for Architecture, Montréal, for "Old Port of Montreal and Quebec City," 1984
PH1984:1157:004
Description:
Commissioned by the Canadian Centre for Architecture, Montréal, for "Old Port of Montreal and Quebec City," 1984
People:
Subject:
architecture
architecture
Date:
July 1984
July 1984
Title:
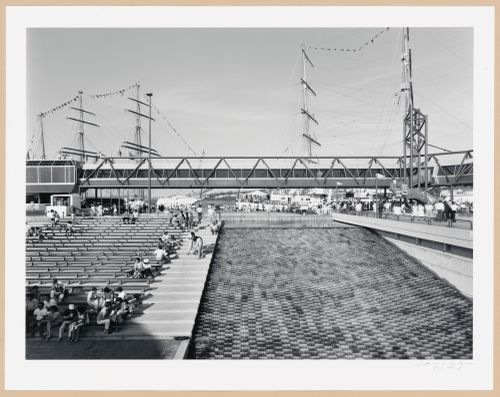
View of the tiered seats and cascade of the Agora with the skywalk in the background, Port of Québec, Québec
Actions:
PH1984:1157:004
Description:
Commissioned by the Canadian Centre for Architecture, Montréal, for "Old Port of Montreal and Quebec City," 1984
View of the tiered seats and cascade of the Agora with the skywalk in the background, Port of Québec, Québec
Actions:
PH1984:1157:004
Description:
Commissioned by the Canadian Centre for Architecture, Montréal, for "Old Port of Montreal and Quebec City," 1984
Form:
photographs
photographs
Date:
July 1984
July 1984
People:
Subject:
architecture
architecture
Form:
photographs
photographs
Actions:
Reference number:
PH1984:1157:005
Description:
Commissioned by the Canadian Centre for Architecture, Montréal, for "Old Port of Montreal and Quebec City," 1984
PH1984:1157:005
Description:
Commissioned by the Canadian Centre for Architecture, Montréal, for "Old Port of Montreal and Quebec City," 1984
People:
Subject:
architecture
architecture
Date:
July 1984
July 1984
Title:
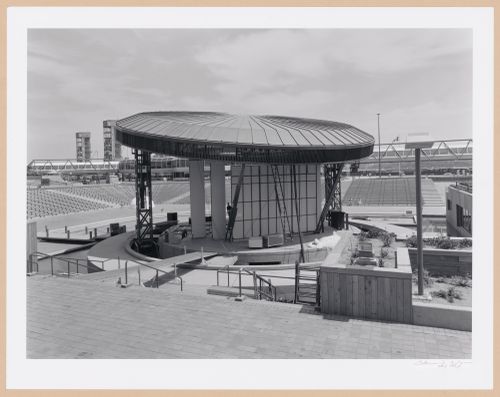
View of the Agora from backstage with the tiered seats and skywalk in the background, Port of Québec, Québec
Actions:
PH1984:1157:005
Description:
Commissioned by the Canadian Centre for Architecture, Montréal, for "Old Port of Montreal and Quebec City," 1984
View of the Agora from backstage with the tiered seats and skywalk in the background, Port of Québec, Québec
Actions:
PH1984:1157:005
Description:
Commissioned by the Canadian Centre for Architecture, Montréal, for "Old Port of Montreal and Quebec City," 1984
Form:
photographs
photographs
Date:
July 1984
July 1984
People:
Subject:
architecture
architecture
Form:
photographs
photographs
Actions:
Reference number:
PH1984:1157:006
Description:
Commissioned by the Canadian Centre for Architecture, Montréal, for "Old Port of Montreal and Quebec City," 1984
PH1984:1157:006
Description:
Commissioned by the Canadian Centre for Architecture, Montréal, for "Old Port of Montreal and Quebec City," 1984
People:
Subject:
architecture
architecture
Date:
July 1984
July 1984
Title:
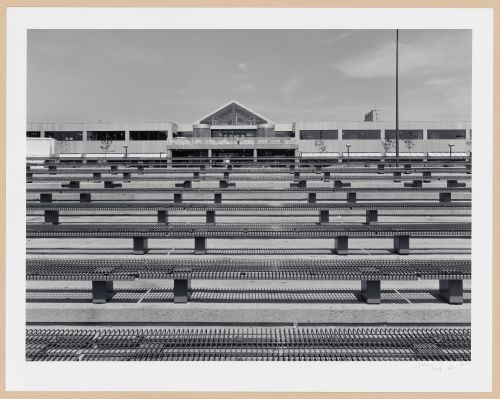
View of tiered seats at the Agora with Hangar des boutiques (now École navale des Forces canadienne) in the background, Port of Québec, Québec
Actions:
PH1984:1157:006
Description:
Commissioned by the Canadian Centre for Architecture, Montréal, for "Old Port of Montreal and Quebec City," 1984
View of tiered seats at the Agora with Hangar des boutiques (now École navale des Forces canadienne) in the background, Port of Québec, Québec
Actions:
PH1984:1157:006
Description:
Commissioned by the Canadian Centre for Architecture, Montréal, for "Old Port of Montreal and Quebec City," 1984
Form:
photographs
photographs
Date:
July 1984
July 1984
People:
Subject:
architecture
architecture
Form:
photographs
photographs
Title:
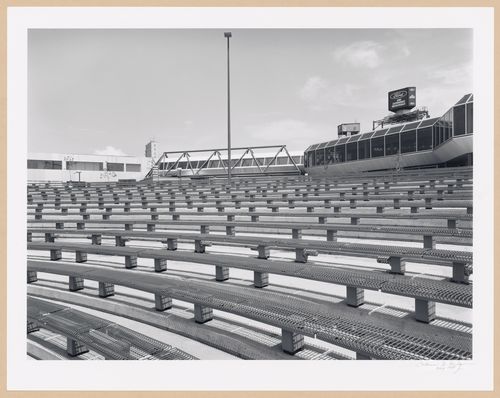
View of the tiered seats of the Agora with the skywalk in the background, Port of Québec, Québec
View of the tiered seats of the Agora with the skywalk in the background, Port of Québec, Québec
Actions:
Reference number:
PH1984:1157:007
Description:
Commissioned by the Canadian Centre for Architecture, Montréal, for "Old Port of Montreal and Quebec City," 1984
PH1984:1157:007
Description:
Commissioned by the Canadian Centre for Architecture, Montréal, for "Old Port of Montreal and Quebec City," 1984
People:
Subject:
architecture
architecture
Date:
July 1984
July 1984
Title:
View of the tiered seats of the Agora with the skywalk in the background, Port of Québec, Québec
Actions:
PH1984:1157:007
Description:
Commissioned by the Canadian Centre for Architecture, Montréal, for "Old Port of Montreal and Quebec City," 1984
View of the tiered seats of the Agora with the skywalk in the background, Port of Québec, Québec
Actions:
PH1984:1157:007
Description:
Commissioned by the Canadian Centre for Architecture, Montréal, for "Old Port of Montreal and Quebec City," 1984
Form:
photographs
photographs
Date:
July 1984
July 1984
People:
Subject:
architecture
architecture
Level of archival description:
Project
Project
Title:
Ng house
Ng house
Actions:
Reference number:
AP022.S1.1996.PR04
Description:
File documents a proposed 2-storey house on a wedge-shaped lot (city not identified), British Columbia. File contains design development drawings.
AP022.S1.1996.PR04
Description:
File documents a proposed 2-storey house on a wedge-shaped lot (city not identified), British Columbia. File contains design development drawings.
People:
Date:
1996
1996
Title:
Ng house
Actions:
AP022.S1.1996.PR04
Description:
File documents a proposed 2-storey house on a wedge-shaped lot (city not identified), British Columbia. File contains design development drawings.
Ng house
Actions:
AP022.S1.1996.PR04
Description:
File documents a proposed 2-storey house on a wedge-shaped lot (city not identified), British Columbia. File contains design development drawings.
Level of archival description:
Project
Project
Date:
1996
1996
People:
Form:
drawings, textual records
drawings, textual records
Actions:
Reference number:
ARCH277142
Description:
Includes a copy of a text entitled: "Forum city display" by Angel Borrego Cubero.
ARCH277142
Description:
Includes a copy of a text entitled: "Forum city display" by Angel Borrego Cubero.
People:
Date:
2004 or after
2004 or after
Title:
Textual record and a rendering, Edificio de oficinas y planta integral de RSU, Barcelona Forum 2004, San Adrián de Besós, Spain
Actions:
ARCH277142
Description:
Includes a copy of a text entitled: "Forum city display" by Angel Borrego Cubero.
Textual record and a rendering, Edificio de oficinas y planta integral de RSU, Barcelona Forum 2004, San Adrián de Besós, Spain
Actions:
ARCH277142
Description:
Includes a copy of a text entitled: "Forum city display" by Angel Borrego Cubero.
Form:
drawings, textual records
drawings, textual records
Date:
2004 or after
2004 or after
People:
Actions:
Reference number:
ARCH279804
Description:
Videocassette contains footage of the Hoberman Arch at the 2002 Salt Lake City Olympics.
ARCH279804
Description:
Videocassette contains footage of the Hoberman Arch at the 2002 Salt Lake City Olympics.
People:
Date:
circa 2002
circa 2002
Title:
Video recording of Hoberman Arch at the 2002 Olympics
Actions:
ARCH279804
Description:
Videocassette contains footage of the Hoberman Arch at the 2002 Salt Lake City Olympics.
Video recording of Hoberman Arch at the 2002 Olympics
Actions:
ARCH279804
Description:
Videocassette contains footage of the Hoberman Arch at the 2002 Salt Lake City Olympics.
Date:
circa 2002
circa 2002
People:
Actions:
Reference number:
ARCH279807
Description:
Videocassette contains footage of the Hoberman Arch at the 2002 Salt Lake City Olympics.
ARCH279807
Description:
Videocassette contains footage of the Hoberman Arch at the 2002 Salt Lake City Olympics.
People:
Date:
circa 2002
circa 2002
Title:
Video recording of Hoberman Arch in the 2002 Olympics
Actions:
ARCH279807
Description:
Videocassette contains footage of the Hoberman Arch at the 2002 Salt Lake City Olympics.
Video recording of Hoberman Arch in the 2002 Olympics
Actions:
ARCH279807
Description:
Videocassette contains footage of the Hoberman Arch at the 2002 Salt Lake City Olympics.
Date:
circa 2002
circa 2002
People:
Form:
graphic materials
graphic materials
Actions:
Reference number:
ARCH252106
Description:
Various posters advertising IAUS educational and exhibition programming: New Viennese Architecture, 1980 (advertisement for sale of posters) High School Program In Architecture and the City: Manhattan: Miles and Monuments; City as Image; Allies: Architecture and the Arts.
ARCH252106
Description:
Various posters advertising IAUS educational and exhibition programming: New Viennese Architecture, 1980 (advertisement for sale of posters) High School Program In Architecture and the City: Manhattan: Miles and Monuments; City as Image; Allies: Architecture and the Arts.
People:
Date:
1980-1982
1980-1982
Title:
Various posters advertising IAUS educational and exhibition programming
Actions:
ARCH252106
Description:
Various posters advertising IAUS educational and exhibition programming: New Viennese Architecture, 1980 (advertisement for sale of posters) High School Program In Architecture and the City: Manhattan: Miles and Monuments; City as Image; Allies: Architecture and the Arts.
Various posters advertising IAUS educational and exhibition programming
Actions:
ARCH252106
Description:
Various posters advertising IAUS educational and exhibition programming: New Viennese Architecture, 1980 (advertisement for sale of posters) High School Program In Architecture and the City: Manhattan: Miles and Monuments; City as Image; Allies: Architecture and the Arts.
Form:
graphic materials
graphic materials
Date:
1980-1982
1980-1982
People:
Level of archival description:
Project
Project
Title:
Fresh Air Cart
Fresh Air Cart
Actions:
Reference number:
CP138.S5.D4
Description:
File consists of a plan for the cart used in the 1972 project Fresh Air Cart, executed in New York City, New York. File contains a drawing.
CP138.S5.D4
Description:
File consists of a plan for the cart used in the 1972 project Fresh Air Cart, executed in New York City, New York. File contains a drawing.
People:
Date:
[1972]
[1972]
Title:
Fresh Air Cart
Actions:
CP138.S5.D4
Description:
File consists of a plan for the cart used in the 1972 project Fresh Air Cart, executed in New York City, New York. File contains a drawing.
Fresh Air Cart
Actions:
CP138.S5.D4
Description:
File consists of a plan for the cart used in the 1972 project Fresh Air Cart, executed in New York City, New York. File contains a drawing.
Level of archival description:
File 4
File 4
Date:
[1972]
[1972]
People:


