


31550 Results
Form:
drawings, textual records
drawings, textual records
Actions:
Reference number:
DR1995:0243:504-544
Description:
preliminary cost estimates, consultant drawings, reports, food services schedule, charts, staff requirements and salaries, sketch, regulations, design notes, building programmes, consultant report on fund raising, clippings, diagrams, and planetarium specifications
DR1995:0243:504-544
Description:
preliminary cost estimates, consultant drawings, reports, food services schedule, charts, staff requirements and salaries, sketch, regulations, design notes, building programmes, consultant report on fund raising, clippings, diagrams, and planetarium specifications
People:
Title:
Preliminary cost estimates, consultant drawings, reports
Actions:
DR1995:0243:504-544
Description:
preliminary cost estimates, consultant drawings, reports, food services schedule, charts, staff requirements and salaries, sketch, regulations, design notes, building programmes, consultant report on fund raising, clippings, diagrams, and planetarium specifications
Preliminary cost estimates, consultant drawings, reports
Actions:
DR1995:0243:504-544
Description:
preliminary cost estimates, consultant drawings, reports, food services schedule, charts, staff requirements and salaries, sketch, regulations, design notes, building programmes, consultant report on fund raising, clippings, diagrams, and planetarium specifications
Form:
drawings, textual records
drawings, textual records
People:
Form:
drawings, textual records, photographs
drawings, textual records, photographs
Reference number:
DR2004:0329
Description:
notes, sketches, drawings, maps, correspondence, clippings, views of site, aerial views, photographic material, reports, pamphlet, brochure, proposal, meeting minutes, sketch from the McVance project, and material possibly from the AFX project
DR2004:0329
Description:
notes, sketches, drawings, maps, correspondence, clippings, views of site, aerial views, photographic material, reports, pamphlet, brochure, proposal, meeting minutes, sketch from the McVance project, and material possibly from the AFX project
People:
Title:
Notes, sketches, drawings, maps, correspondence, clippings
Actions:
DR2004:0329
Description:
notes, sketches, drawings, maps, correspondence, clippings, views of site, aerial views, photographic material, reports, pamphlet, brochure, proposal, meeting minutes, sketch from the McVance project, and material possibly from the AFX project
Notes, sketches, drawings, maps, correspondence, clippings
Actions:
DR2004:0329
Description:
notes, sketches, drawings, maps, correspondence, clippings, views of site, aerial views, photographic material, reports, pamphlet, brochure, proposal, meeting minutes, sketch from the McVance project, and material possibly from the AFX project
Form:
drawings, textual records, photographs
drawings, textual records, photographs
People:
Form:
textual records
textual records
Actions:
Reference number:
ARCH256342
Description:
drawings list, room finish schedule, finishing hardware schedule, shop drawing record, specifications: concrete, mechanical, electrical, structural.
ARCH256342
Description:
drawings list, room finish schedule, finishing hardware schedule, shop drawing record, specifications: concrete, mechanical, electrical, structural.
People:
Date:
1983-1984
1983-1984
Title:
Drawings list, room finish schedule, finishing hardware schedule
Actions:
ARCH256342
Description:
drawings list, room finish schedule, finishing hardware schedule, shop drawing record, specifications: concrete, mechanical, electrical, structural.
Drawings list, room finish schedule, finishing hardware schedule
Actions:
ARCH256342
Description:
drawings list, room finish schedule, finishing hardware schedule, shop drawing record, specifications: concrete, mechanical, electrical, structural.
Form:
textual records
textual records
Date:
1983-1984
1983-1984
People:
Form:
drawings, textual records
drawings, textual records
Actions:
Reference number:
AP142.S1.D187.P3
Description:
sketches, drawings, photographs, correspondence, architect's statements, specifications, regulations, estimates, calculations, contracts, contract documents, administrative records, a financial record, notes, a trade catalogue, and business cards; includes material relating to Torre Caripuglia, Baricentro
AP142.S1.D187.P3
Description:
sketches, drawings, photographs, correspondence, architect's statements, specifications, regulations, estimates, calculations, contracts, contract documents, administrative records, a financial record, notes, a trade catalogue, and business cards; includes material relating to Torre Caripuglia, Baricentro
People:
Title:
Sketches, drawings, photographs, correspondence, architect's statements
Actions:
AP142.S1.D187.P3
Description:
sketches, drawings, photographs, correspondence, architect's statements, specifications, regulations, estimates, calculations, contracts, contract documents, administrative records, a financial record, notes, a trade catalogue, and business cards; includes material relating to Torre Caripuglia, Baricentro
Sketches, drawings, photographs, correspondence, architect's statements
Actions:
AP142.S1.D187.P3
Description:
sketches, drawings, photographs, correspondence, architect's statements, specifications, regulations, estimates, calculations, contracts, contract documents, administrative records, a financial record, notes, a trade catalogue, and business cards; includes material relating to Torre Caripuglia, Baricentro
Form:
drawings, textual records
drawings, textual records
People:
Form:
drawings
Quantity:
15 publication drawing(s)
drawings
Quantity:
15 publication drawing(s)
Reference number:
DR1995:0188:104-123
Description:
some design development drawings, but most developed for publication, including perspectives, some rendered, of Fun Palace interior showing variations, perspectives showing trusses and towers, diagrammatic sections, site maps, layout of presentation panels, and diagrams dated 1974 of volumetric zoning and proposals for South Bank; includes a drawing of Hague Hole, AP144.S2.D25
DR1995:0188:104-123
Description:
some design development drawings, but most developed for publication, including perspectives, some rendered, of Fun Palace interior showing variations, perspectives showing trusses and towers, diagrammatic sections, site maps, layout of presentation panels, and diagrams dated 1974 of volumetric zoning and proposals for South Bank; includes a drawing of Hague Hole, AP144.S2.D25
People:
Title:
Some design development drawings, but most developed for publication
Actions:
DR1995:0188:104-123
Description:
some design development drawings, but most developed for publication, including perspectives, some rendered, of Fun Palace interior showing variations, perspectives showing trusses and towers, diagrammatic sections, site maps, layout of presentation panels, and diagrams dated 1974 of volumetric zoning and proposals for South Bank; includes a drawing of Hague Hole, AP144.S2.D25
Some design development drawings, but most developed for publication
Actions:
DR1995:0188:104-123
Description:
some design development drawings, but most developed for publication, including perspectives, some rendered, of Fun Palace interior showing variations, perspectives showing trusses and towers, diagrammatic sections, site maps, layout of presentation panels, and diagrams dated 1974 of volumetric zoning and proposals for South Bank; includes a drawing of Hague Hole, AP144.S2.D25
Form:
drawings
Quantity:
15 publication drawing(s)
drawings
Quantity:
15 publication drawing(s)
People:
Form:
drawings
drawings
Actions:
Reference number:
AP173.S1.1993.D1.002
Description:
Group consists of 9 drawings (4 reprographic copies on paper, 3 inkjet print on paper, 1 inkjet on paper overlaid with translucent paper, 1 reprographic copy on paper overlaid with translucent paper) of renderings, sections and elevations.
AP173.S1.1993.D1.002
Description:
Group consists of 9 drawings (4 reprographic copies on paper, 3 inkjet print on paper, 1 inkjet on paper overlaid with translucent paper, 1 reprographic copy on paper overlaid with translucent paper) of renderings, sections and elevations.
People:
Date:
ca. 1993
ca. 1993
Title:
Design development drawings for the Centropa in Graz, Austria
Actions:
AP173.S1.1993.D1.002
Description:
Group consists of 9 drawings (4 reprographic copies on paper, 3 inkjet print on paper, 1 inkjet on paper overlaid with translucent paper, 1 reprographic copy on paper overlaid with translucent paper) of renderings, sections and elevations.
Design development drawings for the Centropa in Graz, Austria
Actions:
AP173.S1.1993.D1.002
Description:
Group consists of 9 drawings (4 reprographic copies on paper, 3 inkjet print on paper, 1 inkjet on paper overlaid with translucent paper, 1 reprographic copy on paper overlaid with translucent paper) of renderings, sections and elevations.
Form:
drawings
drawings
Date:
ca. 1993
ca. 1993
People:
Form:
textual records
textual records
Actions:
Reference number:
DR1999:0427
Description:
documents include agreements, index, directory, program, layouts and drawings, production document, detail sketches, window washing, flooring, trade catalogues, toilet accessories, floor plans (blueprints), publications (journals), roofing, glass (trade catalogues), accounting and correspondences.
DR1999:0427
Description:
documents include agreements, index, directory, program, layouts and drawings, production document, detail sketches, window washing, flooring, trade catalogues, toilet accessories, floor plans (blueprints), publications (journals), roofing, glass (trade catalogues), accounting and correspondences.
People:
Title:
Agreements, index, directory, program, layouts and drawings
Actions:
DR1999:0427
Description:
documents include agreements, index, directory, program, layouts and drawings, production document, detail sketches, window washing, flooring, trade catalogues, toilet accessories, floor plans (blueprints), publications (journals), roofing, glass (trade catalogues), accounting and correspondences.
Agreements, index, directory, program, layouts and drawings
Actions:
DR1999:0427
Description:
documents include agreements, index, directory, program, layouts and drawings, production document, detail sketches, window washing, flooring, trade catalogues, toilet accessories, floor plans (blueprints), publications (journals), roofing, glass (trade catalogues), accounting and correspondences.
Form:
textual records
textual records
People:
Form:
drawings, textual records, photographs
drawings, textual records, photographs
Actions:
Reference number:
DR2004:0972
Description:
notes, sketches, drawings, clippings, proposal documents, publications, brochures, reports, texts, memorandums, views of trains, maps, press releases, correspondence, trade catalogue, views of railway stations, title pages from the Stark project, legal document, and photograph
DR2004:0972
Description:
notes, sketches, drawings, clippings, proposal documents, publications, brochures, reports, texts, memorandums, views of trains, maps, press releases, correspondence, trade catalogue, views of railway stations, title pages from the Stark project, legal document, and photograph
People:
Title:
Notes, sketches, drawings, clippings, proposal documents
Actions:
DR2004:0972
Description:
notes, sketches, drawings, clippings, proposal documents, publications, brochures, reports, texts, memorandums, views of trains, maps, press releases, correspondence, trade catalogue, views of railway stations, title pages from the Stark project, legal document, and photograph
Notes, sketches, drawings, clippings, proposal documents
Actions:
DR2004:0972
Description:
notes, sketches, drawings, clippings, proposal documents, publications, brochures, reports, texts, memorandums, views of trains, maps, press releases, correspondence, trade catalogue, views of railway stations, title pages from the Stark project, legal document, and photograph
Form:
drawings, textual records, photographs
drawings, textual records, photographs
People:
Form:
drawings, textual records, works of art, journals and magazines
drawings, textual records, works of art, journals and magazines
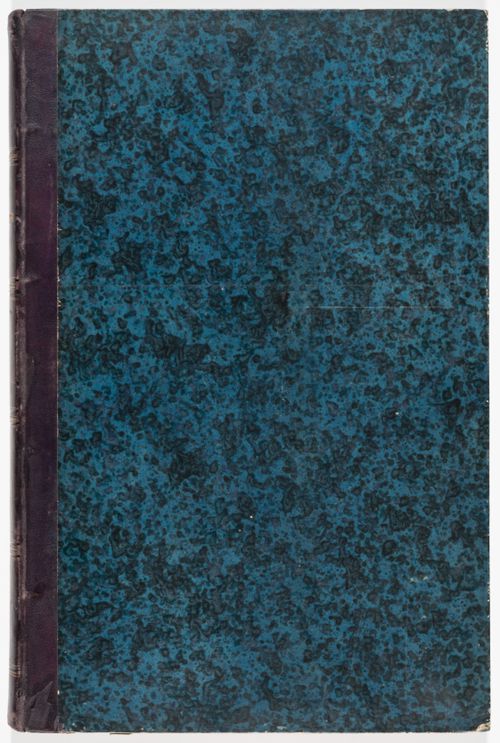
Reference number:
DR1974:0002:017:001-060
Description:
- This album contains plans, elevations and sections as well as written documents - the contract, specifications, work logs, letters and financial records - for the Hippodrome national, Paris. Most of the drawings and documents date from 1845, when the Hippodrome national was constructed, including the contract and contract drawings (DR1974:0002:017:025 and DR1974:0002:017:027 - DR1974:0002:017:031), a description and cost estimate, structural drawings, and plans, sections and elevations, some coloured, showing the various elements of the design. The construction of the building is documented by two work logs, one of which is probably a draft (work log: DR1974:0002:017:017:001-027; draft work log: DR1974:0002:017:044:001-038). The building was designed in the Islamic Revival style. It was constructed primarily of painted canvas stretched on frames and attached to the structural framework (Dupavillion, 81). Several preliminary drawings for the Hippodrome national are included: an elevation and plan dated 1844 and a pencil rendering of an elaborate Moorish façade, probably alternate designs (DR1974:0002:017:004, DR1974:0002:017:026, and DR1974:0002:017:060), and a watercolour perspective view, plan and section (DR1974:0002:017:001 - DR1974:0002:017:003), possibly for a different site, dated February 1845. Four drawings dated February 1846 are for additions to the hippodrome, including a portico on the front of the princes' pavilion, and a pedestrian bridge over the service court entrance (DR1974:0002:017:011, DR1974:0002:017:012, DR1974:0002:017:016 and DR1974:0002:017:037). Plan DR1974:0002:017:015 is probably also related to these additions. It has not been determined if these additions were carried out. Also included are three record drawings of the Circus of Maxentius and the hippodrome at Villa Borghese in Rome; a copy of "L'Entr'acte" containing an article on the proposed construction of a hippodrome (cirque) in Paris; and two letters requesting information on the Hippodrome national.
DR1974:0002:017:001-060
Description:
- This album contains plans, elevations and sections as well as written documents - the contract, specifications, work logs, letters and financial records - for the Hippodrome national, Paris. Most of the drawings and documents date from 1845, when the Hippodrome national was constructed, including the contract and contract drawings (DR1974:0002:017:025 and DR1974:0002:017:027 - DR1974:0002:017:031), a description and cost estimate, structural drawings, and plans, sections and elevations, some coloured, showing the various elements of the design. The construction of the building is documented by two work logs, one of which is probably a draft (work log: DR1974:0002:017:017:001-027; draft work log: DR1974:0002:017:044:001-038). The building was designed in the Islamic Revival style. It was constructed primarily of painted canvas stretched on frames and attached to the structural framework (Dupavillion, 81). Several preliminary drawings for the Hippodrome national are included: an elevation and plan dated 1844 and a pencil rendering of an elaborate Moorish façade, probably alternate designs (DR1974:0002:017:004, DR1974:0002:017:026, and DR1974:0002:017:060), and a watercolour perspective view, plan and section (DR1974:0002:017:001 - DR1974:0002:017:003), possibly for a different site, dated February 1845. Four drawings dated February 1846 are for additions to the hippodrome, including a portico on the front of the princes' pavilion, and a pedestrian bridge over the service court entrance (DR1974:0002:017:011, DR1974:0002:017:012, DR1974:0002:017:016 and DR1974:0002:017:037). Plan DR1974:0002:017:015 is probably also related to these additions. It has not been determined if these additions were carried out. Also included are three record drawings of the Circus of Maxentius and the hippodrome at Villa Borghese in Rome; a copy of "L'Entr'acte" containing an article on the proposed construction of a hippodrome (cirque) in Paris; and two letters requesting information on the Hippodrome national.
People:
Subject:
architecture
architecture
Date:
1840-1850, printed 1845, published 11 September 1844
1840-1850, printed 1845, published 11 September 1844
Title:
Album of drawings and documents for the Hippodrome national, Paris
Actions:
DR1974:0002:017:001-060
Description:
- This album contains plans, elevations and sections as well as written documents - the contract, specifications, work logs, letters and financial records - for the Hippodrome national, Paris. Most of the drawings and documents date from 1845, when the Hippodrome national was constructed, including the contract and contract drawings (DR1974:0002:017:025 and DR1974:0002:017:027 - DR1974:0002:017:031), a description and cost estimate, structural drawings, and plans, sections and elevations, some coloured, showing the various elements of the design. The construction of the building is documented by two work logs, one of which is probably a draft (work log: DR1974:0002:017:017:001-027; draft work log: DR1974:0002:017:044:001-038). The building was designed in the Islamic Revival style. It was constructed primarily of painted canvas stretched on frames and attached to the structural framework (Dupavillion, 81). Several preliminary drawings for the Hippodrome national are included: an elevation and plan dated 1844 and a pencil rendering of an elaborate Moorish façade, probably alternate designs (DR1974:0002:017:004, DR1974:0002:017:026, and DR1974:0002:017:060), and a watercolour perspective view, plan and section (DR1974:0002:017:001 - DR1974:0002:017:003), possibly for a different site, dated February 1845. Four drawings dated February 1846 are for additions to the hippodrome, including a portico on the front of the princes' pavilion, and a pedestrian bridge over the service court entrance (DR1974:0002:017:011, DR1974:0002:017:012, DR1974:0002:017:016 and DR1974:0002:017:037). Plan DR1974:0002:017:015 is probably also related to these additions. It has not been determined if these additions were carried out. Also included are three record drawings of the Circus of Maxentius and the hippodrome at Villa Borghese in Rome; a copy of "L'Entr'acte" containing an article on the proposed construction of a hippodrome (cirque) in Paris; and two letters requesting information on the Hippodrome national.
Album of drawings and documents for the Hippodrome national, Paris
Actions:
DR1974:0002:017:001-060
Description:
- This album contains plans, elevations and sections as well as written documents - the contract, specifications, work logs, letters and financial records - for the Hippodrome national, Paris. Most of the drawings and documents date from 1845, when the Hippodrome national was constructed, including the contract and contract drawings (DR1974:0002:017:025 and DR1974:0002:017:027 - DR1974:0002:017:031), a description and cost estimate, structural drawings, and plans, sections and elevations, some coloured, showing the various elements of the design. The construction of the building is documented by two work logs, one of which is probably a draft (work log: DR1974:0002:017:017:001-027; draft work log: DR1974:0002:017:044:001-038). The building was designed in the Islamic Revival style. It was constructed primarily of painted canvas stretched on frames and attached to the structural framework (Dupavillion, 81). Several preliminary drawings for the Hippodrome national are included: an elevation and plan dated 1844 and a pencil rendering of an elaborate Moorish façade, probably alternate designs (DR1974:0002:017:004, DR1974:0002:017:026, and DR1974:0002:017:060), and a watercolour perspective view, plan and section (DR1974:0002:017:001 - DR1974:0002:017:003), possibly for a different site, dated February 1845. Four drawings dated February 1846 are for additions to the hippodrome, including a portico on the front of the princes' pavilion, and a pedestrian bridge over the service court entrance (DR1974:0002:017:011, DR1974:0002:017:012, DR1974:0002:017:016 and DR1974:0002:017:037). Plan DR1974:0002:017:015 is probably also related to these additions. It has not been determined if these additions were carried out. Also included are three record drawings of the Circus of Maxentius and the hippodrome at Villa Borghese in Rome; a copy of "L'Entr'acte" containing an article on the proposed construction of a hippodrome (cirque) in Paris; and two letters requesting information on the Hippodrome national.
Form:
drawings, textual records, works of art, journals and magazines
drawings, textual records, works of art, journals and magazines
Date:
1840-1850, printed 1845, published 11 September 1844
1840-1850, printed 1845, published 11 September 1844
People:
Subject:
architecture
architecture
Form:
drawings, textual records
drawings, textual records
Reference number:
DR2004:1087
Description:
Box originally labelled "Quotations"; drawings, brochures, notes, sketches, trade catalogues, price lists, forms, letters, quotations, photographs, clippings, views of a hangar, views of site, views of airplanes, text, regulations, possibly bill of quantities, and colour samples
DR2004:1087
Description:
Box originally labelled "Quotations"; drawings, brochures, notes, sketches, trade catalogues, price lists, forms, letters, quotations, photographs, clippings, views of a hangar, views of site, views of airplanes, text, regulations, possibly bill of quantities, and colour samples
People:
Title:
Drawings, brochures, notes, sketches, trade catalogues
Actions:
DR2004:1087
Description:
Box originally labelled "Quotations"; drawings, brochures, notes, sketches, trade catalogues, price lists, forms, letters, quotations, photographs, clippings, views of a hangar, views of site, views of airplanes, text, regulations, possibly bill of quantities, and colour samples
Drawings, brochures, notes, sketches, trade catalogues
Actions:
DR2004:1087
Description:
Box originally labelled "Quotations"; drawings, brochures, notes, sketches, trade catalogues, price lists, forms, letters, quotations, photographs, clippings, views of a hangar, views of site, views of airplanes, text, regulations, possibly bill of quantities, and colour samples
Form:
drawings, textual records
drawings, textual records
People:


