


37620 Results
Form:
textual records, photographs
textual records, photographs
Actions:
Reference number:
DR2012:0012:095:033
Description:
File containing notes, sketches, and photographs of the following artworks: - The city, no. 3... in the valley of the kings; - The city, no. 2... the trinity at Suinion. Original folder inscribed in graphite: German Series (5) The Archaic Gods
DR2012:0012:095:033
Description:
File containing notes, sketches, and photographs of the following artworks: - The city, no. 3... in the valley of the kings; - The city, no. 2... the trinity at Suinion. Original folder inscribed in graphite: German Series (5) The Archaic Gods
People:
Date:
1987
1987
Title:
Notes, sketches, and two of the photographs series, The German Series
Actions:
DR2012:0012:095:033
Description:
File containing notes, sketches, and photographs of the following artworks: - The city, no. 3... in the valley of the kings; - The city, no. 2... the trinity at Suinion. Original folder inscribed in graphite: German Series (5) The Archaic Gods
Notes, sketches, and two of the photographs series, The German Series
Actions:
DR2012:0012:095:033
Description:
File containing notes, sketches, and photographs of the following artworks: - The city, no. 3... in the valley of the kings; - The city, no. 2... the trinity at Suinion. Original folder inscribed in graphite: German Series (5) The Archaic Gods
Form:
textual records, photographs
textual records, photographs
Date:
1987
1987
People:
Level of archival description:
Project
Project
Reference number:
AP022.S1.1980.PR06
Description:
File documents alterations to an apartment for Arthur Erickson (built), Apartment 43C, 641 5th Avenue, New York, New York City. File contains working drawings.
AP022.S1.1980.PR06
Description:
File documents alterations to an apartment for Arthur Erickson (built), Apartment 43C, 641 5th Avenue, New York, New York City. File contains working drawings.
People:
Date:
1980
1980
Title:
Erickson Apartment, 5th Avenue, New York
Actions:
AP022.S1.1980.PR06
Description:
File documents alterations to an apartment for Arthur Erickson (built), Apartment 43C, 641 5th Avenue, New York, New York City. File contains working drawings.
Erickson Apartment, 5th Avenue, New York
Actions:
AP022.S1.1980.PR06
Description:
File documents alterations to an apartment for Arthur Erickson (built), Apartment 43C, 641 5th Avenue, New York, New York City. File contains working drawings.
Level of archival description:
Project
Project
Date:
1980
1980
People:
Level of archival description:
Project
Project
Actions:
Reference number:
AP022.S1.1971.PR14
Description:
File documents an urban planning and design study to revitalize the inner harour area (not built), Victoria, British Columbia. File contains design development drawings, textual documents (includes photographs).
AP022.S1.1971.PR14
Description:
File documents an urban planning and design study to revitalize the inner harour area (not built), Victoria, British Columbia. File contains design development drawings, textual documents (includes photographs).
People:
Date:
1971-1974
1971-1974
Title:
Victoria Inner Harbour / Downtown Development Plan
Actions:
AP022.S1.1971.PR14
Description:
File documents an urban planning and design study to revitalize the inner harour area (not built), Victoria, British Columbia. File contains design development drawings, textual documents (includes photographs).
Victoria Inner Harbour / Downtown Development Plan
Actions:
AP022.S1.1971.PR14
Description:
File documents an urban planning and design study to revitalize the inner harour area (not built), Victoria, British Columbia. File contains design development drawings, textual documents (includes photographs).
Level of archival description:
Project
Project
Date:
1971-1974
1971-1974
People:
Level of archival description:
Project
Project
Title:
Bentley School
Bentley School
Actions:
Reference number:
AP143.S2.D1
Description:
File documents an executed (?) project for renovations to Bentley School, New York City, New York. Material in this file was created in 1978. File contains presentation drawings.
AP143.S2.D1
Description:
File documents an executed (?) project for renovations to Bentley School, New York City, New York. Material in this file was created in 1978. File contains presentation drawings.
People:
Date:
1978
1978
Title:
Bentley School
Actions:
AP143.S2.D1
Description:
File documents an executed (?) project for renovations to Bentley School, New York City, New York. Material in this file was created in 1978. File contains presentation drawings.
Bentley School
Actions:
AP143.S2.D1
Description:
File documents an executed (?) project for renovations to Bentley School, New York City, New York. Material in this file was created in 1978. File contains presentation drawings.
Level of archival description:
File 1
File 1
Date:
1978
1978
People:
Level of archival description:
Project
Project
Actions:
Reference number:
AP075.S1.1955.PR01
Description:
This project series documents Cornelia Hahn Oberlander's landscape project for the Riverview extension for the City of Philadelphia. The project series contains two planting plans.
AP075.S1.1955.PR01
Description:
This project series documents Cornelia Hahn Oberlander's landscape project for the Riverview extension for the City of Philadelphia. The project series contains two planting plans.
People:
Date:
1955
1955
Title:
Riverview extension, Philadelphia, Pennsylvania (1955)
Actions:
AP075.S1.1955.PR01
Description:
This project series documents Cornelia Hahn Oberlander's landscape project for the Riverview extension for the City of Philadelphia. The project series contains two planting plans.
Riverview extension, Philadelphia, Pennsylvania (1955)
Actions:
AP075.S1.1955.PR01
Description:
This project series documents Cornelia Hahn Oberlander's landscape project for the Riverview extension for the City of Philadelphia. The project series contains two planting plans.
Level of archival description:
Project
Project
Date:
1955
1955
People:
Form:
photographs
photographs
Actions:
Reference number:
PH1984:0977:426
Description:
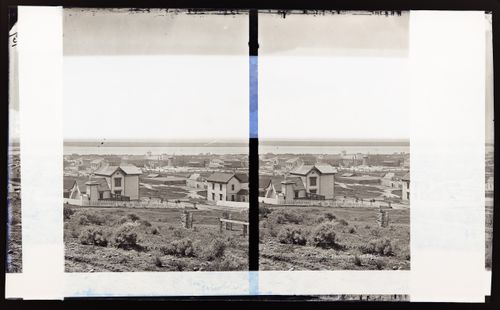
Hillside view of wooden houses with picket fences; City Brewery and Horton House in distance.
PH1984:0977:426
Description:
Hillside view of wooden houses with picket fences; City Brewery and Horton House in distance.
People:
Date:
ca. 1860-1882
ca. 1860-1882
Title:
Stereograph of panorama of San Diego, California, United States of America
Actions:
PH1984:0977:426
Description:
Hillside view of wooden houses with picket fences; City Brewery and Horton House in distance.
Stereograph of panorama of San Diego, California, United States of America
Actions:
PH1984:0977:426
Description:
Hillside view of wooden houses with picket fences; City Brewery and Horton House in distance.
Form:
photographs
photographs
Date:
ca. 1860-1882
ca. 1860-1882
People:
Level of archival description:
Project
Project
Actions:
Reference number:
AP022.S1.1983.PR03
Description:
File documents an office building proposa (not built)l for the Bloush area of Kuwait City, Kuwait. File contains design development drawings, photographic material.
AP022.S1.1983.PR03
Description:
File documents an office building proposa (not built)l for the Bloush area of Kuwait City, Kuwait. File contains design development drawings, photographic material.
People:
Date:
1983
1983
Title:
Kuwait Insurance Company Building
Actions:
AP022.S1.1983.PR03
Description:
File documents an office building proposa (not built)l for the Bloush area of Kuwait City, Kuwait. File contains design development drawings, photographic material.
Kuwait Insurance Company Building
Actions:
AP022.S1.1983.PR03
Description:
File documents an office building proposa (not built)l for the Bloush area of Kuwait City, Kuwait. File contains design development drawings, photographic material.
Level of archival description:
Project
Project
Date:
1983
1983
People:
Level of archival description:
Project
Project
Title:
Winnipeg Project
Winnipeg Project
Actions:
Reference number:
AP022.S1.1969.PR08
Description:
File documents a central core complex of multiple towers on a city block (not built) , Winnipeg, Manitoba. File contains design development drawings and rextual records.
AP022.S1.1969.PR08
Description:
File documents a central core complex of multiple towers on a city block (not built) , Winnipeg, Manitoba. File contains design development drawings and rextual records.
People:
Date:
1969-1971
1969-1971
Title:
Winnipeg Project
Actions:
AP022.S1.1969.PR08
Description:
File documents a central core complex of multiple towers on a city block (not built) , Winnipeg, Manitoba. File contains design development drawings and rextual records.
Winnipeg Project
Actions:
AP022.S1.1969.PR08
Description:
File documents a central core complex of multiple towers on a city block (not built) , Winnipeg, Manitoba. File contains design development drawings and rextual records.
Level of archival description:
Project
Project
Date:
1969-1971
1969-1971
People:
Form:
drawings
drawings
Actions:
Reference number:
AP046.S1.1983.PR02.197
Description:
This file includes composite context maps for the City of Montreal at 1: 10,000 scale.
AP046.S1.1983.PR02.197
Description:
This file includes composite context maps for the City of Montreal at 1: 10,000 scale.
People:
Date:
1983-1992
1983-1992
Title:
Composite map of Montréal, Old Port of Montreal Master Plan, Montréal, Québec
Actions:
AP046.S1.1983.PR02.197
Description:
This file includes composite context maps for the City of Montreal at 1: 10,000 scale.
Composite map of Montréal, Old Port of Montreal Master Plan, Montréal, Québec
Actions:
AP046.S1.1983.PR02.197
Description:
This file includes composite context maps for the City of Montreal at 1: 10,000 scale.
Form:
drawings
drawings
Date:
1983-1992
1983-1992
People:
Form:
textual records
textual records
Actions:
Reference number:
ARCH267880
Description:
This group consists of clippings about the Grand Théâtre de Québec in Québec City, Québec.
ARCH267880
Description:
This group consists of clippings about the Grand Théâtre de Québec in Québec City, Québec.
People:
Date:
1967-1972
1967-1972
Title:
6409 / Publicité Journaux Clippings
Actions:
ARCH267880
Description:
This group consists of clippings about the Grand Théâtre de Québec in Québec City, Québec.
6409 / Publicité Journaux Clippings
Actions:
ARCH267880
Description:
This group consists of clippings about the Grand Théâtre de Québec in Québec City, Québec.
Form:
textual records
textual records
Date:
1967-1972
1967-1972
People:


