


26739 Results
Form:
drawings
drawings
Actions:
Reference number:
DR1983:1092
DR1983:1092
People:
Subject:
architecture
architecture
Date:
ca. 1950
ca. 1950
Form:
drawings
drawings
Date:
ca. 1950
ca. 1950
People:
Subject:
architecture
architecture
Form:
drawings
drawings
Reference number:
DR1980:0060:003
Description:
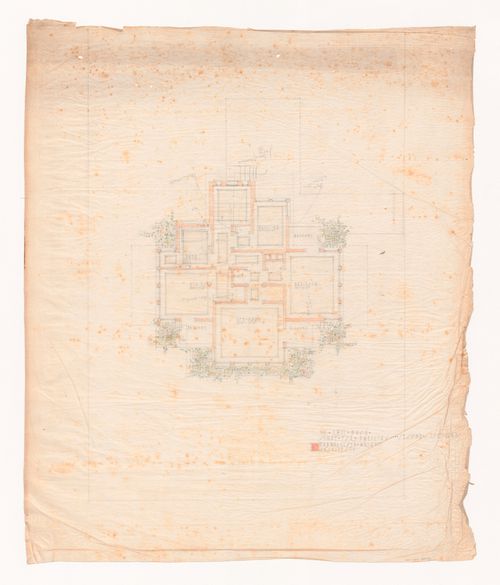
- This plan, with the perspective (DR1980:0060:001) and the first floor plan (DR1980:0060:002), forms a set of early presentation drawings. The scale is probably 1/4" = 1' (see object file, de Long report). Comparing this drawing with the plan reproduced in Hitchcock, an additional staircase leading to a (here non-existent) terrace has been added behind the stairwell. The closet for the right bedroom has been changed, and the bathroom "nook" has been assigned to the left bedroom in the Hitchcock plan. Doors do not yet appear.
DR1980:0060:003
Description:
- This plan, with the perspective (DR1980:0060:001) and the first floor plan (DR1980:0060:002), forms a set of early presentation drawings. The scale is probably 1/4" = 1' (see object file, de Long report). Comparing this drawing with the plan reproduced in Hitchcock, an additional staircase leading to a (here non-existent) terrace has been added behind the stairwell. The closet for the right bedroom has been changed, and the bathroom "nook" has been assigned to the left bedroom in the Hitchcock plan. Doors do not yet appear.
People:
Subject:
architecture
architecture
Date:
1915
1915
Title:
Second floor plan for Emil Bach House, Chicago, Illinois
Actions:
DR1980:0060:003
Description:
- This plan, with the perspective (DR1980:0060:001) and the first floor plan (DR1980:0060:002), forms a set of early presentation drawings. The scale is probably 1/4" = 1' (see object file, de Long report). Comparing this drawing with the plan reproduced in Hitchcock, an additional staircase leading to a (here non-existent) terrace has been added behind the stairwell. The closet for the right bedroom has been changed, and the bathroom "nook" has been assigned to the left bedroom in the Hitchcock plan. Doors do not yet appear.
Second floor plan for Emil Bach House, Chicago, Illinois
Actions:
DR1980:0060:003
Description:
- This plan, with the perspective (DR1980:0060:001) and the first floor plan (DR1980:0060:002), forms a set of early presentation drawings. The scale is probably 1/4" = 1' (see object file, de Long report). Comparing this drawing with the plan reproduced in Hitchcock, an additional staircase leading to a (here non-existent) terrace has been added behind the stairwell. The closet for the right bedroom has been changed, and the bathroom "nook" has been assigned to the left bedroom in the Hitchcock plan. Doors do not yet appear.
Form:
drawings
drawings
Date:
1915
1915
People:
Subject:
architecture
architecture
Form:
drawings
drawings
Reference number:
DR1986:0123
DR1986:0123
People:
Subject:
architecture
architecture
Date:
ending about 1937-1938
ending about 1937-1938
Form:
drawings
drawings
Date:
ending about 1937-1938
ending about 1937-1938
People:
Subject:
architecture
architecture
Form:
photographs
photographs
Reference number:
AR1997:0005:004:002
AR1997:0005:004:002
People:
Subject:
architecture
architecture
Date:
negative exposed 1930s
negative exposed 1930s
Title:
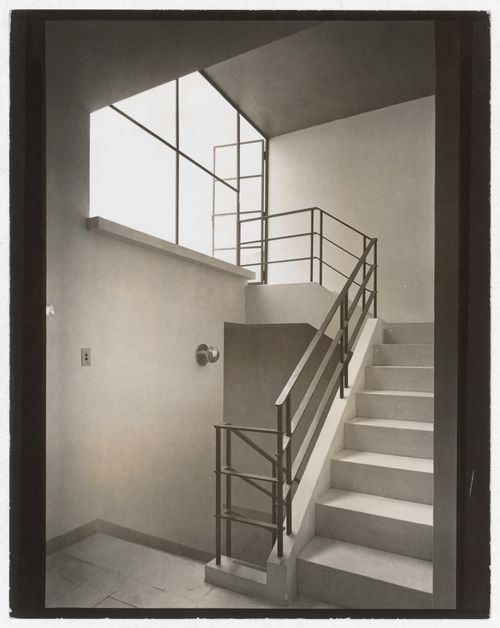
Interior of Luis Barragan's Speculation house, Mexico City, Mexico
Actions:
AR1997:0005:004:002
Interior of Luis Barragan's Speculation house, Mexico City, Mexico
Actions:
AR1997:0005:004:002
Form:
photographs
photographs
Date:
negative exposed 1930s
negative exposed 1930s
People:
Subject:
architecture
architecture
Form:
photographs
photographs
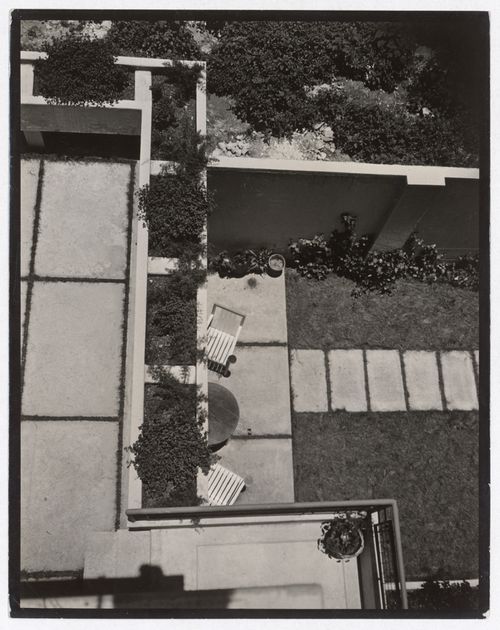
Reference number:
AR1997:0005:004:035
AR1997:0005:004:035
People:
Subject:
architecture
architecture
Date:
negative exposed 1930s
negative exposed 1930s
Form:
photographs
photographs
Date:
negative exposed 1930s
negative exposed 1930s
People:
Subject:
architecture
architecture
Form:
drawings
drawings
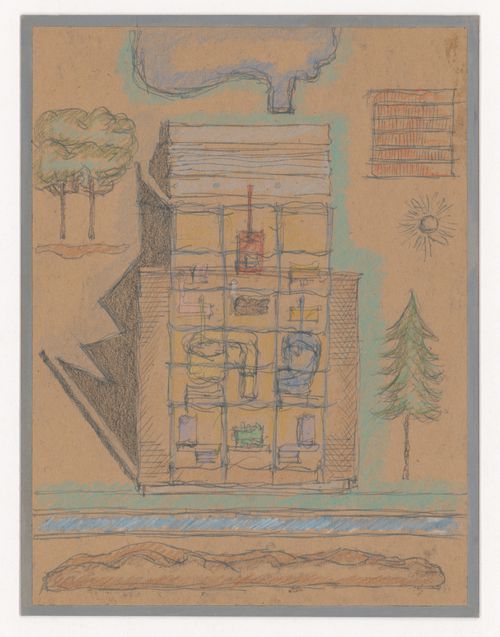
Reference number:
DR1998:0094:001
DR1998:0094:001
People:
Date:
1979-1983
1979-1983
Form:
drawings
drawings
Date:
1979-1983
1979-1983
People:
Form:
drawings
drawings
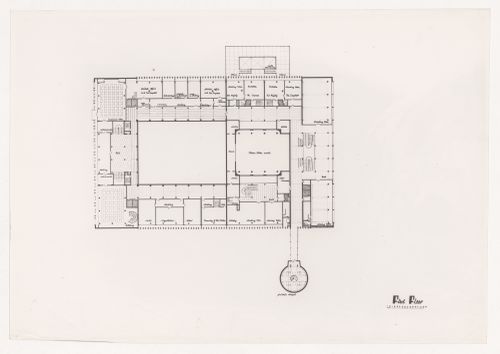
Actions:
Reference number:
ARCH402561
ARCH402561
People:
Date:
circa 1948
circa 1948
Form:
drawings
drawings
Date:
circa 1948
circa 1948
People:
Form:
drawings
drawings
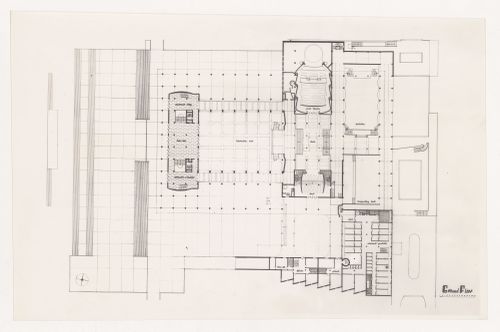
Actions:
Reference number:
ARCH402564
ARCH402564
People:
Date:
circa 1948
circa 1948
Form:
drawings
drawings
Date:
circa 1948
circa 1948
People:
Form:
drawings
drawings
Actions:
Reference number:
ARCH402566
ARCH402566
People:
Date:
circa 1948
circa 1948
Form:
drawings
drawings
Date:
circa 1948
circa 1948
People:
Form:
drawings
drawings
Actions:
Reference number:
ARCH402574
ARCH402574
People:
Date:
circa 1948
circa 1948
Form:
drawings
drawings
Date:
circa 1948
circa 1948
People:


