


422 Results
Form:
books
books
Actions:
Holdings:
Description:
176 S. zahlr., farbige Ill. 23 x 27 cm 1 CD-ROM
Description:
176 S. zahlr., farbige Ill. 23 x 27 cm 1 CD-ROM
Author:
Subject:
- Eidgenössische Technische Hochschule Zürich.,
- Zürich; Technische Hochschule Virtuelle Realität Projekt Ausstellung,
- Zürich; Technische Hochschule Informationsstruktur Projekt Ausstellung,
- ETH World Conceptual Competition 2000,
- Architecture Competitions Switzerland.,
- College buildings Switzerland Zurich.,
- Educational technology Switzerland Zurich.,
- Information,
- Projekt,
- Virtuelle Realität,
- Technische Universität,
- Zürich,
- ABBILDUNGEN UND BILDWERKE (DOKUMENTENTYP),
- CONCOURS D'ARCHITECTURE,
- FERNSTUDIUM + FERNUNTERRICHT (ERZIEHUNG),
- TECHNISCHE HOCHSCHULEN + INGENIEURSCHULEN (HOCHSCHULWESEN),
- VIRTUELLE ORGANISATIONEN UND VIRTUELLE TEAMS (KÖRPERSCHAFTEN),
- Architettura Concorsi,
- Informationsstruktur,
- Virtuelle Realität Schweiz Zürich; Technische Hochschule Projekt Ausstellung,
- Virtuelle Realität Realität Ausstellungskatalog,
- Informationsstruktur Schweiz Zürich; Technische Hochschule Projekt Ausstellung,
- Realität Virtuelle Realität Ausstellungskatalog,
- Architecture Concours Suisse.,
- Technologie éducative Suisse Zurich.,
- Architecture Competitions,
- College buildings,
- Educational technology,
- Schweiz,
- Zürich (Stadt) Eidgenössische Technische Hochschule Ausstellungskatalog,
- Switzerland,
- Switzerland Zurich,
- Architectural competitions Switzerland 1990-2000.,
- Universities Switzerland Zurich 1990-2000.,
- Educational technology Switzerland Zurich 1990-2000.,
- Campuses Switzerland Zurich 1990-2000.,
- Ausstellungskatalog,
- Ausstellung,
- Ausstellungskatalog Zürich 2000-2001,
- CD-ROM,
- Ausstellungskatalog Zürich 2000,
- Compact discs.,
- Optical disks.,
- Exhibition catalogs.,
- CD-ROMs.,
- Catalogs.,
- Catalogues.
(See more)
Publication:
Zürich gta Verlag 2001
Zürich gta Verlag 2001
Title:
ETH World conceptual competition : virtual and physical presence [catalogue: eds.: Philippe Carrard ... et al.].
Actions:
Holdings:
Description:
176 S. zahlr., farbige Ill. 23 x 27 cm 1 CD-ROM
ETH World conceptual competition : virtual and physical presence [catalogue: eds.: Philippe Carrard ... et al.].
Actions:
Holdings:
Description:
176 S. zahlr., farbige Ill. 23 x 27 cm 1 CD-ROM
Form:
books
books
Publication:
Zürich gta Verlag 2001
Zürich gta Verlag 2001
Subject:
- Eidgenössische Technische Hochschule Zürich.,
- Zürich; Technische Hochschule Virtuelle Realität Projekt Ausstellung,
- Zürich; Technische Hochschule Informationsstruktur Projekt Ausstellung,
- ETH World Conceptual Competition 2000,
- Architecture Competitions Switzerland.,
- College buildings Switzerland Zurich.,
- Educational technology Switzerland Zurich.,
- Information,
- Projekt,
- Virtuelle Realität,
- Technische Universität,
- Zürich,
- ABBILDUNGEN UND BILDWERKE (DOKUMENTENTYP),
- CONCOURS D'ARCHITECTURE,
- FERNSTUDIUM + FERNUNTERRICHT (ERZIEHUNG),
- TECHNISCHE HOCHSCHULEN + INGENIEURSCHULEN (HOCHSCHULWESEN),
- VIRTUELLE ORGANISATIONEN UND VIRTUELLE TEAMS (KÖRPERSCHAFTEN),
- Architettura Concorsi,
- Informationsstruktur,
- Virtuelle Realität Schweiz Zürich; Technische Hochschule Projekt Ausstellung,
- Virtuelle Realität Realität Ausstellungskatalog,
- Informationsstruktur Schweiz Zürich; Technische Hochschule Projekt Ausstellung,
- Realität Virtuelle Realität Ausstellungskatalog,
- Architecture Concours Suisse.,
- Technologie éducative Suisse Zurich.,
- Architecture Competitions,
- College buildings,
- Educational technology,
- Schweiz,
- Zürich (Stadt) Eidgenössische Technische Hochschule Ausstellungskatalog,
- Switzerland,
- Switzerland Zurich,
- Architectural competitions Switzerland 1990-2000.,
- Universities Switzerland Zurich 1990-2000.,
- Educational technology Switzerland Zurich 1990-2000.,
- Campuses Switzerland Zurich 1990-2000.,
- Ausstellungskatalog,
- Ausstellung,
- Ausstellungskatalog Zürich 2000-2001,
- CD-ROM,
- Ausstellungskatalog Zürich 2000,
- Compact discs.,
- Optical disks.,
- Exhibition catalogs.,
- CD-ROMs.,
- Catalogs.,
- Catalogues.
(See more)
Form:
books
books
Actions:
Holdings:
Description:
239 pages : illustrations (chiefly color), plans ; 30 cm
Description:
239 pages : illustrations (chiefly color), plans ; 30 cm
Subject:
- Samaritaine (Firm) Buildings.,
- Department stores France Paris.,
- Historic buildings Conservation and restoration France Paris.,
- Art nouveau (Architecture) France Paris.,
- Grands magasins France Paris.,
- Monuments historiques Conservation et restauration France Paris.,
- Decoration and ornament Art nouveau,
- Decoration and ornament, Architectural Conservation and restoration,
- France Paris,
- History,
- Pictorial works
(See more)
Publication:
[Bruxelles] : Ante Prima-AAM Éditions, [2022], ©2022
[Bruxelles] : Ante Prima-AAM Éditions, [2022], ©2022
Title:
La Samaritaine : une renaissance architecturale = an architectural revival / les auteurs des texts, Jean-Baptiste Minnaert, Jean-François Pousse.
Actions:
Holdings:
Description:
239 pages : illustrations (chiefly color), plans ; 30 cm
La Samaritaine : une renaissance architecturale = an architectural revival / les auteurs des texts, Jean-Baptiste Minnaert, Jean-François Pousse.
Actions:
Holdings:
Description:
239 pages : illustrations (chiefly color), plans ; 30 cm
Form:
books
books
Publication:
[Bruxelles] : Ante Prima-AAM Éditions, [2022], ©2022
[Bruxelles] : Ante Prima-AAM Éditions, [2022], ©2022
Subject:
- Samaritaine (Firm) Buildings.,
- Department stores France Paris.,
- Historic buildings Conservation and restoration France Paris.,
- Art nouveau (Architecture) France Paris.,
- Grands magasins France Paris.,
- Monuments historiques Conservation et restauration France Paris.,
- Decoration and ornament Art nouveau,
- Decoration and ornament, Architectural Conservation and restoration,
- France Paris,
- History,
- Pictorial works
(See more)
Form:
books
books
Actions:
Holdings:
Description:
383 pages : illustrations (chiefly color) ; 26 x 21 cm
Description:
383 pages : illustrations (chiefly color) ; 26 x 21 cm
Author:
Subject:
Publication:
New York, New York : The Monacelli Press, [2019], ©2019
New York, New York : The Monacelli Press, [2019], ©2019
Title:
Justice is beauty / MASS Design Group ; Michael Murphy, Alan Ricks ; foreword by Chelsea Clinton ; with photography by Iwan Baan.
Actions:
Holdings:
Description:
383 pages : illustrations (chiefly color) ; 26 x 21 cm
Justice is beauty / MASS Design Group ; Michael Murphy, Alan Ricks ; foreword by Chelsea Clinton ; with photography by Iwan Baan.
Actions:
Holdings:
Description:
383 pages : illustrations (chiefly color) ; 26 x 21 cm
Form:
books
books
Publication:
New York, New York : The Monacelli Press, [2019], ©2019
New York, New York : The Monacelli Press, [2019], ©2019
Form:
books
books
Actions:
Holdings:
Description:
xvi, 270 pages : illustrations ; 28 cm
Description:
xvi, 270 pages : illustrations ; 28 cm
Subject:
Publication:
New York : Van Nostrand Reinhold, ©1995.
New York : Van Nostrand Reinhold, ©1995.
Title:
Visual thinking for architects and designers : visualizing context in design / Ron Kasprisin and James Pettinari.
Actions:
Holdings:
Description:
xvi, 270 pages : illustrations ; 28 cm
Visual thinking for architects and designers : visualizing context in design / Ron Kasprisin and James Pettinari.
Actions:
Holdings:
Description:
xvi, 270 pages : illustrations ; 28 cm
Form:
books
books
Publication:
New York : Van Nostrand Reinhold, ©1995.
New York : Van Nostrand Reinhold, ©1995.
Form:
books
books
Actions:
Holdings:
Description:
239 pages : illustrations en couleur, plans ; 30 x 30 cm
Description:
239 pages : illustrations en couleur, plans ; 30 x 30 cm
Subject:
- Siza, Álvaro, 1933-,
- Madureira, António, 1943-,
- Architecture, Domestic Portugal Vila Nova de Gaia Designs and plans.,
- Architect-designed houses Portugal Vila Nova de Gaia Case studies.,
- Architecture domestique Portugal Vila Nova de Gaia Dessins et plans.,
- Maisons conçues par des architectes Portugal Vila Nova de Gaia Études de cas.,
- Architect-designed houses.,
- Architecture, Domestic.,
- Portugal Vila Nova de Gaia.,
- Architectural drawings.,
- Case studies.
(See more)
Publication:
[Lisboa, Portugal] : Técnica Livraria Edition, 2023
[Lisboa, Portugal] : Técnica Livraria Edition, 2023
Title:
Álvaro Siza + António Madureira : house in Maia / editor, design and layout = editor, design e layout, Nuno Teixera (architect)
Actions:
Holdings:
Description:
239 pages : illustrations en couleur, plans ; 30 x 30 cm
Álvaro Siza + António Madureira : house in Maia / editor, design and layout = editor, design e layout, Nuno Teixera (architect)
Actions:
Holdings:
Description:
239 pages : illustrations en couleur, plans ; 30 x 30 cm
Form:
books
books
Publication:
[Lisboa, Portugal] : Técnica Livraria Edition, 2023
[Lisboa, Portugal] : Técnica Livraria Edition, 2023
Subject:
- Siza, Álvaro, 1933-,
- Madureira, António, 1943-,
- Architecture, Domestic Portugal Vila Nova de Gaia Designs and plans.,
- Architect-designed houses Portugal Vila Nova de Gaia Case studies.,
- Architecture domestique Portugal Vila Nova de Gaia Dessins et plans.,
- Maisons conçues par des architectes Portugal Vila Nova de Gaia Études de cas.,
- Architect-designed houses.,
- Architecture, Domestic.,
- Portugal Vila Nova de Gaia.,
- Architectural drawings.,
- Case studies.
(See more)
Form:
books
books
Title:
Beyond the cube : the architecture of space frames and polyhedra / J. François Gabriel, editor.
Beyond the cube : the architecture of space frames and polyhedra / J. François Gabriel, editor.
Actions:
Holdings:
Description:
xiv, 510 pages : illustrations (some color) ; 29 cm
Description:
xiv, 510 pages : illustrations (some color) ; 29 cm
Subject:
Publication:
New York : John Wiley, ©1997.
New York : John Wiley, ©1997.
Title:
Beyond the cube : the architecture of space frames and polyhedra / J. François Gabriel, editor.
Actions:
Holdings:
Description:
xiv, 510 pages : illustrations (some color) ; 29 cm
Beyond the cube : the architecture of space frames and polyhedra / J. François Gabriel, editor.
Actions:
Holdings:
Description:
xiv, 510 pages : illustrations (some color) ; 29 cm
Form:
books
books
Publication:
New York : John Wiley, ©1997.
New York : John Wiley, ©1997.
Form:
books
books
Holdings:
Description:
271 pages : illustrations (some color), color map ; 27 cm
Description:
271 pages : illustrations (some color), color map ; 27 cm
Subject:
Publication:
London ; New York : Merrell, [2017], ©2017
London ; New York : Merrell, [2017], ©2017
Title:
Alvar Aalto, architect / John Stewart ; foreword by Richard Rogers.
Actions:
Holdings:
Description:
271 pages : illustrations (some color), color map ; 27 cm
Alvar Aalto, architect / John Stewart ; foreword by Richard Rogers.
Actions:
Holdings:
Description:
271 pages : illustrations (some color), color map ; 27 cm
Form:
books
books
Publication:
London ; New York : Merrell, [2017], ©2017
London ; New York : Merrell, [2017], ©2017
Form:
books
books
Title:
Chaos and culture: Renzo Piano Building Workshop and the Stavros Niarchos Foundation Cultural center
Chaos and culture: Renzo Piano Building Workshop and the Stavros Niarchos Foundation Cultural center
Actions:
Price:
$66.00
(available to order)
Summary:
In 2006 the Stavros Niarchos Foundation announced its gift of a new cultural center in Athens to house both Greek National Library and the Greek National Opera House within a forty-acre landscaped public park. Two years later, with designers and engineers in place and the project underway, the Greek economy collapsed. In "Chaos and culture", Victoria Newhouse weaves a(...)
$66.00
(available to order)
Summary:
In 2006 the Stavros Niarchos Foundation announced its gift of a new cultural center in Athens to house both Greek National Library and the Greek National Opera House within a forty-acre landscaped public park. Two years later, with designers and engineers in place and the project underway, the Greek economy collapsed. In "Chaos and culture", Victoria Newhouse weaves a(...)
Title:
Chaos and culture: Renzo Piano Building Workshop and the Stavros Niarchos Foundation Cultural center
Actions:
Price:
$66.00
(available to order)
Summary:
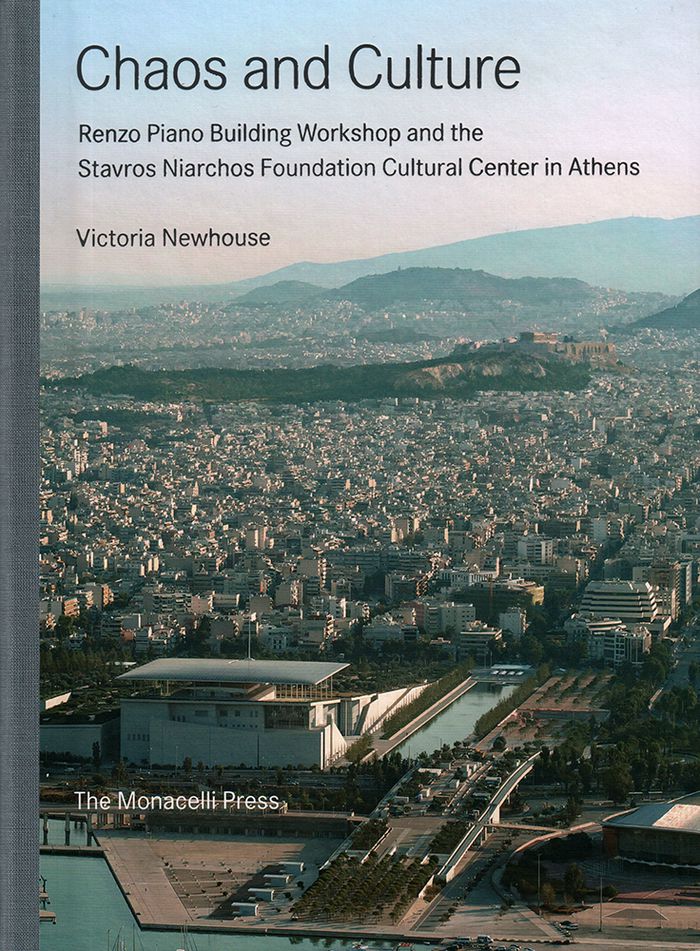
In 2006 the Stavros Niarchos Foundation announced its gift of a new cultural center in Athens to house both Greek National Library and the Greek National Opera House within a forty-acre landscaped public park. Two years later, with designers and engineers in place and the project underway, the Greek economy collapsed. In "Chaos and culture", Victoria Newhouse weaves a fascinating narrative of how a philanthropist and an extraordinary design team became convinced that architecture could serve as a beacon of hope amid Greece’s economic crisis and political upheaval. With meticulous methodology of primary research, interviews with designers, and historic context, Newhouse describes the decade-long process leading to the creation of the Stavros Niarchos Foundation Cultural Center (SNFCC), an $800 million dollar project that became the symbol of recovery and survival. The Stavros Niarchos Foundation Cultural Center (SNFCC) cannot but assume unusual cultural significance, standing as it does on a hill in view of the Parthenon (to the north) and Faliro Bay (to the south). Newhouse further situates the project within the modern history of Athens, beginning with Greece’s independence in 1832, and reaches back much earlier to describe two-thousand-year old cemeteries unearthed on the site. Aerial views by the photographer Iwan Baan are among the 200 photographs and drawings documenting the process and context of the SNFCC.
Chaos and culture: Renzo Piano Building Workshop and the Stavros Niarchos Foundation Cultural center
Actions:
Price:
$66.00
(available to order)
Summary:
In 2006 the Stavros Niarchos Foundation announced its gift of a new cultural center in Athens to house both Greek National Library and the Greek National Opera House within a forty-acre landscaped public park. Two years later, with designers and engineers in place and the project underway, the Greek economy collapsed. In "Chaos and culture", Victoria Newhouse weaves a fascinating narrative of how a philanthropist and an extraordinary design team became convinced that architecture could serve as a beacon of hope amid Greece’s economic crisis and political upheaval. With meticulous methodology of primary research, interviews with designers, and historic context, Newhouse describes the decade-long process leading to the creation of the Stavros Niarchos Foundation Cultural Center (SNFCC), an $800 million dollar project that became the symbol of recovery and survival. The Stavros Niarchos Foundation Cultural Center (SNFCC) cannot but assume unusual cultural significance, standing as it does on a hill in view of the Parthenon (to the north) and Faliro Bay (to the south). Newhouse further situates the project within the modern history of Athens, beginning with Greece’s independence in 1832, and reaches back much earlier to describe two-thousand-year old cemeteries unearthed on the site. Aerial views by the photographer Iwan Baan are among the 200 photographs and drawings documenting the process and context of the SNFCC.
Form:
books
books
Publication:
May 2017
May 2017
Subject:
Architecture Monographs
Architecture Monographs
Form:
archives
archives
Actions:
Holdings:
Description:
143,342 digital files (517.39 GB), 24.24 linear meters of textual records, 17,086 photographic materials, 1125 drawings, 195 ephemera, 59 périodiques, 50 audio cassettes,...
Description:
143,342 digital files (517.39 GB), 24.24 linear meters of textual records, 17,086 photographic materials, 1125 drawings, 195 ephemera, 59 périodiques, 50 audio cassettes,...
Subject:
- Architecture France.,
- Architecture Soviet Union.,
- Architecture United States.,
- Architecture Morocco.,
- Architecture, French colonial.,
- Architectural historians.,
- Architecture Europe History 20th century.,
- Architecture, Modern 20th century.,
- Architecture URSS.,
- Architecture États-Unis.,
- Architecture Maroc.,
- Historiens de l'architecture.,
- Architecture 20e siècle.,
- architectural historians.,
- Architecture,
- Architecture, Modern,
- Europe,
- France,
- Morocco,
- Soviet Union,
- United States,
- fonds (collections),
- History
(See more)
Title:
Jean-Louis Cohen fonds, 1968-2023
Actions:
Holdings:
Description:
143,342 digital files (517.39 GB), 24.24 linear meters of textual records, 17,086 photographic materials, 1125 drawings, 195 ephemera, 59 périodiques, 50 audio cassettes,...
Jean-Louis Cohen fonds, 1968-2023
Actions:
Holdings:
Description:
143,342 digital files (517.39 GB), 24.24 linear meters of textual records, 17,086 photographic materials, 1125 drawings, 195 ephemera, 59 périodiques, 50 audio cassettes,...
Form:
archives
archives
Subject:
- Architecture France.,
- Architecture Soviet Union.,
- Architecture United States.,
- Architecture Morocco.,
- Architecture, French colonial.,
- Architectural historians.,
- Architecture Europe History 20th century.,
- Architecture, Modern 20th century.,
- Architecture URSS.,
- Architecture États-Unis.,
- Architecture Maroc.,
- Historiens de l'architecture.,
- Architecture 20e siècle.,
- architectural historians.,
- Architecture,
- Architecture, Modern,
- Europe,
- France,
- Morocco,
- Soviet Union,
- United States,
- fonds (collections),
- History
(See more)
Form:
books
books
Price:
$109.10
(available to order)
Summary:
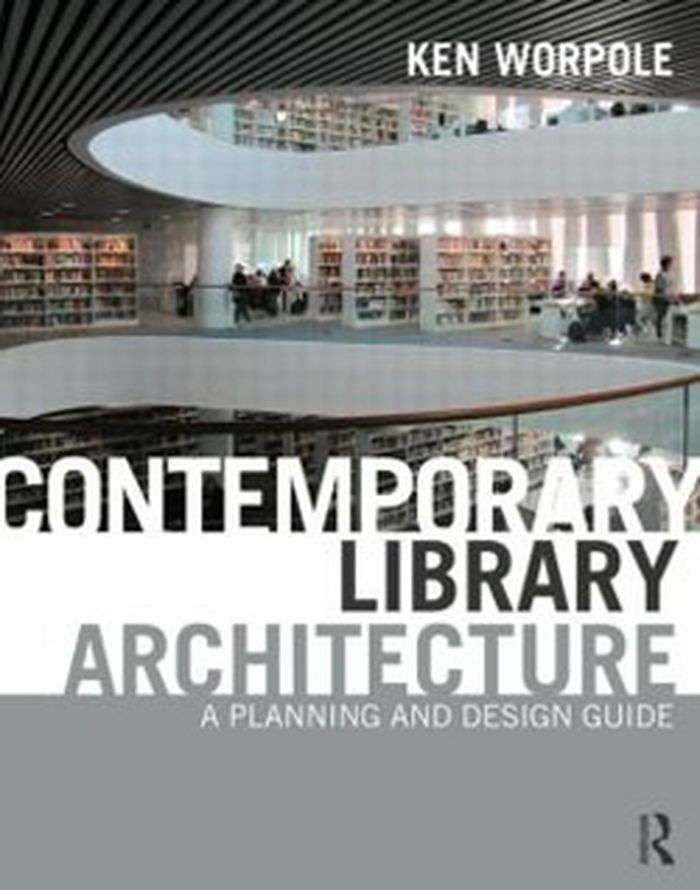
This publication offers a brief history of library architecture, as well as an account of some of the most distinctive new library designs of the 20th & 21st centuries. It also includes an outline of the process for developing a successful brief and establishing a project management team and a delineation of the commissioning process.
$109.10
(available to order)
Summary:
This publication offers a brief history of library architecture, as well as an account of some of the most distinctive new library designs of the 20th & 21st centuries. It also includes an outline of the process for developing a successful brief and establishing a project management team and a delineation of the commissioning process.
Title:
Contemporary library architecture: a planning and design guide
Actions:
Price:
$109.10
(available to order)
Summary:
This publication offers a brief history of library architecture, as well as an account of some of the most distinctive new library designs of the 20th & 21st centuries. It also includes an outline of the process for developing a successful brief and establishing a project management team and a delineation of the commissioning process.
Contemporary library architecture: a planning and design guide
Actions:
Price:
$109.10
(available to order)
Summary:
This publication offers a brief history of library architecture, as well as an account of some of the most distinctive new library designs of the 20th & 21st centuries. It also includes an outline of the process for developing a successful brief and establishing a project management team and a delineation of the commissioning process.
Form:
books
books
Publication:
June 2013
June 2013
Subject:
Commercial interiors, Building types
Commercial interiors, Building types


