


11183 Results
Form:
drawings, textual records
drawings, textual records
Title:
Project documentation and studies, Plano Centre Ville de Montreuil, Montreuil (folder 1 of 3)
Project documentation and studies, Plano Centre Ville de Montreuil, Montreuil (folder 1 of 3)
Actions:
Reference number:
AP178.S1.1991.PR05.SS1.031.1
Description:
Original file title: Montreuil II
AP178.S1.1991.PR05.SS1.031.1
Description:
Original file title: Montreuil II
People:
Date:
1999-2000
1999-2000
Title:
Project documentation and studies, Plano Centre Ville de Montreuil, Montreuil (folder 1 of 3)
Actions:
AP178.S1.1991.PR05.SS1.031.1
Description:
Original file title: Montreuil II
Project documentation and studies, Plano Centre Ville de Montreuil, Montreuil (folder 1 of 3)
Actions:
AP178.S1.1991.PR05.SS1.031.1
Description:
Original file title: Montreuil II
Form:
drawings, textual records
drawings, textual records
Date:
1999-2000
1999-2000
People:
Form:
drawings, textual records, photographs
drawings, textual records, photographs
Title:
Project documentation and studies, Plano Centre Ville de Montreuil, Montreuil (folder 2 of 3)
Project documentation and studies, Plano Centre Ville de Montreuil, Montreuil (folder 2 of 3)
Actions:
Reference number:
AP178.S1.1991.PR05.SS1.031.2
Description:
Original file title: Montreuil II
AP178.S1.1991.PR05.SS1.031.2
Description:
Original file title: Montreuil II
People:
Date:
1998-2000
1998-2000
Title:
Project documentation and studies, Plano Centre Ville de Montreuil, Montreuil (folder 2 of 3)
Actions:
AP178.S1.1991.PR05.SS1.031.2
Description:
Original file title: Montreuil II
Project documentation and studies, Plano Centre Ville de Montreuil, Montreuil (folder 2 of 3)
Actions:
AP178.S1.1991.PR05.SS1.031.2
Description:
Original file title: Montreuil II
Form:
drawings, textual records, photographs
drawings, textual records, photographs
Date:
1998-2000
1998-2000
People:
Form:
drawings, textual records, photographs
drawings, textual records, photographs
Title:
Project documentation and studies, Plano Centre Ville de Montreuil, Montreuil (folder 3 of 3)
Project documentation and studies, Plano Centre Ville de Montreuil, Montreuil (folder 3 of 3)
Actions:
Reference number:
AP178.S1.1991.PR05.SS1.031.3
Description:
Original file title: Montreuil II
AP178.S1.1991.PR05.SS1.031.3
Description:
Original file title: Montreuil II
People:
Date:
1998-2000
1998-2000
Title:
Project documentation and studies, Plano Centre Ville de Montreuil, Montreuil (folder 3 of 3)
Actions:
AP178.S1.1991.PR05.SS1.031.3
Description:
Original file title: Montreuil II
Project documentation and studies, Plano Centre Ville de Montreuil, Montreuil (folder 3 of 3)
Actions:
AP178.S1.1991.PR05.SS1.031.3
Description:
Original file title: Montreuil II
Form:
drawings, textual records, photographs
drawings, textual records, photographs
Date:
1998-2000
1998-2000
People:
Form:
textual records
textual records
Actions:
Reference number:
AP178.S1.1991.PR05.SS1.064
Description:
Original file title: Mairie de Montreuil
AP178.S1.1991.PR05.SS1.064
Description:
Original file title: Mairie de Montreuil
People:
Date:
1997
1997
Title:
Meeting reports and documentation from the municipal office, Plano Centre Ville de Montreuil, Montreuil
Actions:
AP178.S1.1991.PR05.SS1.064
Description:
Original file title: Mairie de Montreuil
Meeting reports and documentation from the municipal office, Plano Centre Ville de Montreuil, Montreuil
Actions:
AP178.S1.1991.PR05.SS1.064
Description:
Original file title: Mairie de Montreuil
Form:
textual records
textual records
Date:
1997
1997
People:
Form:
drawings
drawings
Actions:
Reference number:
ARCH279979
ARCH279979
People:
Date:
1939
1939
Title:
Plan and elevations, House for Mrs. G.A. Ross Jr., Ville de Mont-Royal, Québec
Actions:
ARCH279979
Plan and elevations, House for Mrs. G.A. Ross Jr., Ville de Mont-Royal, Québec
Actions:
ARCH279979
Form:
drawings
drawings
Date:
1939
1939
People:
Form:
photographs
photographs
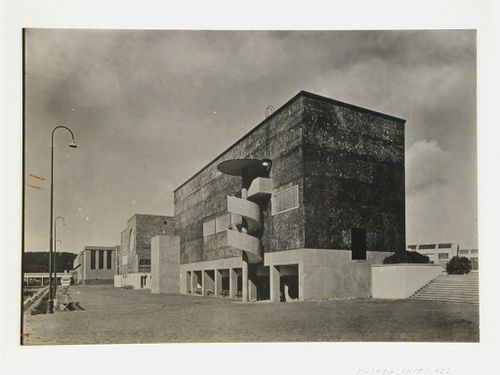
Title:
Pavillon d'exposition de la ville de Brno. Tchécoslovaquie. Bohuslav Fuchs, architecte à Brno
Pavillon d'exposition de la ville de Brno. Tchécoslovaquie. Bohuslav Fuchs, architecte à Brno
Actions:
Reference number:
PH1980:1015:422
PH1980:1015:422
People:
Subject:
architecture
architecture
Date:
between 1927 and 1929
between 1927 and 1929
Title:
Pavillon d'exposition de la ville de Brno. Tchécoslovaquie. Bohuslav Fuchs, architecte à Brno
Actions:
PH1980:1015:422
Pavillon d'exposition de la ville de Brno. Tchécoslovaquie. Bohuslav Fuchs, architecte à Brno
Actions:
PH1980:1015:422
Form:
photographs
photographs
Date:
between 1927 and 1929
between 1927 and 1929
People:
Subject:
architecture
architecture
Form:
drawings
drawings
Actions:
Reference number:
ARCH184111
ARCH184111
People:
Title:
"Plan de la Ville de Montréal - 1725", dans 'L'Opinion publique', 20 décembre 1877
Actions:
ARCH184111
"Plan de la Ville de Montréal - 1725", dans 'L'Opinion publique', 20 décembre 1877
Actions:
ARCH184111
Form:
drawings
drawings
People:
Form:
photographs
photographs
Actions:
Reference number:
ARCH193315
Description:
Building demolition, photos (historic in terms of city's appearance); aerial photos of St. James St, St. Antoine, Notre Dame and University; photos of after demolition; retaining walls, excavation under CNR; caisson under rail tracks and girders, drilling, "strike", tiebacks for retaining walls, services supported along University Avenue.
ARCH193315
Description:
Building demolition, photos (historic in terms of city's appearance); aerial photos of St. James St, St. Antoine, Notre Dame and University; photos of after demolition; retaining walls, excavation under CNR; caisson under rail tracks and girders, drilling, "strike", tiebacks for retaining walls, services supported along University Avenue.
People:
Date:
entre janvier et mai 1966
entre janvier et mai 1966
Title:
Album de photographies relatives à l'échangeur rue University / autoroute Ville-Marie, Montréal, Québec
Actions:
ARCH193315
Description:
Building demolition, photos (historic in terms of city's appearance); aerial photos of St. James St, St. Antoine, Notre Dame and University; photos of after demolition; retaining walls, excavation under CNR; caisson under rail tracks and girders, drilling, "strike", tiebacks for retaining walls, services supported along University Avenue.
Album de photographies relatives à l'échangeur rue University / autoroute Ville-Marie, Montréal, Québec
Actions:
ARCH193315
Description:
Building demolition, photos (historic in terms of city's appearance); aerial photos of St. James St, St. Antoine, Notre Dame and University; photos of after demolition; retaining walls, excavation under CNR; caisson under rail tracks and girders, drilling, "strike", tiebacks for retaining walls, services supported along University Avenue.
Form:
photographs
photographs
Date:
entre janvier et mai 1966
entre janvier et mai 1966
People:
Form:
photographs
photographs
Actions:
Reference number:
ARCH193316
Description:
Excavation, underpinning or railway going into Central Station, supporting all services under streets (aerial photo), water mains, sewer pipes, rock faces, retaining walls, roof jumbos, underground ducts, burial, street scenes.
ARCH193316
Description:
Excavation, underpinning or railway going into Central Station, supporting all services under streets (aerial photo), water mains, sewer pipes, rock faces, retaining walls, roof jumbos, underground ducts, burial, street scenes.
People:
Date:
entre mai et juillet 1966
entre mai et juillet 1966
Title:
Album de photographies relatives à l'échangeur rue University / autoroute Ville-Marie, Montréal, Québec
Actions:
ARCH193316
Description:
Excavation, underpinning or railway going into Central Station, supporting all services under streets (aerial photo), water mains, sewer pipes, rock faces, retaining walls, roof jumbos, underground ducts, burial, street scenes.
Album de photographies relatives à l'échangeur rue University / autoroute Ville-Marie, Montréal, Québec
Actions:
ARCH193316
Description:
Excavation, underpinning or railway going into Central Station, supporting all services under streets (aerial photo), water mains, sewer pipes, rock faces, retaining walls, roof jumbos, underground ducts, burial, street scenes.
Form:
photographs
photographs
Date:
entre mai et juillet 1966
entre mai et juillet 1966
People:
Form:
photographs
photographs
Actions:
Reference number:
ARCH193317
ARCH193317
People:
Date:
entre juillet et octobre 1966
entre juillet et octobre 1966
Form:
photographs
photographs
Date:
entre juillet et octobre 1966
entre juillet et octobre 1966
People:


