


6917 Results
Form:
archives
Level of archival description:
Fonds
archives
Level of archival description:
Fonds
Title:
Zéphirin Perrault fonds
Zéphirin Perrault fonds
Actions:
Reference number:
AP107
Synopsis:
The Zéphirin Perrault fonds, 1866-1885, documents architect Zéphirin Perrault’s design of approximately ten churches in rural Québec and the St. Michael Cathedral in Toronto, Ontario. A drawing by Victor Bourgneau (1809-1888) is also included in this fonds. Materials consist of approximately 42 drawings and 5 textual documents.
AP107
Synopsis:
The Zéphirin Perrault fonds, 1866-1885, documents architect Zéphirin Perrault’s design of approximately ten churches in rural Québec and the St. Michael Cathedral in Toronto, Ontario. A drawing by Victor Bourgneau (1809-1888) is also included in this fonds. Materials consist of approximately 42 drawings and 5 textual documents.
People:
Date:
1866-1885
1866-1885
Title:
Zéphirin Perrault fonds
Actions:
AP107
Synopsis:
The Zéphirin Perrault fonds, 1866-1885, documents architect Zéphirin Perrault’s design of approximately ten churches in rural Québec and the St. Michael Cathedral in Toronto, Ontario. A drawing by Victor Bourgneau (1809-1888) is also included in this fonds. Materials consist of approximately 42 drawings and 5 textual documents.
Zéphirin Perrault fonds
Actions:
AP107
Synopsis:
The Zéphirin Perrault fonds, 1866-1885, documents architect Zéphirin Perrault’s design of approximately ten churches in rural Québec and the St. Michael Cathedral in Toronto, Ontario. A drawing by Victor Bourgneau (1809-1888) is also included in this fonds. Materials consist of approximately 42 drawings and 5 textual documents.
Form:
archives
Level of archival description:
Fonds
archives
Level of archival description:
Fonds
Date:
1866-1885
1866-1885
People:
Form:
articles
articles
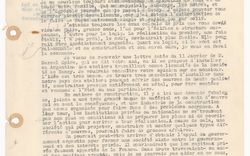
Title:
Bringing Projects to Life
Bringing Projects to Life
Actions:
A selection of letters written by Amancio Williams, introduced by Claudia Shmidt
Keyword(s):
Amancio Williams, Claudia Shmidt, correspondence, letters, Jean Prouvé, Richard Neutra, Oscar Niemeyer, Max Bill, Kenneth Frampton
Amancio Williams, Claudia Shmidt, correspondence, letters, Jean Prouvé, Richard Neutra, Oscar Niemeyer, Max Bill, Kenneth Frampton
Published:
12 November 2023
12 November 2023
Title:
Bringing Projects to Life
A selection of letters written by Amancio Williams, introduced by Claudia Shmidt
Actions:
Bringing Projects to Life
A selection of letters written by Amancio Williams, introduced by Claudia Shmidt
Actions:
Form:
events
events
Title:
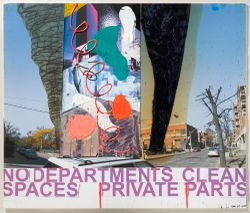
Will Alsop: Street Creatures
Will Alsop: Street Creatures
Actions:
Description:
British architect Will Alsop discusses his projects, working methods, and influences. The lecture is presented in conjunction with the exhibition Will Alsop: OCAD, an Urban Manifesto (2008), which reveals the architect’s design process through preparatory paintings, sketches, and models for the Sharp Centre for Design at the Ontario College of Art Design (OCAD) in(...)
British architect Will Alsop discusses his projects, working methods, and influences. The lecture is presented in conjunction with the exhibition Will Alsop: OCAD, an Urban Manifesto (2008), which reveals the architect’s design process through preparatory paintings, sketches, and models for the Sharp Centre for Design at the Ontario College of Art Design (OCAD) in(...)
Location:
Paul Desmarais Theatre
Paul Desmarais Theatre
Date:
2 October 2008
2 October 2008
Title:
Will Alsop: Street Creatures
Actions:
Description:
British architect Will Alsop discusses his projects, working methods, and influences. The lecture is presented in conjunction with the exhibition Will Alsop: OCAD, an Urban Manifesto (2008), which reveals the architect’s design process through preparatory paintings, sketches, and models for the Sharp Centre for Design at the Ontario College of Art Design (OCAD) in(...)
Will Alsop: Street Creatures
Actions:
Description:
British architect Will Alsop discusses his projects, working methods, and influences. The lecture is presented in conjunction with the exhibition Will Alsop: OCAD, an Urban Manifesto (2008), which reveals the architect’s design process through preparatory paintings, sketches, and models for the Sharp Centre for Design at the Ontario College of Art Design (OCAD) in(...)
Form:
events
events
Date:
2 October 2008
2 October 2008
Location:
Paul Desmarais Theatre
Paul Desmarais Theatre
Form:
exhibitions
exhibitions
Description:
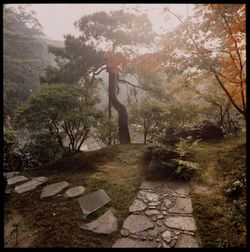
Being There examines Arthur Erickson’s exchanges with people, places, landscapes, buildings, rituals, and ideas during his early travels in Europe and North Africa between 1950 and 1952, and in Asia in 1961. Drawing on a prescient understanding of site and environment, Erickson was convinced that architecture must be experienced to be understood. He knew that travel and(...)
Being There examines Arthur Erickson’s exchanges with people, places, landscapes, buildings, rituals, and ideas during his early travels in Europe and North Africa between 1950 and 1952, and in Asia in 1961. Drawing on a prescient understanding of site and environment, Erickson was convinced that architecture must be experienced to be understood. He knew that travel and(...)
Date:
15 November 2024 to 30 March 2025
15 November 2024 to 30 March 2025
Title:
Being There: Photography in Arthur Erickson’s Early Travel Diaries
Actions:
Description:
Being There examines Arthur Erickson’s exchanges with people, places, landscapes, buildings, rituals, and ideas during his early travels in Europe and North Africa between 1950 and 1952, and in Asia in 1961. Drawing on a prescient understanding of site and environment, Erickson was convinced that architecture must be experienced to be understood. He knew that travel and(...)
Being There: Photography in Arthur Erickson’s Early Travel Diaries
Actions:
Description:
Being There examines Arthur Erickson’s exchanges with people, places, landscapes, buildings, rituals, and ideas during his early travels in Europe and North Africa between 1950 and 1952, and in Asia in 1961. Drawing on a prescient understanding of site and environment, Erickson was convinced that architecture must be experienced to be understood. He knew that travel and(...)
Form:
exhibitions
exhibitions
Date:
15 November 2024 to
30 March 2025
15 November 2024 to
30 March 2025
Form:
archives
Level of archival description:
Fonds
archives
Level of archival description:
Fonds
Title:
Marius Dufresne fonds
Marius Dufresne fonds
Reference number:
AP081
Synopsis:
Le fonds documente la formation et la pratique professionnelle de Marius Dufresne. Il contient ses cahiers de notes de cours et ses album de croquis à l'École polytechnique, datant de 1900 à 1905, ainsi que des manuels scolaires. Il contient également des dessins pour des projets d'architecture, notamment la résidence Dufresne à Montréal. On y retrouve aussi des cahiers d'arpentage (1910-1913) et des documents professionnels relatifs à la ville de Maisonneuve.
AP081
Synopsis:
Le fonds documente la formation et la pratique professionnelle de Marius Dufresne. Il contient ses cahiers de notes de cours et ses album de croquis à l'École polytechnique, datant de 1900 à 1905, ainsi que des manuels scolaires. Il contient également des dessins pour des projets d'architecture, notamment la résidence Dufresne à Montréal. On y retrouve aussi des cahiers d'arpentage (1910-1913) et des documents professionnels relatifs à la ville de Maisonneuve.
People:
Date:
1883-1945
1883-1945
Title:
Marius Dufresne fonds
Actions:
AP081
Synopsis:
Le fonds documente la formation et la pratique professionnelle de Marius Dufresne. Il contient ses cahiers de notes de cours et ses album de croquis à l'École polytechnique, datant de 1900 à 1905, ainsi que des manuels scolaires. Il contient également des dessins pour des projets d'architecture, notamment la résidence Dufresne à Montréal. On y retrouve aussi des cahiers d'arpentage (1910-1913) et des documents professionnels relatifs à la ville de Maisonneuve.
Marius Dufresne fonds
Actions:
AP081
Synopsis:
Le fonds documente la formation et la pratique professionnelle de Marius Dufresne. Il contient ses cahiers de notes de cours et ses album de croquis à l'École polytechnique, datant de 1900 à 1905, ainsi que des manuels scolaires. Il contient également des dessins pour des projets d'architecture, notamment la résidence Dufresne à Montréal. On y retrouve aussi des cahiers d'arpentage (1910-1913) et des documents professionnels relatifs à la ville de Maisonneuve.
Form:
archives
Level of archival description:
Fonds
archives
Level of archival description:
Fonds
Date:
1883-1945
1883-1945
People:
Form:
events
events
Actions:
Description:
The third Architecture as Public Concern Lecture supports the CCA Research Network, an entity bringing together alumni from almost four decades of research programs at the CCA. This annual lecture explores the theme of the 2025 Architecture as Public Concern Fellowship, which asks, how can we build relation? It also aligns with the ambition of the CCA Research Network to(...)
The third Architecture as Public Concern Lecture supports the CCA Research Network, an entity bringing together alumni from almost four decades of research programs at the CCA. This annual lecture explores the theme of the 2025 Architecture as Public Concern Fellowship, which asks, how can we build relation? It also aligns with the ambition of the CCA Research Network to(...)
Keyword(s):
CCA Research Network
CCA Research Network
Date:
12 November 2025, 10am to 11:30am
12 November 2025, 10am to 11:30am
Title:
2025 Architecture as Public Concern Lecture: How Can We Build Relation?
Actions:
Description:
The third Architecture as Public Concern Lecture supports the CCA Research Network, an entity bringing together alumni from almost four decades of research programs at the CCA. This annual lecture explores the theme of the 2025 Architecture as Public Concern Fellowship, which asks, how can we build relation? It also aligns with the ambition of the CCA Research Network to(...)
2025 Architecture as Public Concern Lecture: How Can We Build Relation?
Actions:
Description:
The third Architecture as Public Concern Lecture supports the CCA Research Network, an entity bringing together alumni from almost four decades of research programs at the CCA. This annual lecture explores the theme of the 2025 Architecture as Public Concern Fellowship, which asks, how can we build relation? It also aligns with the ambition of the CCA Research Network to(...)
Form:
events
events
Date:
12 November 2025
10am to 11:30am
12 November 2025
10am to 11:30am
Keyword(s):
CCA Research Network
CCA Research Network
Form:
articles
articles
Actions:
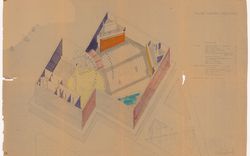
Vikramaditya Prakash on the archive of Aditya Prakash
Title:
The Writing of One Continuous Line
Vikramaditya Prakash on the archive of Aditya Prakash
Actions:
The Writing of One Continuous Line
Vikramaditya Prakash on the archive of Aditya Prakash
Actions:
Form:
photographs
photographs
Actions:
Reference number:
PH1986:0257
Description:
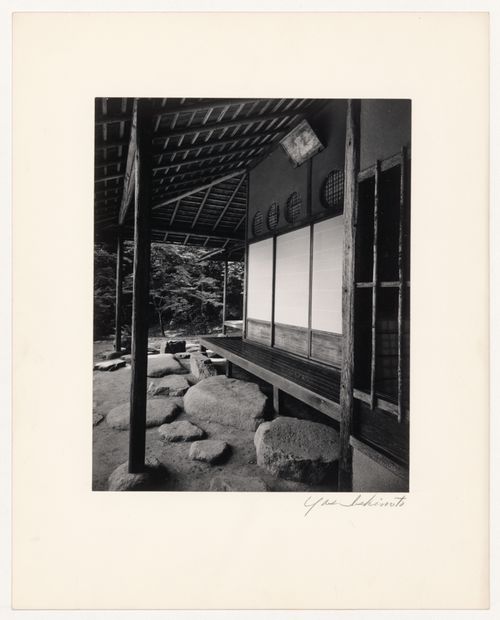
- Photographs PH1986:0148 - PH1986:0283 form a sequence of views. Accession numbers follow an order established by the photographer that is based on the temporal experience of walking through the grounds of Katsura Rikyu (also known as Katsura Imperial Villa) (see acquisition file). - Yasuhiro Ishimoto returned to Katsura Rikyu (also known as Katsura Imperial Villa) in 1982 and took another series of photographs, this time with many in colour, often using the same or very similar views to those of his 1953 photographs at the same location (Ishimoto, p. 266).
PH1986:0257
Description:
- Photographs PH1986:0148 - PH1986:0283 form a sequence of views. Accession numbers follow an order established by the photographer that is based on the temporal experience of walking through the grounds of Katsura Rikyu (also known as Katsura Imperial Villa) (see acquisition file). - Yasuhiro Ishimoto returned to Katsura Rikyu (also known as Katsura Imperial Villa) in 1982 and took another series of photographs, this time with many in colour, often using the same or very similar views to those of his 1953 photographs at the same location (Ishimoto, p. 266).
People:
Subject:
architecture, landscape architecture
architecture, landscape architecture
Date:
1953
1953
Title:
View of the north entrance of the Shoiken showing stepping-stones, Katsura Rikyu (also known as Katsura Imperial Villa), Kyoto, Japan
Actions:
PH1986:0257
Description:
- Photographs PH1986:0148 - PH1986:0283 form a sequence of views. Accession numbers follow an order established by the photographer that is based on the temporal experience of walking through the grounds of Katsura Rikyu (also known as Katsura Imperial Villa) (see acquisition file). - Yasuhiro Ishimoto returned to Katsura Rikyu (also known as Katsura Imperial Villa) in 1982 and took another series of photographs, this time with many in colour, often using the same or very similar views to those of his 1953 photographs at the same location (Ishimoto, p. 266).
View of the north entrance of the Shoiken showing stepping-stones, Katsura Rikyu (also known as Katsura Imperial Villa), Kyoto, Japan
Actions:
PH1986:0257
Description:
- Photographs PH1986:0148 - PH1986:0283 form a sequence of views. Accession numbers follow an order established by the photographer that is based on the temporal experience of walking through the grounds of Katsura Rikyu (also known as Katsura Imperial Villa) (see acquisition file). - Yasuhiro Ishimoto returned to Katsura Rikyu (also known as Katsura Imperial Villa) in 1982 and took another series of photographs, this time with many in colour, often using the same or very similar views to those of his 1953 photographs at the same location (Ishimoto, p. 266).
Form:
photographs
photographs
Date:
1953
1953
People:
Subject:
architecture, landscape architecture
architecture, landscape architecture
Form:
exhibitions
exhibitions
Title:
With an Acre
With an Acre
Actions:
Description:
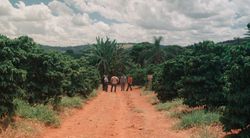
With an Acre follows architect Carla Juaçaba as she develops a museum in solidarity with Flor de Café, a collective of smallholder farmers in Minas Gerais. Inspired by the temporality of Indigenous collective structures and the form of highway billboards that mark the extended rural landscape in the region, Juaçaba proposes a landmark on an elevated plantation overlooking(...)
With an Acre follows architect Carla Juaçaba as she develops a museum in solidarity with Flor de Café, a collective of smallholder farmers in Minas Gerais. Inspired by the temporality of Indigenous collective structures and the form of highway billboards that mark the extended rural landscape in the region, Juaçaba proposes a landmark on an elevated plantation overlooking(...)
Location:
Main Galleries Keyword(s):
Brazil, Carla Juacaba, Groundwork, coffee, Nepomuceno, Minas Gerais, Irene Chin, Francesco Garutti, Joshua Frank
Main Galleries Keyword(s):
Brazil, Carla Juacaba, Groundwork, coffee, Nepomuceno, Minas Gerais, Irene Chin, Francesco Garutti, Joshua Frank
Date:
19 June 2025 to 12 October 2025
19 June 2025 to 12 October 2025
Title:
With an Acre
Actions:
Description:
With an Acre follows architect Carla Juaçaba as she develops a museum in solidarity with Flor de Café, a collective of smallholder farmers in Minas Gerais. Inspired by the temporality of Indigenous collective structures and the form of highway billboards that mark the extended rural landscape in the region, Juaçaba proposes a landmark on an elevated plantation overlooking(...)
With an Acre
Actions:
Description:
With an Acre follows architect Carla Juaçaba as she develops a museum in solidarity with Flor de Café, a collective of smallholder farmers in Minas Gerais. Inspired by the temporality of Indigenous collective structures and the form of highway billboards that mark the extended rural landscape in the region, Juaçaba proposes a landmark on an elevated plantation overlooking(...)
Form:
exhibitions
exhibitions
Date:
19 June 2025 to
12 October 2025
19 June 2025 to
12 October 2025
Location:
Main Galleries Keyword(s):
Brazil, Carla Juacaba, Groundwork, coffee, Nepomuceno, Minas Gerais, Irene Chin, Francesco Garutti, Joshua Frank
Main Galleries Keyword(s):
Brazil, Carla Juacaba, Groundwork, coffee, Nepomuceno, Minas Gerais, Irene Chin, Francesco Garutti, Joshua Frank
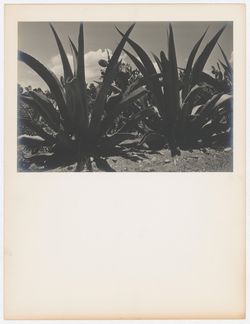
Form:
photographs
photographs
Actions:
Reference number:
DR1995:0263:032:004:001
DR1995:0263:032:004:001
People:
Date:
1975
1975
Form:
photographs
photographs
Date:
1975
1975
People:


