


4020 Results
Form:
books
books
Holdings:
Description:
159 pages : illustrations (some color), plans, facsimiles ; 30 cm
Description:
159 pages : illustrations (some color), plans, facsimiles ; 30 cm
Subject:
Publication:
Basel : Birkhäuser ; London : Springer [distributor], 2008.
Basel : Birkhäuser ; London : Springer [distributor], 2008.
Title:
Portable architecture : design and technology / Robert Kronenburg.
Actions:
Holdings:
Description:
159 pages : illustrations (some color), plans, facsimiles ; 30 cm
Portable architecture : design and technology / Robert Kronenburg.
Actions:
Holdings:
Description:
159 pages : illustrations (some color), plans, facsimiles ; 30 cm
Form:
books
books
Publication:
Basel : Birkhäuser ; London : Springer [distributor], 2008.
Basel : Birkhäuser ; London : Springer [distributor], 2008.
Form:
books
books
Actions:
Holdings:
Description:
128 pages : illustrations ; 27 cm
Description:
128 pages : illustrations ; 27 cm
Title:
The Tall Building Artistically Reconsidered : The Search for a Skyscraper Style / Ada Louise Huxtable.
Actions:
Holdings:
Description:
128 pages : illustrations ; 27 cm
The Tall Building Artistically Reconsidered : The Search for a Skyscraper Style / Ada Louise Huxtable.
Actions:
Holdings:
Description:
128 pages : illustrations ; 27 cm
Form:
books
books
Publication:
New York : Pantheon Books, ©1984.
New York : Pantheon Books, ©1984.
Form:
books
books
Actions:
Holdings:
Description:
251 pages : illustrations ; 25 cm
Description:
251 pages : illustrations ; 25 cm
Subject:
- Amsterdamse school (Architecture),
- Expressionism (Architecture) Influence.,
- Architecture Netherlands Amsterdam History.,
- Expressionnisme (Architecture) Influence.,
- Architecture Pays-Bas Amsterdam 20e siècle.,
- Architecture Pays-Bas Amsterdam Histoire.,
- Architecture.,
- Buildings.,
- Amsterdamer Schule,
- Architektur,
- Amsterdamse School (bouwkunst),
- Architecture Netherlands 20th century.,
- Architecture, Modern 20th century Netherlands.,
- Expressionism (Architecture) Netherlands.,
- Amsterdam (Netherlands) Buildings, structures, etc.,
- Amsterdam (Pays-Bas) Constructions.,
- Netherlands Amsterdam.,
- Niederlande,
- History.,
- Aufsatzsammlung
(See more)
Publication:
Rotterdam : 010 Publishers, 1996.
Rotterdam : 010 Publishers, 1996.
Title:
The Amsterdam school / [edited by] Maristella Casciato.
Actions:
Holdings:
Description:
251 pages : illustrations ; 25 cm
The Amsterdam school / [edited by] Maristella Casciato.
Actions:
Holdings:
Description:
251 pages : illustrations ; 25 cm
Form:
books
books
Publication:
Rotterdam : 010 Publishers, 1996.
Rotterdam : 010 Publishers, 1996.
Subject:
- Amsterdamse school (Architecture),
- Expressionism (Architecture) Influence.,
- Architecture Netherlands Amsterdam History.,
- Expressionnisme (Architecture) Influence.,
- Architecture Pays-Bas Amsterdam 20e siècle.,
- Architecture Pays-Bas Amsterdam Histoire.,
- Architecture.,
- Buildings.,
- Amsterdamer Schule,
- Architektur,
- Amsterdamse School (bouwkunst),
- Architecture Netherlands 20th century.,
- Architecture, Modern 20th century Netherlands.,
- Expressionism (Architecture) Netherlands.,
- Amsterdam (Netherlands) Buildings, structures, etc.,
- Amsterdam (Pays-Bas) Constructions.,
- Netherlands Amsterdam.,
- Niederlande,
- History.,
- Aufsatzsammlung
(See more)
Form:
books
books
Actions:
Holdings:
Description:
228 pages : illustrations (chiefly color) ; 23 x 24 cm
Description:
228 pages : illustrations (chiefly color) ; 23 x 24 cm
Author:
Subject:
- Fischli, Peter 1952-,
- Rist, Pipilotti 1962-,
- Weiss, David 1946-2012,
- Solomon R. Guggenheim Museum Exhibitions.,
- Solomon R. Guggenheim Museum Catalogs.,
- Solomon R. Guggenheim Museum Expositions.,
- Solomon R. Guggenheim Museum,
- Solomon R. Guggenheim Foundation,
- Photography Catalogs.,
- Video art Catalogs.,
- Photography New York (State) New York Catalogs.,
- Video art New York (State) New York Catalogs.,
- Video art Exhibitions.,
- Photography, Artistic 20th century Exhibitions.,
- Photography, Artistic 20th century Catalogs.,
- Video art New York (State) New York 20th century Exhibitions.,
- Video art New York (State) New York 20th century Catalogs.,
- Art vidéo Expositions.,
- Photography artistique Expositions.,
- Photographie Catalogues.,
- Art vidéo Catalogues.,
- Photographie New York (État) New York Catalogues.,
- Art vidéo New York (État) New York Catalogues.,
- Photographie artistique 20e siècle Expositions.,
- Photographie artistique 20e siècle Catalogues.,
- Art vidéo New York (État) New York 20e siècle Expositions.,
- Art vidéo New York (État) New York 20e siècle Catalogues.,
- 21.42 history of photographic art.,
- 24.35 videofilm.,
- Photography, Artistic,
- Photography,
- Video art,
- Photos.,
- Video films.,
- Collection de musée.,
- Photographie artistique.,
- Art vidéo.,
- 20e siècle (fin)-21e siècle (début),
- New York (State) New York,
- Exhibition catalogues.,
- exhibition catalogs.,
- Exhibition catalogs,
- Catalogs,
- Exhibition catalogues (form),
- Catalogues d'exposition.
(See more)
Publication:
New York : Solomon R. Guggenheim Museum ; London : Thames & Hudson ; New York : [Distributed by] D.A.P./Distributed Art Publishers, ©2003.
New York : Solomon R. Guggenheim Museum ; London : Thames & Hudson ; New York : [Distributed by] D.A.P./Distributed Art Publishers, ©2003.
Title:
Moving pictures : contemporary photography and video from the Guggenheim Museum collections / [essays by John G. Hanhardt and Nancy Spector ; organized by Lisa Dennison, Nancy Spector, and Joan Young].
Actions:
Holdings:
Description:
228 pages : illustrations (chiefly color) ; 23 x 24 cm
Moving pictures : contemporary photography and video from the Guggenheim Museum collections / [essays by John G. Hanhardt and Nancy Spector ; organized by Lisa Dennison, Nancy Spector, and Joan Young].
Actions:
Holdings:
Description:
228 pages : illustrations (chiefly color) ; 23 x 24 cm
Form:
books
books
Publication:
New York : Solomon R. Guggenheim Museum ; London : Thames & Hudson ; New York : [Distributed by] D.A.P./Distributed Art Publishers, ©2003.
New York : Solomon R. Guggenheim Museum ; London : Thames & Hudson ; New York : [Distributed by] D.A.P./Distributed Art Publishers, ©2003.
Subject:
- Fischli, Peter 1952-,
- Rist, Pipilotti 1962-,
- Weiss, David 1946-2012,
- Solomon R. Guggenheim Museum Exhibitions.,
- Solomon R. Guggenheim Museum Catalogs.,
- Solomon R. Guggenheim Museum Expositions.,
- Solomon R. Guggenheim Museum,
- Solomon R. Guggenheim Foundation,
- Photography Catalogs.,
- Video art Catalogs.,
- Photography New York (State) New York Catalogs.,
- Video art New York (State) New York Catalogs.,
- Video art Exhibitions.,
- Photography, Artistic 20th century Exhibitions.,
- Photography, Artistic 20th century Catalogs.,
- Video art New York (State) New York 20th century Exhibitions.,
- Video art New York (State) New York 20th century Catalogs.,
- Art vidéo Expositions.,
- Photography artistique Expositions.,
- Photographie Catalogues.,
- Art vidéo Catalogues.,
- Photographie New York (État) New York Catalogues.,
- Art vidéo New York (État) New York Catalogues.,
- Photographie artistique 20e siècle Expositions.,
- Photographie artistique 20e siècle Catalogues.,
- Art vidéo New York (État) New York 20e siècle Expositions.,
- Art vidéo New York (État) New York 20e siècle Catalogues.,
- 21.42 history of photographic art.,
- 24.35 videofilm.,
- Photography, Artistic,
- Photography,
- Video art,
- Photos.,
- Video films.,
- Collection de musée.,
- Photographie artistique.,
- Art vidéo.,
- 20e siècle (fin)-21e siècle (début),
- New York (State) New York,
- Exhibition catalogues.,
- exhibition catalogs.,
- Exhibition catalogs,
- Catalogs,
- Exhibition catalogues (form),
- Catalogues d'exposition.
(See more)
Form:
books
books
Actions:
Price:
$72.00
(available to order)
Summary:
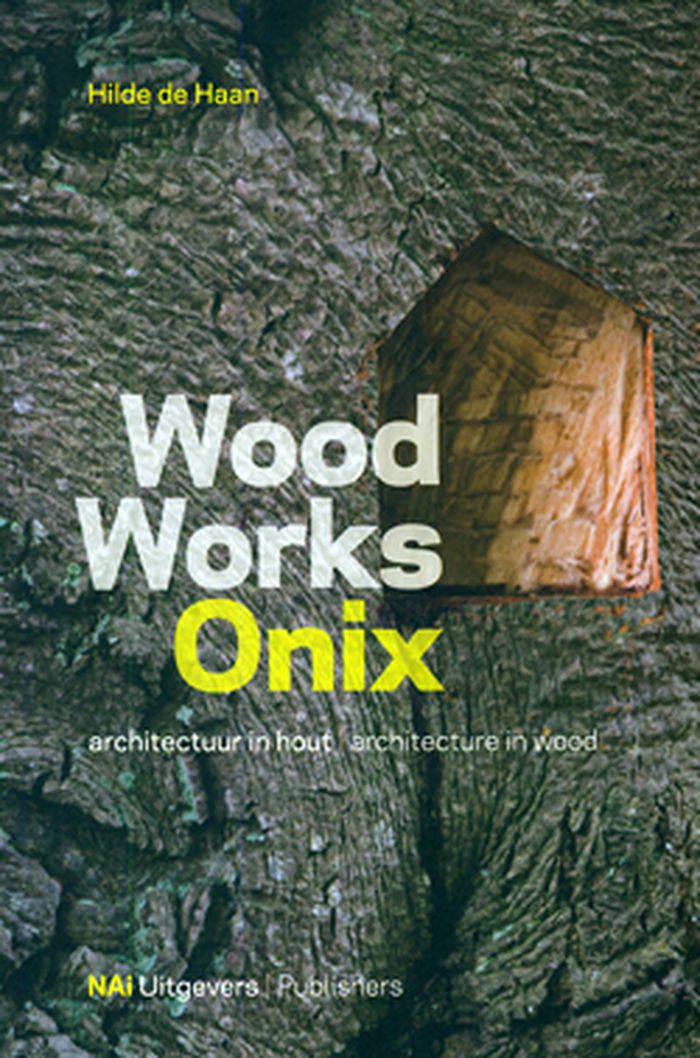
Huts, nests, branches, tree trunks and crates—all wooden structures are potential inspiration for the work of the Dutch architecture firm Onix. This volume offers the firm's insights on what they call “thoughtful architecture.” Detailed drawings and photographs of the construction process for more than 20 structures showcase Onix's quest for novel timber applications.
$72.00
(available to order)
Summary:
Huts, nests, branches, tree trunks and crates—all wooden structures are potential inspiration for the work of the Dutch architecture firm Onix. This volume offers the firm's insights on what they call “thoughtful architecture.” Detailed drawings and photographs of the construction process for more than 20 structures showcase Onix's quest for novel timber applications.
Title:
Wood works Onix, architecture in wood
Actions:
Price:
$72.00
(available to order)
Summary:
Huts, nests, branches, tree trunks and crates—all wooden structures are potential inspiration for the work of the Dutch architecture firm Onix. This volume offers the firm's insights on what they call “thoughtful architecture.” Detailed drawings and photographs of the construction process for more than 20 structures showcase Onix's quest for novel timber applications.
Wood works Onix, architecture in wood
Actions:
Price:
$72.00
(available to order)
Summary:
Huts, nests, branches, tree trunks and crates—all wooden structures are potential inspiration for the work of the Dutch architecture firm Onix. This volume offers the firm's insights on what they call “thoughtful architecture.” Detailed drawings and photographs of the construction process for more than 20 structures showcase Onix's quest for novel timber applications.
Form:
books
books
Publication:
March 2010
March 2010
Subject:
Architecture Monographs
Architecture Monographs
Form:
video
video
Actions:
Description:
1 online resource (1 video file (31 minutes)) : sound, color
Subject:
Publication:
London, England : Pidgeon Digital, 1980.
London, England : Pidgeon Digital, 1980.
Title:
Identity for Indian Architecture / [presented by] Balkrishna Vithaldas Doshi (Vastu Shilpa Consultants).
Actions:
Description:
1 online resource (1 video file (31 minutes)) : sound, color
Identity for Indian Architecture / [presented by] Balkrishna Vithaldas Doshi (Vastu Shilpa Consultants).
Actions:
Description:
1 online resource (1 video file (31 minutes)) : sound, color
Form:
video
video
Publication:
London, England : Pidgeon Digital, 1980.
London, England : Pidgeon Digital, 1980.
Form:
books
books
Actions:
Price:
$75.00
(available to order)
Summary:
One hundred years of government construction generated a broad and diverse network of post offices, federal office buildings, custom houses, drill halls, quarantine stations, hospitals, experimental farms, research institutions, and many other types of architecture. Janet Wright interprets these buildings through the forces that shaped their design and construction.
$75.00
(available to order)
Summary:
One hundred years of government construction generated a broad and diverse network of post offices, federal office buildings, custom houses, drill halls, quarantine stations, hospitals, experimental farms, research institutions, and many other types of architecture. Janet Wright interprets these buildings through the forces that shaped their design and construction.
Title:
Crown Assets : the architecture of the department of public works, 1867-1967
Actions:
Price:
$75.00
(available to order)
Summary:
One hundred years of government construction generated a broad and diverse network of post offices, federal office buildings, custom houses, drill halls, quarantine stations, hospitals, experimental farms, research institutions, and many other types of architecture. Janet Wright interprets these buildings through the forces that shaped their design and construction.
Crown Assets : the architecture of the department of public works, 1867-1967
Actions:
Price:
$75.00
(available to order)
Summary:
One hundred years of government construction generated a broad and diverse network of post offices, federal office buildings, custom houses, drill halls, quarantine stations, hospitals, experimental farms, research institutions, and many other types of architecture. Janet Wright interprets these buildings through the forces that shaped their design and construction.
Form:
books
books
Publication:
January 1997, Toronto
January 1997, Toronto
Subject:
Architecture in Canada
Architecture in Canada
Form:
books
books
Actions:
Holdings:
Description:
223 pages : color illustrations, plans ; 23 cm
Description:
223 pages : color illustrations, plans ; 23 cm
Subject:
- Architecture, Domestic Designs and plans.,
- Architecture, Modern 21st century Designs and plans.,
- Architecture Designs and plans 21st century Congresses.,
- Architecture, Domestic Designs and plans Congresses.,
- Architecture Dessins et plans 21e siècle Congrès.,
- Architecture domestique Dessins et plans Congrès.,
- Architecture domestique Dessins et plans.,
- Architecture 21e siècle Dessins et plans.,
- Architecture,
- Architecture, Domestic,
- Architecture, Modern,
- Architectural drawings
(See more)
Publication:
Barcelona : Actar ; New York : Astar Distribution, Inc. [distributor], ©2007.
Barcelona : Actar ; New York : Astar Distribution, Inc. [distributor], ©2007.
Title:
Collective housing : a manual / workshops by Wiel Arets [and others] ; José María de Lapuerta [editor].
Actions:
Holdings:
Description:
223 pages : color illustrations, plans ; 23 cm
Collective housing : a manual / workshops by Wiel Arets [and others] ; José María de Lapuerta [editor].
Actions:
Holdings:
Description:
223 pages : color illustrations, plans ; 23 cm
Form:
books
books
Publication:
Barcelona : Actar ; New York : Astar Distribution, Inc. [distributor], ©2007.
Barcelona : Actar ; New York : Astar Distribution, Inc. [distributor], ©2007.
Subject:
- Architecture, Domestic Designs and plans.,
- Architecture, Modern 21st century Designs and plans.,
- Architecture Designs and plans 21st century Congresses.,
- Architecture, Domestic Designs and plans Congresses.,
- Architecture Dessins et plans 21e siècle Congrès.,
- Architecture domestique Dessins et plans Congrès.,
- Architecture domestique Dessins et plans.,
- Architecture 21e siècle Dessins et plans.,
- Architecture,
- Architecture, Domestic,
- Architecture, Modern,
- Architectural drawings
(See more)
Form:
archives
archives
Actions:
Holdings:
Description:
13.28 linear meters of textual records, approximately 83,334 photographic material, 563 drawings, 315 printing plates, 52 books, 41 artefacts, 17 panels, 11...
Description:
13.28 linear meters of textual records, approximately 83,334 photographic material, 563 drawings, 315 printing plates, 52 books, 41 artefacts, 17 panels, 11...
Author:
Subject:
- McGill University. Minimum Cost Housing Group.,
- Buildings Environmental engineering.,
- Architecture and energy conservation.,
- Architecture, Domestic.,
- Constructions Technique de l'environnement.,
- Architecture et économies d'énergie.,
- energy efficient buildings.,
- Fonds (collections),
- Architectural drawings (visual works),
- Drawings.,
- Slides (photographs),
- Photographs.,
- Artifacts (object genre),
- Reproductions.,
- Negatives (photographs),
- Audiocassettes.,
- Sketchbooks.,
- Documents.,
- Project files.,
- Architectural models.
(See more)
Title:
Minimum Cost Housing Group fonds, 1947-1987.
Actions:
Holdings:
Description:
13.28 linear meters of textual records, approximately 83,334 photographic material, 563 drawings, 315 printing plates, 52 books, 41 artefacts, 17 panels, 11...
Minimum Cost Housing Group fonds, 1947-1987.
Actions:
Holdings:
Description:
13.28 linear meters of textual records, approximately 83,334 photographic material, 563 drawings, 315 printing plates, 52 books, 41 artefacts, 17 panels, 11...
Form:
archives
archives
Subject:
- McGill University. Minimum Cost Housing Group.,
- Buildings Environmental engineering.,
- Architecture and energy conservation.,
- Architecture, Domestic.,
- Constructions Technique de l'environnement.,
- Architecture et économies d'énergie.,
- energy efficient buildings.,
- Fonds (collections),
- Architectural drawings (visual works),
- Drawings.,
- Slides (photographs),
- Photographs.,
- Artifacts (object genre),
- Reproductions.,
- Negatives (photographs),
- Audiocassettes.,
- Sketchbooks.,
- Documents.,
- Project files.,
- Architectural models.
(See more)
Form:
books
books
Title:
The building of the city ... by Thomas Adams, assisted by Harold M. Lewis [and] Lawrence M. Orton.
The building of the city ... by Thomas Adams, assisted by Harold M. Lewis [and] Lawrence M. Orton.
Actions:
Holdings:
Description:
600 pages illustrations 29 cm.
- Library main 181222 | ID 0006321 4203 GF3140 NA9127.N5; ID:84-B621 | Available
- Library main 181221 | ID 754 NA9127.N5; ID:84-B621 | Available
- Library main 181220 | ID W6635 NA9127.N5; ID:84-B621 | Available
(See more)
Description:
600 pages illustrations 29 cm.
Author:
Subject:
- Regional planning New York (State) New York.,
- Art, Municipal New York (State) New York.,
- City planning.,
- Streets New York (State) New York.,
- Public works New York (State) New York.,
- Housing New York (State) New York.,
- City planning New York (State) New York.,
- Aménagement du territoire New York (État) New York Banlieue.,
- Art urbain New York (État) New York.,
- Urbanisme New York (État) New York.,
- Logement New York (État) New York.,
- Rues New York (État) New York.,
- Travaux publics New York (État) New York.,
- Aménagement du territoire New York (État) New York.,
- Art, Municipal,
- Buildings,
- Housing,
- Public works,
- Regional planning,
- Streets,
- New York (N.Y.) Buildings, structures, etc.,
- New York (N.Y.) Constructions.,
- New York (State) New York
(See more)
Publication:
New York, Regional plan of New York and its environs, 1931.
New York, Regional plan of New York and its environs, 1931.
Title:
The building of the city ... by Thomas Adams, assisted by Harold M. Lewis [and] Lawrence M. Orton.
Actions:
Holdings:
Description:
600 pages illustrations 29 cm.
The building of the city ... by Thomas Adams, assisted by Harold M. Lewis [and] Lawrence M. Orton.
Actions:
Holdings:
- Library main 181222 | ID 0006321 4203 GF3140 NA9127.N5; ID:84-B621 | Available
- Library main 181221 | ID 754 NA9127.N5; ID:84-B621 | Available
- Library main 181220 | ID W6635 NA9127.N5; ID:84-B621 | Available
(See more)
Description:
600 pages illustrations 29 cm.
Form:
books
books
Publication:
New York, Regional plan of New York and its environs, 1931.
New York, Regional plan of New York and its environs, 1931.
Subject:
- Regional planning New York (State) New York.,
- Art, Municipal New York (State) New York.,
- City planning.,
- Streets New York (State) New York.,
- Public works New York (State) New York.,
- Housing New York (State) New York.,
- City planning New York (State) New York.,
- Aménagement du territoire New York (État) New York Banlieue.,
- Art urbain New York (État) New York.,
- Urbanisme New York (État) New York.,
- Logement New York (État) New York.,
- Rues New York (État) New York.,
- Travaux publics New York (État) New York.,
- Aménagement du territoire New York (État) New York.,
- Art, Municipal,
- Buildings,
- Housing,
- Public works,
- Regional planning,
- Streets,
- New York (N.Y.) Buildings, structures, etc.,
- New York (N.Y.) Constructions.,
- New York (State) New York
(See more)


