


18470 Results
Form:
drawings
drawings
Title:
Elevation drawing of the east-end of the stairs in the portique, CCA garden, Montréal, Québec
Elevation drawing of the east-end of the stairs in the portique, CCA garden, Montréal, Québec
Actions:
Reference number:
DR1990:0091:081
Description:
A design development drawing for the arcades. Drawing number GA-10-18.
DR1990:0091:081
Description:
A design development drawing for the arcades. Drawing number GA-10-18.
People:
Date:
between October and November 1987
between October and November 1987
Title:
Elevation drawing of the east-end of the stairs in the portique, CCA garden, Montréal, Québec
Actions:
DR1990:0091:081
Description:
A design development drawing for the arcades. Drawing number GA-10-18.
Elevation drawing of the east-end of the stairs in the portique, CCA garden, Montréal, Québec
Actions:
DR1990:0091:081
Description:
A design development drawing for the arcades. Drawing number GA-10-18.
Form:
drawings
drawings
Date:
between October and November 1987
between October and November 1987
People:
Form:
photographs
photographs
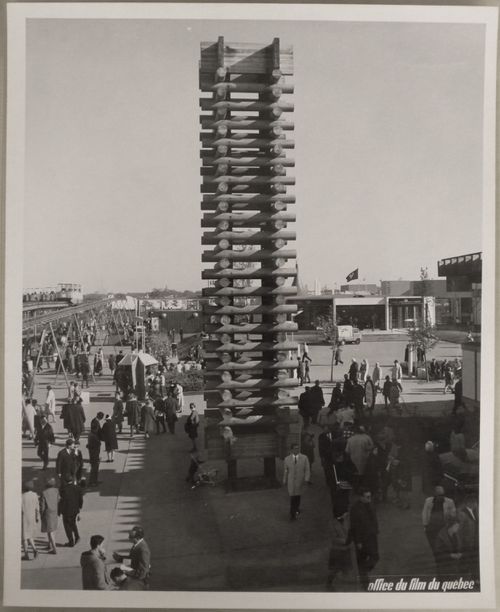
Actions:
Reference number:
ARCH255855
ARCH255855
People:
Date:
1967
1967
Form:
photographs
photographs
Date:
1967
1967
People:
Form:
photographs
photographs
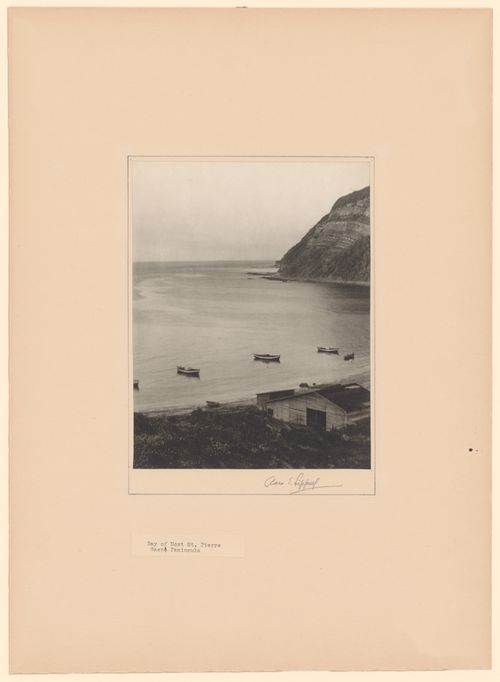
Actions:
Reference number:
PH1983:0258
Description:
- Alternate title "Anse de Mont-Saint-Pierre, Gaspésie" is the title that appeared on the label copy in the CCA exhibition "Parcours de photographes visiteurs au Québec: Sipprell, Moser, Volkerding et Kawamata" (see Exhibition Files, s.v. "Four Photographers Visit Québec").
PH1983:0258
Description:
- Alternate title "Anse de Mont-Saint-Pierre, Gaspésie" is the title that appeared on the label copy in the CCA exhibition "Parcours de photographes visiteurs au Québec: Sipprell, Moser, Volkerding et Kawamata" (see Exhibition Files, s.v. "Four Photographers Visit Québec").
People:
Subject:
architecture
architecture
Date:
ca. 1929
ca. 1929
Title:
View of Anse de Mont-Saint-Pierre showing sheds and boats in the foreground, Gaspé Peninsula, Québec, Canada
Actions:
PH1983:0258
Description:
- Alternate title "Anse de Mont-Saint-Pierre, Gaspésie" is the title that appeared on the label copy in the CCA exhibition "Parcours de photographes visiteurs au Québec: Sipprell, Moser, Volkerding et Kawamata" (see Exhibition Files, s.v. "Four Photographers Visit Québec").
View of Anse de Mont-Saint-Pierre showing sheds and boats in the foreground, Gaspé Peninsula, Québec, Canada
Actions:
PH1983:0258
Description:
- Alternate title "Anse de Mont-Saint-Pierre, Gaspésie" is the title that appeared on the label copy in the CCA exhibition "Parcours de photographes visiteurs au Québec: Sipprell, Moser, Volkerding et Kawamata" (see Exhibition Files, s.v. "Four Photographers Visit Québec").
Form:
photographs
photographs
Date:
ca. 1929
ca. 1929
People:
Subject:
architecture
architecture
Form:
photographs
photographs

Actions:
Reference number:
PH1979:0519
PH1979:0519
People:
Subject:
architecture
architecture
Date:
May 1978
May 1978
Form:
photographs
photographs
Date:
May 1978
May 1978
People:
Subject:
architecture
architecture
Form:
photographs
photographs
Actions:
Reference number:
PH1986:0431:003
PH1986:0431:003
People:
Subject:
architecture, topographic
architecture, topographic
Date:
1886
1886
Title:
View of Montmorency Falls with Haldimand House (now the Maison Montmorency) on the far left, Beauport, Québec
Actions:
PH1986:0431:003
View of Montmorency Falls with Haldimand House (now the Maison Montmorency) on the far left, Beauport, Québec
Actions:
PH1986:0431:003
Form:
photographs
photographs
Date:
1886
1886
People:
Subject:
architecture, topographic
architecture, topographic
Form:
photographs
photographs
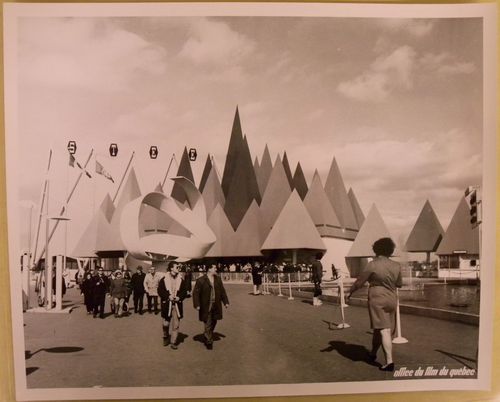
Actions:
Reference number:
ARCH256451
ARCH256451
People:
Date:
1967
1967
Form:
photographs
photographs
Date:
1967
1967
People:
Form:
photographs
photographs
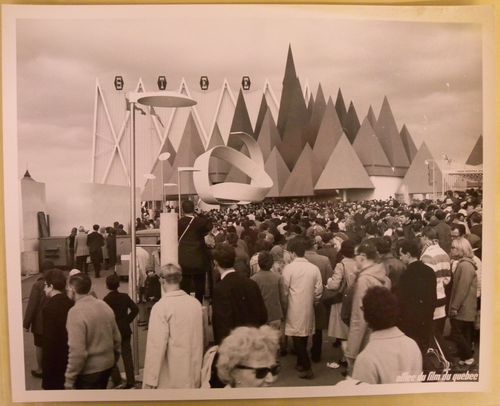
Actions:
Reference number:
ARCH256459
ARCH256459
People:
Date:
1967
1967
Form:
photographs
photographs
Date:
1967
1967
People:
Form:
photographs
photographs
Actions:
Reference number:
ARCH255815
ARCH255815
People:
Date:
1967
1967
Form:
photographs
photographs
Date:
1967
1967
People:
Form:
photographs
photographs
Actions:
Reference number:
ARCH255856
ARCH255856
People:
Date:
1967
1967
Form:
photographs
photographs
Date:
1967
1967
People:
Form:
photographs
photographs
Title:
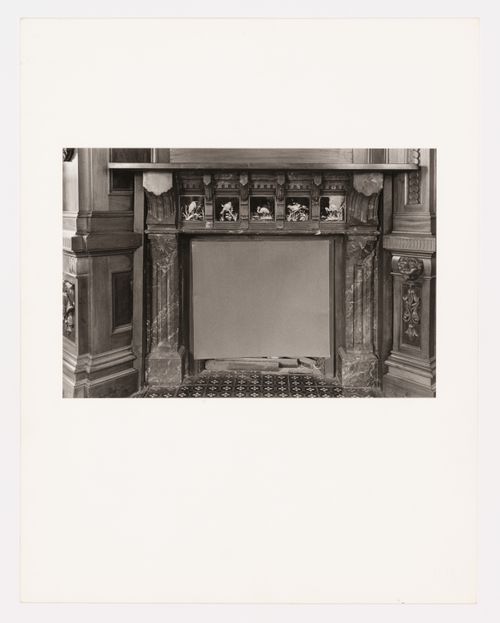
Interior view of the marble fireplace in the tea room, Shaughnessy House, Montréal, Québec, Canada
Interior view of the marble fireplace in the tea room, Shaughnessy House, Montréal, Québec, Canada
Actions:
Reference number:
PH1974:0004:021
PH1974:0004:021
People:
Subject:
architecture
architecture
Date:
May 1973
May 1973
Title:
Interior view of the marble fireplace in the tea room, Shaughnessy House, Montréal, Québec, Canada
Actions:
PH1974:0004:021
Interior view of the marble fireplace in the tea room, Shaughnessy House, Montréal, Québec, Canada
Actions:
PH1974:0004:021
Form:
photographs
photographs
Date:
May 1973
May 1973
People:
Subject:
architecture
architecture


