


119238 Results
Form:
photographs
photographs
Actions:
Reference number:
PH2008:0004:030
PH2008:0004:030
People:
Date:
28 September 2007
28 September 2007
Title:
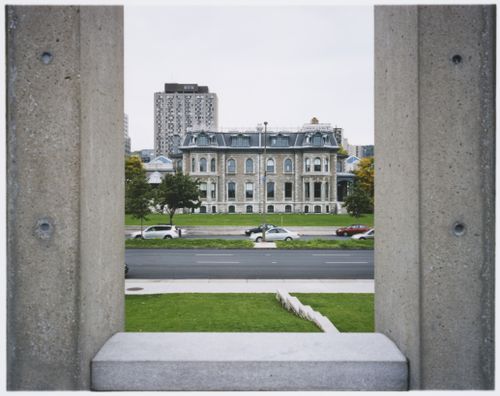
View of Shaughnessy House from the CCA Garden, Canadian Centre for Architecture, Montréal
Actions:
PH2008:0004:030
View of Shaughnessy House from the CCA Garden, Canadian Centre for Architecture, Montréal
Actions:
PH2008:0004:030
Form:
photographs
photographs
Date:
28 September 2007
28 September 2007
People:
Form:
graphic materials
graphic materials
Actions:
Reference number:
ARCH279005
ARCH279005
People:
Date:
circa 1972-1974
circa 1972-1974
Form:
graphic materials
graphic materials
Date:
circa 1972-1974
circa 1972-1974
People:
Form:
photographs
photographs
Title:
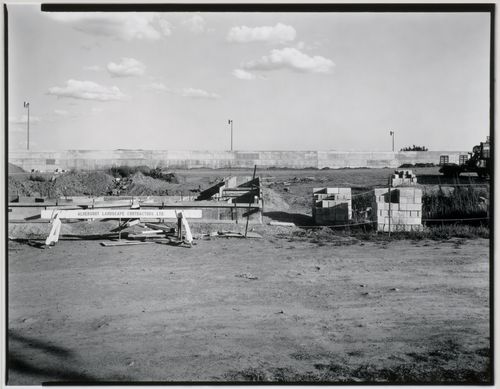
View of the Canadian Centre for Architecture Garden under construction, Montréal, Québec, Canada
View of the Canadian Centre for Architecture Garden under construction, Montréal, Québec, Canada
Actions:
Reference number:
PH1990:0158
PH1990:0158
People:
Subject:
architecture, landscape architecture, sculpture
architecture, landscape architecture, sculpture
Date:
9 September 1988
9 September 1988
Title:
View of the Canadian Centre for Architecture Garden under construction, Montréal, Québec, Canada
Actions:
PH1990:0158
View of the Canadian Centre for Architecture Garden under construction, Montréal, Québec, Canada
Actions:
PH1990:0158
Form:
photographs
photographs
Date:
9 September 1988
9 September 1988
People:
Subject:
architecture, landscape architecture, sculpture
architecture, landscape architecture, sculpture
Form:
photographs
photographs
Title:
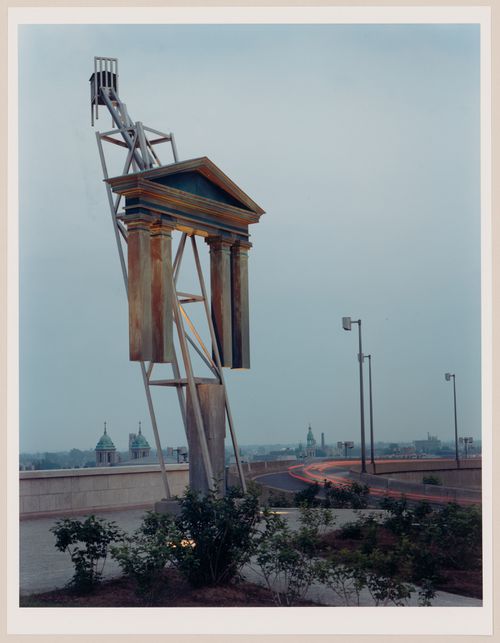
View of the Tribune Allegorical Column, Canadian Centre for Architecture Garden, Montréal, Québec
View of the Tribune Allegorical Column, Canadian Centre for Architecture Garden, Montréal, Québec
Actions:
Reference number:
PH1991:0064
PH1991:0064
People:
Subject:
architecture, landscape architecture, sculpture
architecture, landscape architecture, sculpture
Date:
1990
1990
Title:
View of the Tribune Allegorical Column, Canadian Centre for Architecture Garden, Montréal, Québec
Actions:
PH1991:0064
View of the Tribune Allegorical Column, Canadian Centre for Architecture Garden, Montréal, Québec
Actions:
PH1991:0064
Form:
photographs
photographs
Date:
1990
1990
People:
Subject:
architecture, landscape architecture, sculpture
architecture, landscape architecture, sculpture
Form:
photographs
photographs
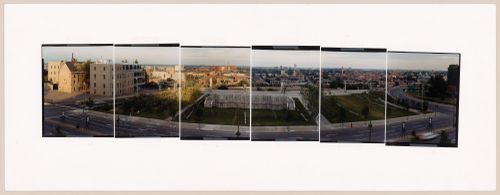
Title:
Maquette for panorama of the Canadian Centre for Architecture Garden, Montréal, Québec, Canada
Maquette for panorama of the Canadian Centre for Architecture Garden, Montréal, Québec, Canada
Actions:
Reference number:
PH1991:0195:001-006
PH1991:0195:001-006
People:
Subject:
architecture, landscape architecture, sculpture
architecture, landscape architecture, sculpture
Date:
1990
1990
Title:
Maquette for panorama of the Canadian Centre for Architecture Garden, Montréal, Québec, Canada
Actions:
PH1991:0195:001-006
Maquette for panorama of the Canadian Centre for Architecture Garden, Montréal, Québec, Canada
Actions:
PH1991:0195:001-006
Form:
photographs
photographs
Date:
1990
1990
People:
Subject:
architecture, landscape architecture, sculpture
architecture, landscape architecture, sculpture
Form:
drawings
drawings
Title:
Early partial sketch for the building and gardens, Canadian Centre for Architecture, Montréal
Early partial sketch for the building and gardens, Canadian Centre for Architecture, Montréal
Actions:
Reference number:
ARCH252082
ARCH252082
People:
Date:
1985
1985
Form:
drawings
drawings
Date:
1985
1985
People:
Form:
textual records
textual records
Actions:
Reference number:
AP133.S4.005
AP133.S4.005
People:
Date:
1984
1984
Title:
Documents related to Pierre du Prey's departure from the Canadian Centre for Architecture
Actions:
AP133.S4.005
Documents related to Pierre du Prey's departure from the Canadian Centre for Architecture
Actions:
AP133.S4.005
Form:
textual records
textual records
Date:
1984
1984
People:
Form:
models
models
Actions:
Reference number:
DR1990:0008-0008
DR1990:0008-0008
People:
Date:
1987
1987
Title:
Model of the site, Garden of the Canadian Centre for Architecture, Montréal, Québec
Actions:
DR1990:0008-0008
Model of the site, Garden of the Canadian Centre for Architecture, Montréal, Québec
Actions:
DR1990:0008-0008
Form:
models
models
Date:
1987
1987
People:
Form:
textual records
textual records
Actions:
Reference number:
AP046.S1.1983.PR01.538
Description:
This box consists of Client / Project manager memoranda and Intra-office records including meeting minutes, memoranda, and research.
AP046.S1.1983.PR01.538
Description:
This box consists of Client / Project manager memoranda and Intra-office records including meeting minutes, memoranda, and research.
People:
Date:
1978-1989
1978-1989
Title:
Client / Project manager and Intra-office documents, Canadian Centre for Architecture, Montréal, Québec
Actions:
AP046.S1.1983.PR01.538
Description:
This box consists of Client / Project manager memoranda and Intra-office records including meeting minutes, memoranda, and research.
Client / Project manager and Intra-office documents, Canadian Centre for Architecture, Montréal, Québec
Actions:
AP046.S1.1983.PR01.538
Description:
This box consists of Client / Project manager memoranda and Intra-office records including meeting minutes, memoranda, and research.
Form:
textual records
textual records
Date:
1978-1989
1978-1989
People:
Form:
textual records
textual records
Actions:
Reference number:
AP046.S1.1983.PR01.544
Description:
This box consists of Bids/Contract documents and Builder/Construction manager correspondence.
AP046.S1.1983.PR01.544
Description:
This box consists of Bids/Contract documents and Builder/Construction manager correspondence.
People:
Date:
1984-1990
1984-1990
Title:
Bid/Contract and Builder/Construction manager documents, Canadian Centre for Architecture, Montréal, Québec
Actions:
AP046.S1.1983.PR01.544
Description:
This box consists of Bids/Contract documents and Builder/Construction manager correspondence.
Bid/Contract and Builder/Construction manager documents, Canadian Centre for Architecture, Montréal, Québec
Actions:
AP046.S1.1983.PR01.544
Description:
This box consists of Bids/Contract documents and Builder/Construction manager correspondence.
Form:
textual records
textual records
Date:
1984-1990
1984-1990
People:


